
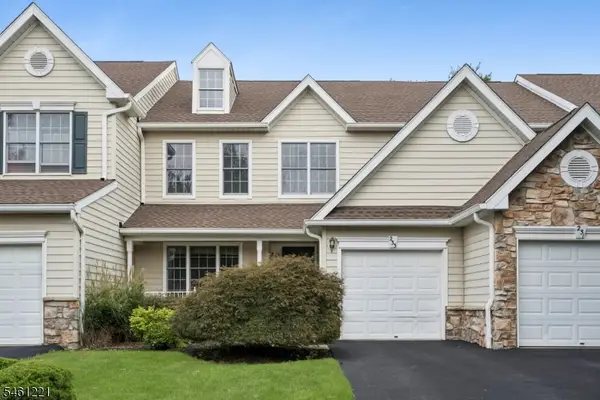
41 Arbor Cir, Bernards, NJ 07920
Local realty services provided by:Better Homes and Gardens Real Estate PorchLight Properties
41 Arbor Cir,Bernards Twp., NJ 07920
$665,000
- 2 Beds
- 3 Baths
- 1,659 sq. ft.
- Condominium
- Active
Listed by: donald hansen
Office: c-21 new beginnings908-647-2000
MLS#:4048228
Source:NJ_GSMLS
Price summary
- Price:$665,000
- Price per sq. ft.:$400.84
- Monthly HOA dues:$795
About this home
1st Floor primary bedroom in sought after location.New kitchen highlights the open 1st floor plan featuring livingroom with fireplace and formal dining room both with cathedral ceilings, bright kitchen with granite counters, breakfast bar and lots of cabinets. Spacious primary bedroom with cathedral ceilings,walk-in closet and double closet plus large attached bath with double sink vanity and soaking tub and shower. 2-story foyer, powder room, laundry room plus delightful private patio overlooking peaceful backyard.2nd Floor offers a loft overlooking the living room, 2nd bedroom with walk-in closet, full bath with tub over showerplus handy large hall storage closet. Full unfinished basement with workshop, new furnace and AC presents anoption for more living space or as a great storage area.
Contact an agent
Home facts
- Year built:1993
- Subdivision & Development:The Cedars
- Listing ID #:4048228
- Added:42 day(s) ago
- Updated:October 03, 2026 at 03:06 PM
Rooms and interior
- Bedrooms:2
- Total bathrooms:3
- Full bathrooms:2
- Half bathrooms:1
- Rooms Total:6
- Flooring:Carpeting, Laminate, Tile
- Dining Description:Formal Dining Room, On First Floor
- Bathrooms Description:Tub Shower
- Kitchen Description:Breakfast Bar, Dishwasher, Eat-In Kitchen, Kitchen Exhaust Fan, Microwave Oven, Range/Oven-Gas, Refrigerator
- Bedroom Description:Full Bath, On Level 1, Walk-In Closet
- Basement Description:Basement, Full, Unfinished
- Living area:1,659 sq. ft.
Heating and cooling
- Cooling:Central Air
- Heating:Forced Hot Air
Structure and exterior
- Roof:Asphalt Shingle
- Year built:1993
- Building area:1,659 sq. ft.
- Lot Features:Level Lot, Open Lot
- Architectural Style:1/2 Duplex, Custom Home, Multi Floor Unit
- Construction Materials:CedarSid, Wood
- Exterior Features:Patio, Thermal Windows/Doors
Schools
- High school:RIDGE
- Middle school:W ANNIN
- Elementary school:LIBERTY C
Utilities
- Water:Public Water
- Sewer:Public Sewer
Finances and disclosures
- Price:$665,000
- Price per sq. ft.:$400.84
- Tax amount:$8,853 (2025)
Features and amenities
- Appliances:Microwave Oven, Range/Oven-Gas, Refrigerator, Washer
- Laundry features:Dryer, Washer
- Amenities:Carbon Monoxide Detector, Cathedral Ceiling, Club House, Gas-Natural, Pool-Outdoor, Skylight, Smoke Detector, Tennis Courts, Walk-In Closet
- Pool features:Association Pool, Pool, Pool-Outdoor
Parking
- Parking description:Additional Parking, Assigned, Attached, Common Driveway, Driveway-Exclusive
- Garage spaces:1
New listings near 41 Arbor Cir
- New
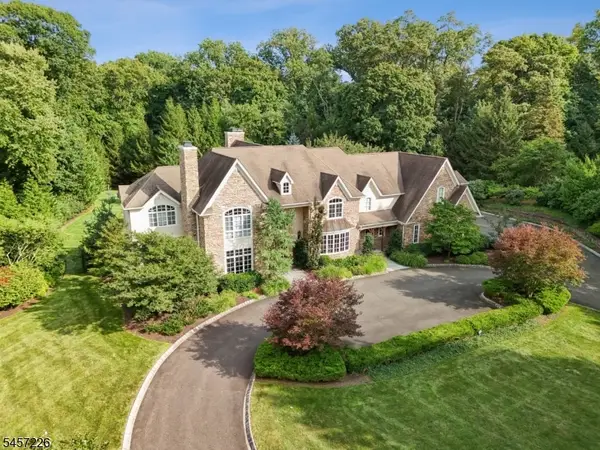 $2,850,000Active5 beds 7 baths6,109 sq. ft.
41 Van Cortland Way, Bernards Twp., NJ 07920
MLS# 4056619Listed by: BHHS FOX & ROACH - New
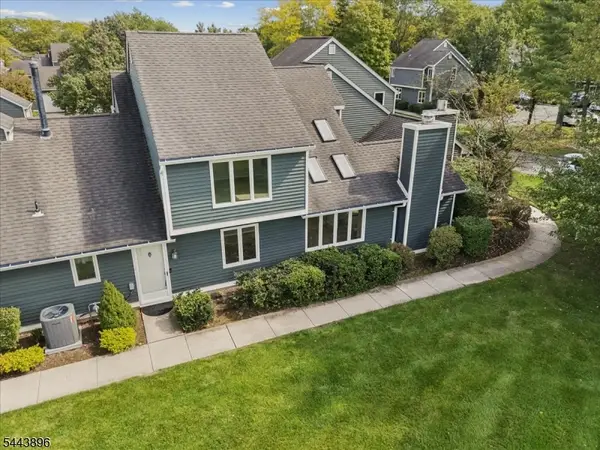 $555,000Active2 beds 3 baths
10 Village Dr, Bernards Twp., NJ 07920
MLS# 4056499Listed by: COLDWELL BANKER REALTY - New
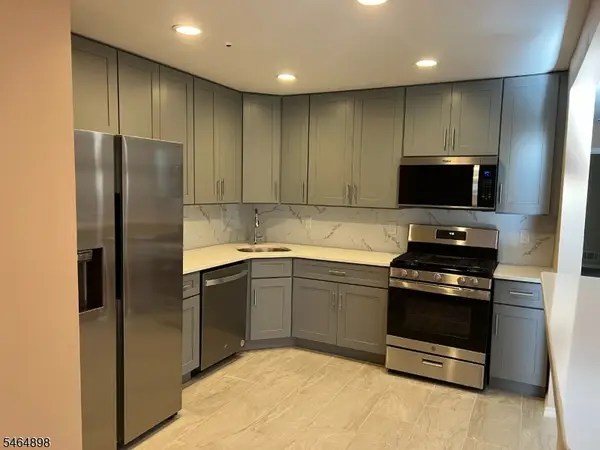 $426,800Active2 beds 1 baths1,000 sq. ft.
15 Potomac Dr, Bernards Twp., NJ 07920
MLS# 4056439Listed by: REDSTONE REALTY LLC - Open Sat, 1 to 4pmNew
 $1,490,000Active3 beds 4 baths
31 Dickinson Rd, Bernards Twp., NJ 07920
MLS# 4056381Listed by: COLDWELL BANKER REALTY - Open Sun, 12 to 2pmNew
 $999,000Active4 beds 4 baths
1262 Mount Airy Rd, Bernards Twp., NJ 07920
MLS# 4056237Listed by: BHHS FOX & ROACH - Open Sun, 12 to 3pmNew
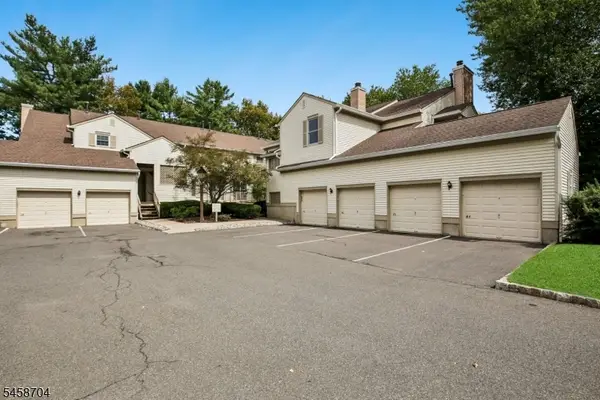 $449,000Active2 beds 2 baths
44 Jamestown Rd, Bernards Twp., NJ 07920
MLS# 4056257Listed by: BHHS FOX & ROACH - Open Sat, 2 to 4pmNew
 $885,000Active3 beds 3 baths
233 Patriot Hill Dr, Bernards Twp., NJ 07920
MLS# 4056142Listed by: REALMART REALTY - Open Sun, 12 to 2pmNew
 $2,575,000Active5 beds 7 baths
11 Baltusrol Way, Bernards Twp., NJ 07931
MLS# 4056129Listed by: COLDWELL BANKER REALTY - Open Sat, 12 to 2pmNew
 $615,000Active3 beds 3 baths
52 Village Drive, Bernards Twp., NJ 07920
MLS# 4055932Listed by: KL SOTHEBY'S INT'L. REALTY - Open Sat, 12 to 2pmNew
 $550,000Active2 beds 3 baths1,578 sq. ft.
27 Village Dr, Bernards Twp., NJ 07920
MLS# 4055879Listed by: KL SOTHEBY'S INT'L. REALTY


Protect your home and budget from life's surprises with an Assurant Home Warranty, backed by a partner that supports you through every step of homeownership. Explore Plans.
© 2026 Better Homes and Gardens Real Estate LLC. An Anywhere Real Estate company. All rights reserved. Better Homes and Gardens® Real Estate is a registered trademark owned by Meredith Operations Corporation, licensed to Better Homes and Gardens Real Estate LLC and used with permission. Better Homes and Gardens Real Estate LLC fully supports the principles of the Fair Housing Act and the Equal Opportunity Act. Listing information is deemed reliable but is not guaranteed accurate.
Each office is independently owned and operated.
Any services or products provided by third parties are not provided by, affiliated with or related to Better Homes and Gardens Real Estate LLC, or its affiliated companies.