
41 Chapin Ln, Bernards, NJ 07920
Local realty services provided by:Better Homes and Gardens Real Estate Coccia Realty
41 Chapin Ln,Bernards Twp., NJ 07920
$2,250,000
- 5 Beds
- 6 Baths
- - sq. ft.
- Single family
- Pending
Listed by: marie young, hope salamone
Office: coldwell banker realty908-766-0808
MLS#:4048949
Source:NJ_GSMLS
Price summary
- Price:$2,250,000
- Monthly HOA dues:$20.83
About this home
Set on 2.31 park-like acres backing to preserved open space in Bernards Township, with a Far Hills mailing address, this exceptional center hall colonial offers privacy, beautiful grounds, and a connection to nature. A two-story foyer with oak staircase, 9-foot first-floor ceilings, and white oak flooring introduces gracious living and dining rooms. At the heart of the home, the family room has a soaring ceiling, skylights, Palladian-style windows, transom-topped French doors, and a Bucks County fieldstone wood-burning fireplace. Beautifully situated within the floor plan, the recently updated, light-filled kitchen features an expansive island, bow window, built-in pantry, deck access, Thermador double ovens, built-in microwave, two dishwashers including a Fisher & Paykel dishwasher drawer, and a Liebherr refrigerator with dual freezer drawers. The breakfast area flows into the family room, while the sunroom captures the beauty of the surrounding landscape.Outside, a mahogany deck and stone patio overlook mature trees, specimen plantings, and a putting green. Upstairs, five bedrooms include a private second suite, with three full baths. Two powder rooms serve the first floor. The finished walkout lower level adds a kitchenette/wet bar, custom white cabinetry, full bath, media area with raised-panel molding, and an open, light-filled gym. A three-car garage, newer architectural roof, and whole-house generator complete the home. Nationally ranked Basking Ridge schools....
Contact an agent
Home facts
- Year built:1994
- Subdivision & Development:Highland Ridge
- Listing ID #:4048949
- Added:48 day(s) ago
- Updated:October 14, 2026 at 08:55 AM
Rooms and interior
- Bedrooms:5
- Total bathrooms:6
- Full bathrooms:4
- Half bathrooms:2
- Rooms Total:11
- Flooring:Carpeting, Tile, Vinyl-Linoleum, Wood
- Dining Description:Formal Dining Room, On First Floor
- Bathrooms Description:Jetted Tub, Stall Shower
- Kitchen Description:Carbon Monoxide Detector, Center Island, Cooktop - Gas, Dishwasher, Disposal, Eat-In Kitchen, Microwave Oven, Pantry, Refrigerator, Self Cleaning Oven, Separate Dining Area, Sump Pump, Wall Oven(s) - Electric
- Bedroom Description:Full Bath, Walk-In Closet
- Basement Description:Basement, Finished, Full, Walkout
Heating and cooling
- Cooling:2 Units, Central Air, Multi-Zone Cooling
- Heating:2 Units, Forced Hot Air, Multi-Zone
Structure and exterior
- Roof:Composition Shingle
- Year built:1994
- Lot area:2.31 Acres
- Lot Features:Level Lot, Open Lot, Wooded Lot
- Architectural Style:Colonial
- Construction Materials:Clapboard
- Exterior Features:Curbs, Deck, Patio, Sidewalk, Thermal Windows/Doors, Underground Lawn Sprinkler
Schools
- High school:RIDGE
- Middle school:W ANNIN
- Elementary school:OAK ST
Utilities
- Water:Private
- Sewer:Septic 5+ Bedroom Town Verified
Finances and disclosures
- Price:$2,250,000
- Tax amount:$27,208 (2025)
Features and amenities
- Appliances:Carbon Monoxide Detector, Microwave Oven, Refrigerator, Self Cleaning Oven, Sump Pump, Wall Oven(s) - Electric
- Amenities:All Utilities Underground, Drapes, Fire Alarm, Gas-Natural, High Ceiling, Jacuzzi, Security System, Shades, Skylight, Stall Shower, TubShowr, Walk - In Closet, Wet Bar, Window Treatments
Parking
- Parking description:1 Car Width, Attached, Blacktop Driveway, Driveway-Exclusive, Finished, Oversize
- Garage spaces:3
New listings near 41 Chapin Ln
- Coming Soon
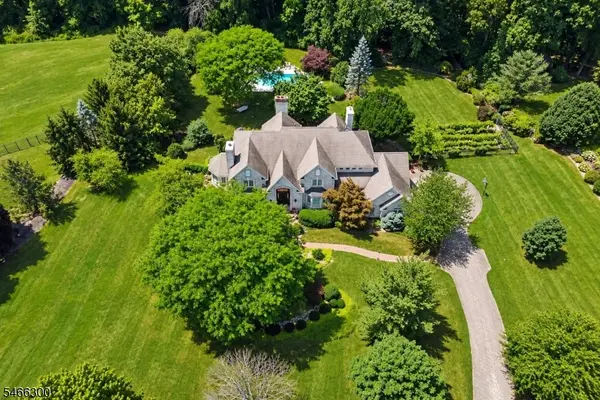 $2,500,000Coming Soon5 beds 6 baths
66 Baltusrol Way, Bernards Twp., NJ 07931
MLS# 4058026Listed by: KL SOTHEBY'S INT'L. REALTY - New
 $749,000Active3 beds 2 baths
305 S Maple Ave, Bernards Twp., NJ 07920
MLS# 4058317Listed by: COMPASS NEW JERSEY, LLC - New
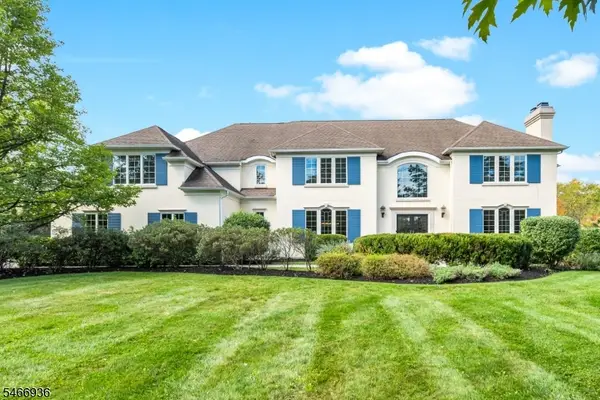 $2,250,000Active6 beds 6 baths
14 Paddock Ct, Bernards Twp., NJ 07920
MLS# 4058280Listed by: COLDWELL BANKER REALTY - New
 $1,290,000Active4 beds 3 baths
8 Stacy Ln, Bernards Twp., NJ 07920
MLS# 4058084Listed by: BHHS FOX & ROACH - New
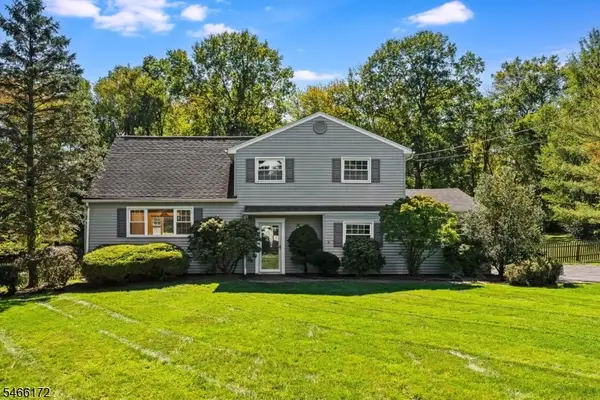 $750,000Active4 beds 3 baths
236 Lurline Dr, Bernards Twp., NJ 07920
MLS# 4057910Listed by: KL SOTHEBY'S INT'L. REALTY - New
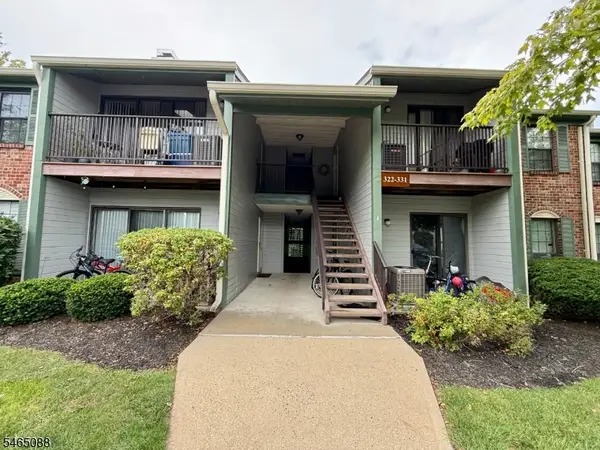 $419,000Active2 beds 2 baths1,181 sq. ft.
329 Penns Way, Bernards Twp., NJ 07920
MLS# 4057892Listed by: RE/MAX ACHIEVERS - Open Sat, 1 to 3pmNew
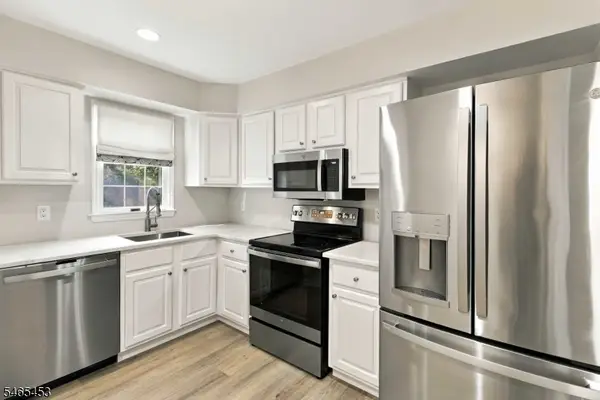 $415,000Active2 beds 1 baths
132 Jamestown Rd, Bernards Twp., NJ 07920
MLS# 4057851Listed by: WEICHERT REALTORS - New
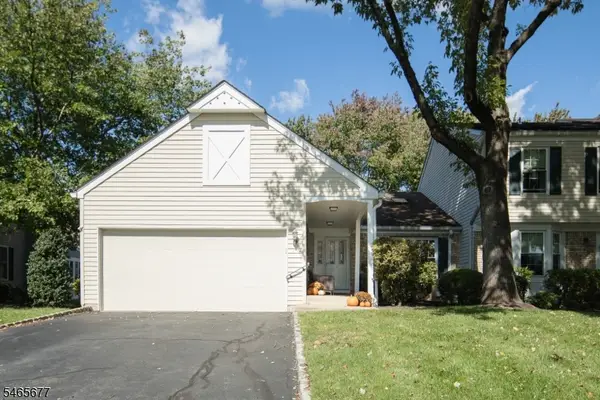 $875,000Active2 beds 3 baths
7 Dexter Dr N, Bernards Twp., NJ 07920
MLS# 4057426Listed by: COMPASS NEW JERSEY, LLC - Open Thu, 11am to 1pmNew
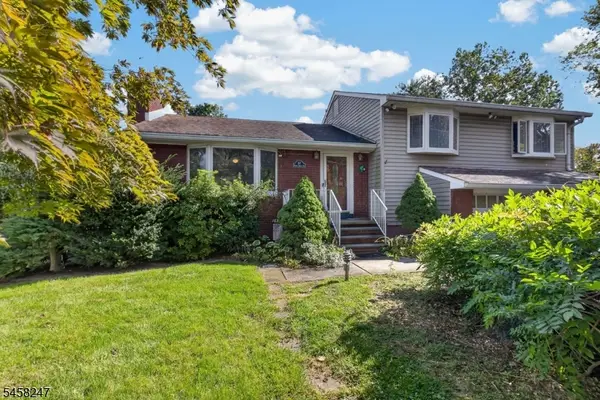 $669,000Active3 beds 3 baths
167 N Finley Ave, Bernards Twp., NJ 07920
MLS# 4057253Listed by: KELLER WILLIAMS TOWNE SQUARE REAL - New
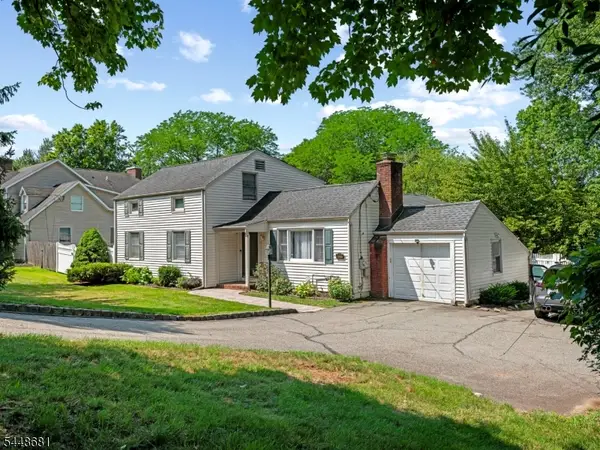 $789,000Active4 beds 2 baths
469 King George Rd, Bernards Twp., NJ 07920
MLS# 4057124Listed by: NEW AND MODERN GROUP


Protect your home and budget from life's surprises with an Assurant Home Warranty, backed by a partner that supports you through every step of homeownership. Explore Plans.
© 2026 Better Homes and Gardens Real Estate LLC. An Anywhere Real Estate company. All rights reserved. Better Homes and Gardens® Real Estate is a registered trademark owned by Meredith Operations Corporation, licensed to Better Homes and Gardens Real Estate LLC and used with permission. Better Homes and Gardens Real Estate LLC fully supports the principles of the Fair Housing Act and the Equal Opportunity Act. Listing information is deemed reliable but is not guaranteed accurate.
Each office is independently owned and operated.
Any services or products provided by third parties are not provided by, affiliated with or related to Better Homes and Gardens Real Estate LLC, or its affiliated companies.