
57 Bullion Rd, Bernards, NJ 07920
Local realty services provided by:Better Homes and Gardens Real Estate Green Team
57 Bullion Rd,Bernards Twp., NJ 07920
$1,299,000
- 4 Beds
- 3 Baths
- - sq. ft.
- Single family
- Active
Listed by: alise alden
Office: keller williams towne square real908-766-0085
MLS#:4054979
Source:NJ_GSMLS
Price summary
- Price:$1,299,000
About this home
Beautifully expanded and thoughtfully updated, this inviting Colonial offers an exceptional blend of space, style, and comfort. At the heart of this home is the expansive Kitchen addition featuring an abundance of cabinetry, stunning oversized center island, built-in desk area and a bright breakfast nook surrounded by windows. A beautifully designed Mudroom with built-in cubbies and drawers adds effortless organization. The Kitchen opens to a warm family Rm with gas fireplace, creating the perfect gathering space. A spacious walk-in pantry with extensive built-in shelving provides exceptional storage along with a conveniently located laundry area. The generously sized Living Rm features french doors leading to the attached screened porch- a truly special retreat with a vaulted wood ceiling and rich wood floors. Outside, enjoy a beautiful slate patio with built-in fire pit area, charming brick wall, and thoughtfully designed landscaping perfect for entertaining or relaxing. Upstairs, the spacious Primary Suite offers two walk-in closets and a stunning renovated bath with exquisite tile work completed in 2020. Three additional bedrooms and a gorgeous, renovated hall bath complete this space. The finished lower level offers flexible living space with a large window, LVT flooring, built-in shelving for toys, games or hobbies, plus additional unfinished storage space....
Contact an agent
Home facts
- Year built:1971
- Listing ID #:4054979
- Added:1 day(s) ago
- Updated:September 25, 2026 at 03:55 AM
Rooms and interior
- Bedrooms:4
- Total bathrooms:3
- Full bathrooms:2
- Half bathrooms:1
- Rooms Total:8
- Flooring:Wood
- Dining Description:Formal Dining Room, On First Floor
- Bathrooms Description:Stall Shower
- Kitchen Description:Carbon Monoxide Detector, Center Island, Dishwasher, Disposal, Eat-In Kitchen, Instant Hot Water, Kitchen Exhaust Fan, Microwave Oven, Pantry, Range/Oven-Gas, Refrigerator, Sump Pump
- Bedroom Description:Full Bath, Walk-In Closet
- Basement Description:Basement, Finished-Partially
Heating and cooling
- Cooling:1 Unit, Central Air, House Exhaust Fan
- Heating:1 Unit, Baseboard - Hotwater, Multi-Zone
Structure and exterior
- Roof:Asphalt Shingle
- Year built:1971
- Lot area:1.01 Acres
- Lot Features:Cul-De-Sac
- Architectural Style:Colonial
- Construction Materials:Composition Siding
- Exterior Features:Curbs, Enclosed Porch, Patio, Storage Shed, Underground Lawn Sprinkler
Schools
- High school:RIDGE
- Middle school:W ANNIN
- Elementary school:LIBERTY C
Utilities
- Water:Public Water
- Sewer:Public Sewer
Finances and disclosures
- Price:$1,299,000
- Tax amount:$18,579 (2025)
Features and amenities
- Appliances:Carbon Monoxide Detector, Microwave Oven, Range/Oven-Gas, Refrigerator, Sump Pump, Washer
- Laundry features:Dryer, Washer
- Amenities:Carbon Monoxide Detector, Fire Extinguisher, Gas-Natural, Smoke Detector, Walk-In Closet, Window Treatments
Parking
- Parking description:2 Car Width, Additional 1/2 Car Garage, Attached Garage, Blacktop Driveway, Oversize Garage
- Garage spaces:2
New listings near 57 Bullion Rd
- Coming Soon
 $330,000Coming Soon1 beds 1 baths
86 Countryside Dr Ondo, Bernards Twp., NJ 07920
MLS# 4054745Listed by: EXIT REALTY - New
 $1,449,000Active4 beds 4 baths
7 Gordon Pl, Bernards Twp., NJ 07920
MLS# 4054909Listed by: COLDWELL BANKER REALTY - Open Sat, 11am to 2pmNew
 $1,750,000Active4 beds 4 baths
79 Bernard Dr, Bernards Twp., NJ 07920
MLS# 4054832Listed by: COLDWELL BANKER REALTY - Open Sat, 1 to 3pmNew
 $1,795,000Active4 beds 3 baths3,977 sq. ft.
26 Morrison St, Bernards Twp., NJ 07920
MLS# 4054508Listed by: BHHS FOX & ROACH - Open Sat, 1 to 3pmNew
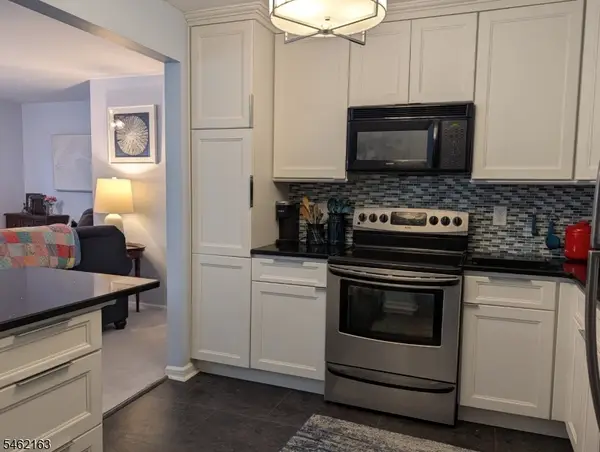 $395,000Active1 beds 1 baths950 sq. ft.
258 Potomac Drive, Bernards Twp., NJ 07920
MLS# 4054217Listed by: COLDWELL BANKER REALTY - Open Sat, 1 to 3pmNew
 $379,000Active1 beds 1 baths
275 Potomac Dr, Bernards Twp., NJ 07920
MLS# 4054166Listed by: COLDWELL BANKER REALTY - Open Sun, 2 to 4pmNew
 $2,525,000Active4 beds 7 baths
37 Colts Glen Lane, Bernards Twp., NJ 07920
MLS# 4053791Listed by: COMPASS NEW JERSEY, LLC - New
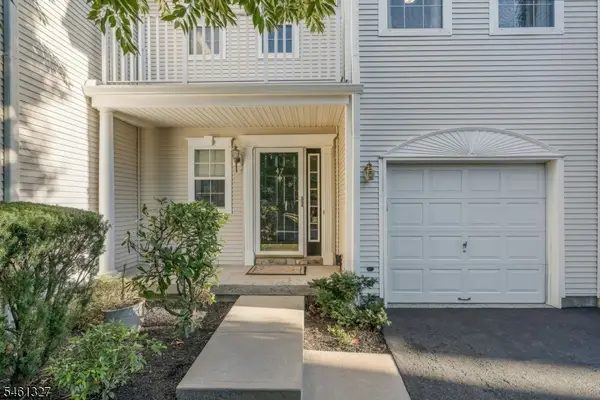 $812,000Active3 beds 3 baths
47 Mayflower Dr, Bernards Twp., NJ 07920
MLS# 4053568Listed by: COLDWELL BANKER REALTY - New
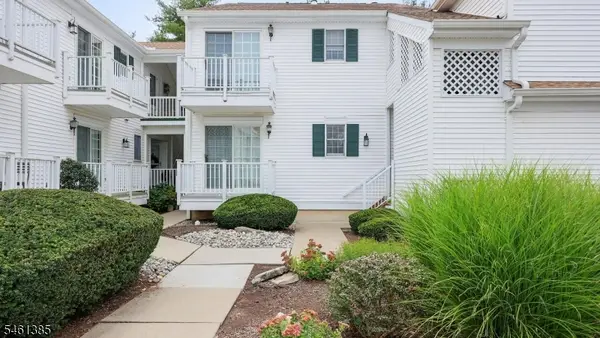 $429,900Active2 beds 2 baths
109 Alexandria Way, Bernards Twp., NJ 07920
MLS# 4053372Listed by: RE/MAX PREMIER


Protect your home and budget from life's surprises with an Assurant Home Warranty, backed by a partner that supports you through every step of homeownership. Explore Plans.
© 2026 Better Homes and Gardens Real Estate LLC. An Anywhere Real Estate company. All rights reserved. Better Homes and Gardens® Real Estate is a registered trademark owned by Meredith Operations Corporation, licensed to Better Homes and Gardens Real Estate LLC and used with permission. Better Homes and Gardens Real Estate LLC fully supports the principles of the Fair Housing Act and the Equal Opportunity Act. Listing information is deemed reliable but is not guaranteed accurate.
Each office is independently owned and operated.
Any services or products provided by third parties are not provided by, affiliated with or related to Better Homes and Gardens Real Estate LLC, or its affiliated companies.