
61 Queen Anne Dr, Bernards, NJ 07920
Local realty services provided by:Better Homes and Gardens Real Estate Green Team
61 Queen Anne Dr,Bernards Twp., NJ 07920
$979,900
- 4 Beds
- 3 Baths
- - sq. ft.
- Single family
- Active
Listed by: stephanie ossorio
Office: bhhs fox & roach908-753-4450
MLS#:4048374
Source:NJ_GSMLS
Price summary
- Price:$979,900
About this home
Welcome to Queen Anne where location, lifestyle, and space come together. Freshly reintroduced and ready to impress this beautifully updated 4 bdrm, 2.5 bath home offers space, flexibility, and neighborhood lifestyle. All in one of Basking Ridge's most desirable and conveniently located communities. Step inside to a bright, welcoming interior where an updated kitchen flows seamlessly into an expanded family room, creating the perfect heart of the home for everyday living & entertaining. Sliding doors extend the living space outdoors to a private patio and fenced in yard. Additional yard beyond the existing fenced area offers exciting potential for buyers who envision an even larger outdoor space. The versatile first floor also features a bonus room that can easily serve as a home office, playroom, guest space, or flex room. Upstairs find, 4 spacious bdrms along with updated baths, providing plenty of room to settle in and make this home your own. Located in a beautiful walkable neighborhood with newly paved roads, the home is just steps from the neighborhood park, which is undergoing exciting enhancements. Enjoy morning walks, afternoons at the park, neighborhood bike rides, and the sense of community that makes this location so special. Add in renowned Basking Ridge schools, exceptional commuter convenience, and a centralized location close to shopping, dining, recreation, major highways, and transportation, and this is an opportunity that checks all boxes....
Contact an agent
Home facts
- Year built:1963
- Subdivision & Development:Rebel Hill
- Listing ID #:4048374
- Added:46 day(s) ago
- Updated:October 09, 2026 at 02:26 PM
Rooms and interior
- Bedrooms:4
- Total bathrooms:3
- Full bathrooms:2
- Half bathrooms:1
- Rooms Total:9
- Flooring:Laminate, Tile, Wood
- Dining Description:Formal Dining Room, On Level G
- Bathrooms Description:Stall Shower
- Kitchen Description:Carbon Monoxide Detector, Center Island, Dishwasher, Disposal, Eat-In Kitchen, Microwave Oven, Pantry, Range/Oven-Gas, Refrigerator, Separate Dining Area, Sump Pump, Water Filter
- Bedroom Description:Full Bath
- Basement Description:Basement, Partial, Unfinished
Heating and cooling
- Cooling:1 Unit, Ceiling Fan, Central Air
- Heating:1 Unit, Forced Hot Air
Structure and exterior
- Roof:Asphalt Shingle
- Year built:1963
- Lot area:0.89 Acres
- Lot Features:Cul-De-Sac, Level Lot
- Architectural Style:Split Level
- Construction Materials:Vinyl Siding
- Exterior Features:Fence - Privacy, Patio, Sidewalk, Storage
Schools
- High school:RIDGE
- Middle school:W ANNIN
- Elementary school:OAK ST
Utilities
- Water:Public Water
- Sewer:Public Sewer
Finances and disclosures
- Price:$979,900
- Tax amount:$15,693 (2025)
Features and amenities
- Appliances:Carbon Monoxide Detector, Microwave Oven, Range/Oven-Gas, Refrigerator, Sump Pump, Washer, Water Filter
- Laundry features:Dryer, Washer
- Amenities:Carbon Monoxide Detector, Gas-Natural, Playground, Smoke Detectors, StallTub
Parking
- Parking description:Attached, Blacktop Driveway, Driveway-Exclusive
- Garage spaces:2
New listings near 61 Queen Anne Dr
- Coming SoonOpen Thu, 11am to 1pm
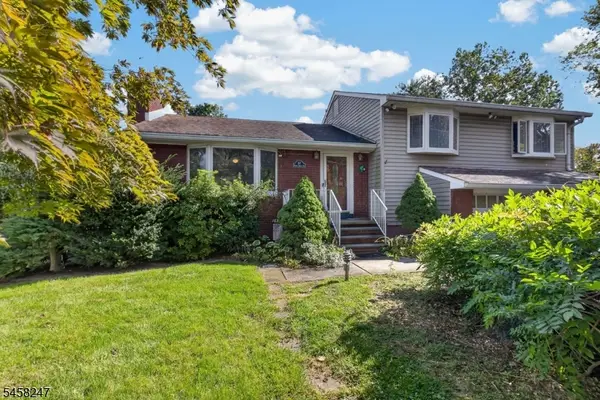 $669,000Coming Soon3 beds 3 baths
167 N Finley Ave, Bernards Twp., NJ 07920
MLS# 4057253Listed by: KELLER WILLIAMS TOWNE SQUARE REAL - Open Sun, 1 to 4pmNew
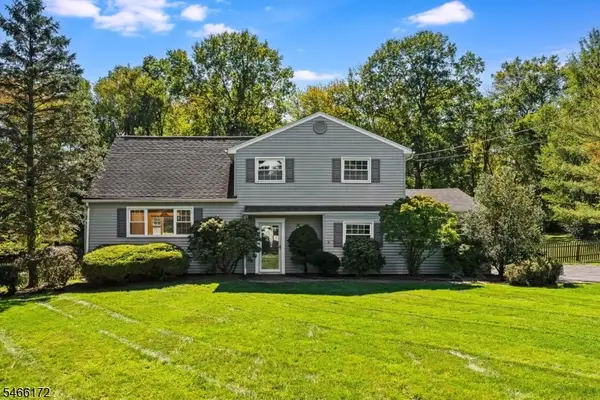 $750,000Active4 beds 3 baths
236 Lurline Dr, Bernards Twp., NJ 07920
MLS# 4057910Listed by: KL SOTHEBY'S INT'L. REALTY - Open Sat, 1 to 3pmNew
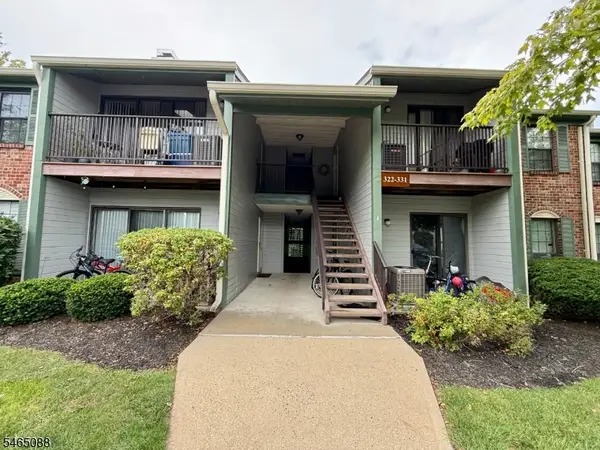 $419,000Active2 beds 2 baths1,181 sq. ft.
329 Penns Way, Bernards Twp., NJ 07920
MLS# 4057892Listed by: RE/MAX ACHIEVERS - Open Sat, 1 to 3pmNew
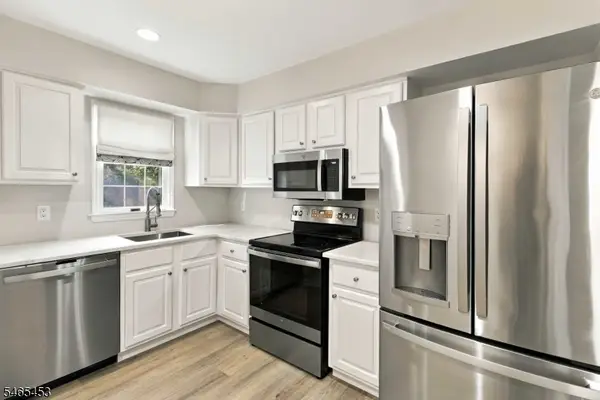 $415,000Active2 beds 1 baths
132 Jamestown Rd, Bernards Twp., NJ 07920
MLS# 4057851Listed by: WEICHERT REALTORS - Open Sat, 12 to 3pmNew
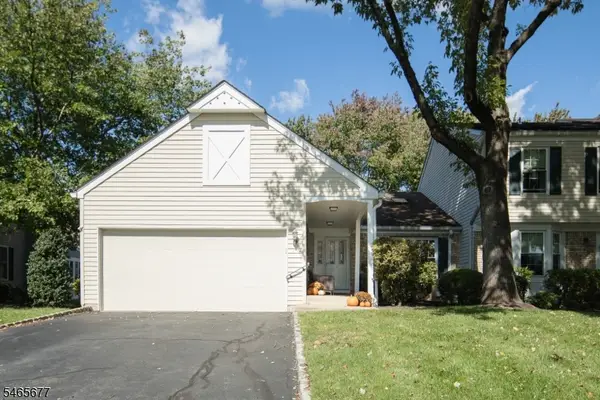 $875,000Active2 beds 3 baths
7 Dexter Dr N, Bernards Twp., NJ 07920
MLS# 4057426Listed by: COMPASS NEW JERSEY, LLC - New
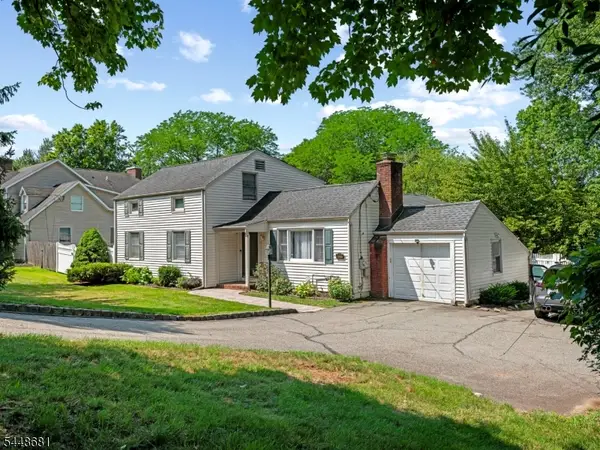 $789,000Active4 beds 2 baths
469 King George Rd, Bernards Twp., NJ 07920
MLS# 4057124Listed by: NEW AND MODERN GROUP - Open Sat, 1 to 4pmNew
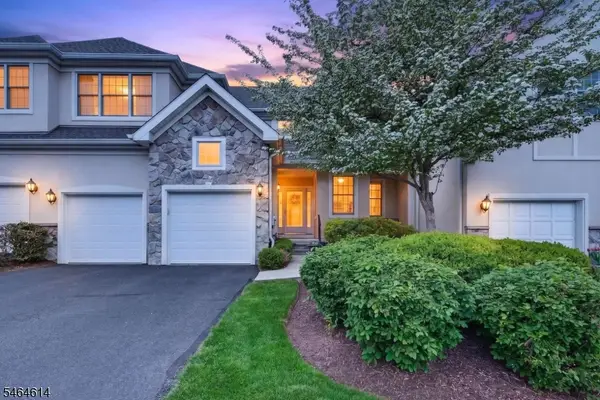 $1,400,000Active3 beds 4 baths3,195 sq. ft.
22 Benedict Cres, Bernards Twp., NJ 07920
MLS# 4056743Listed by: KL SOTHEBY'S INT'L. REALTY - New
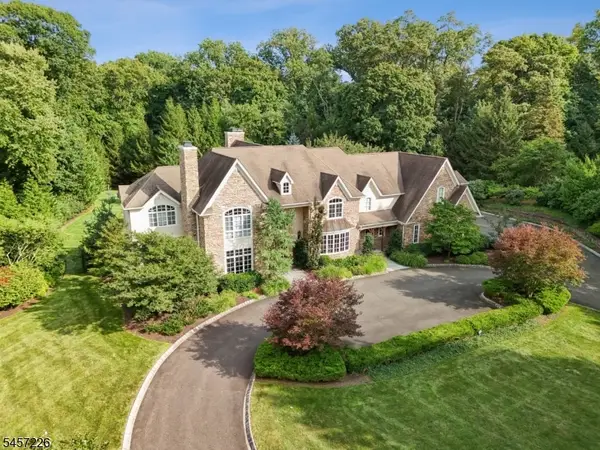 $2,850,000Active5 beds 7 baths6,109 sq. ft.
41 Van Cortland Way, Bernards Twp., NJ 07920
MLS# 4056619Listed by: BHHS FOX & ROACH - New
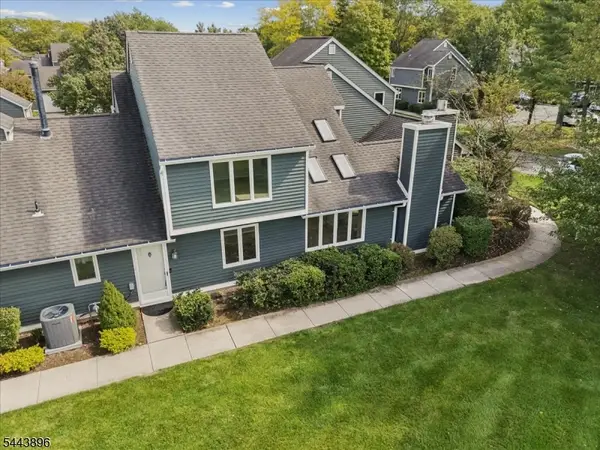 $555,000Active2 beds 3 baths
10 Village Dr, Bernards Twp., NJ 07920
MLS# 4056499Listed by: COLDWELL BANKER REALTY - New
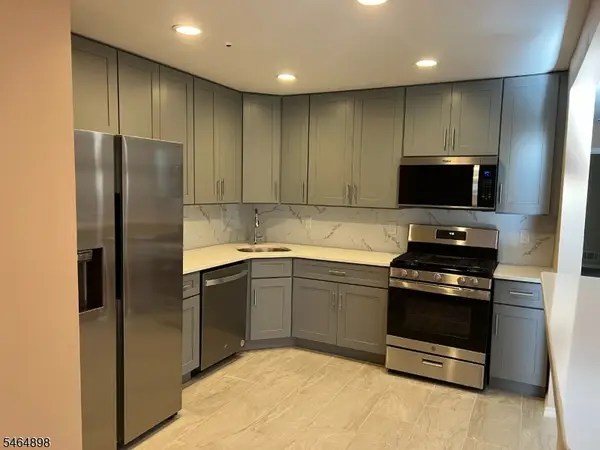 $419,800Active2 beds 1 baths1,000 sq. ft.
15 Potomac Dr, Bernards Twp., NJ 07920
MLS# 4056439Listed by: REDSTONE REALTY LLC


Protect your home and budget from life's surprises with an Assurant Home Warranty, backed by a partner that supports you through every step of homeownership. Explore Plans.
© 2026 Better Homes and Gardens Real Estate LLC. An Anywhere Real Estate company. All rights reserved. Better Homes and Gardens® Real Estate is a registered trademark owned by Meredith Operations Corporation, licensed to Better Homes and Gardens Real Estate LLC and used with permission. Better Homes and Gardens Real Estate LLC fully supports the principles of the Fair Housing Act and the Equal Opportunity Act. Listing information is deemed reliable but is not guaranteed accurate.
Each office is independently owned and operated.
Any services or products provided by third parties are not provided by, affiliated with or related to Better Homes and Gardens Real Estate LLC, or its affiliated companies.