
29 Stevens St, Bernardsville, NJ 07924
Local realty services provided by:Better Homes and Gardens Real Estate Maturo
29 Stevens St,Bernardsville Boro, NJ 07924
$940,000
- 4 Beds
- 3 Baths
- 3,120 sq. ft.
- Single family
- Active
Listed by: stephanie blumert
Office: realty executives property squad973-601-7000
MLS#:4029174
Source:NJ_GSMLS
Price summary
- Price:$940,000
- Price per sq. ft.:$301.28
About this home
Pride of ownership in this stunning center hall colonial, over 3,100 square feet of modern upgrades mixed with classic details including high ceilings, oversized windows, gorgeous hardwood floors, built-in shelves, dual staircases, and natural light streaming throughout. Rich in Bernardsville history, this home is updated while keeping the timeless character of its 1910 St. Bernards origins. The spacious layout includes an elegant foyer with a grand staircase, a formal dining room with crystal chandelier, eat-in kitchen, first-floor designated office off the living room, and an incredible four-season sunroom. The kitchen features a center island, built-in pantry, and stainless steel appliances. Two upstairs bedroom suites offer flexibility. The brand-new primary bath, custom closets, and second-floor laundry are thoughtfully completed with a built-in pet bath. Updates include new primary suite, HVAC, fencing, attic fan, and many more throughout.. Enjoy evenings by the wood-burning and natural gas fireplaces and daytimes in your extended outdoor living. The property is complemented by a privacy fence, detached 2-car garage, and a lined by young Green Giant trees . Tucked away on a quiet street just blocks from a vibrant downtown: shopping, dining, NYC transit, and top-rated schools, this home offers a community with the perfect blend of historic charm and modern comfort; a unique experience....
Contact an agent
Home facts
- Year built:1910
- Listing ID #:4029174
- Added:5 day(s) ago
- Updated:May 26, 2026 at 10:01 PM
Rooms and interior
- Bedrooms:4
- Total bathrooms:3
- Full bathrooms:2
- Half bathrooms:1
- Rooms Total:11
- Flooring:Carpeting, Wood
- Dining Description:Formal Dining Room, On First Floor
- Bathrooms Description:Soaking Tub, Stall Shower
- Kitchen Description:Center Island, Cooktop - Gas, Dishwasher, Eat-In Kitchen, Pantry, Refrigerator, Separate Dining Area, Sump Pump, Wall Oven(s) - Electric, Water Filter, Water Softener-Own
- Bedroom Description:Dressing Room, Fireplace, Full Bath, Walk-In Closet
- Basement Description:Basement, French Drain, Unfinished, Walkout
- Living area:3,120 sq. ft.
Heating and cooling
- Cooling:Central Air, Multi-Zone Cooling
- Heating:Forced Hot Air, Multi-Zone
Structure and exterior
- Roof:Asphalt Shingle
- Year built:1910
- Building area:3,120 sq. ft.
- Lot area:0.32 Acres
- Architectural Style:Colonial
- Construction Materials:Aluminum Siding
- Exterior Features:Enclosed Porch, Fence - Privacy, Patio, Storm Door
Schools
- High school:Bernards HS
- Middle school:BernardsvilleMS
- Elementary school:Bedwell
Utilities
- Water:Public Water
- Sewer:Public Sewer
Finances and disclosures
- Price:$940,000
- Price per sq. ft.:$301.28
- Tax amount:$12,758 (2024)
Features and amenities
- Appliances:Refrigerator, Sump Pump, Wall Oven(s) - Electric, Washer, Water Filter, Water Softener-Own
- Laundry features:Dryer, Washer
- Amenities:Gas-Natural, High Ceiling, SoakTub, StallTub, Storage, Walk - In Closet
Parking
- Parking description:Detached Garage, Driveway-Exclusive, On-Street Parking
- Garage spaces:2
New listings near 29 Stevens St
- Coming Soon
 $1,495,000Coming Soon5 beds 4 baths
270 Mendham Rd, Bernardsville Boro, NJ 07924
MLS# 4029691Listed by: FAHEY REALTORS - Open Thu, 4 to 7pmNew
 $2,300,000Active5 beds 6 baths4,406 sq. ft.
210 Mendham Rd, Bernardsville Boro, NJ 07924
MLS# 4029608Listed by: COMPASS NEW JERSEY, LLC - New
 $100,000Active0.14 Acres
12 Bodnar St, Bernardsville Boro, NJ 07924
MLS# 4029451Listed by: COMPASS NEW JERSEY, LLC - Coming Soon
 $1,895,000Coming Soon4 beds 4 baths
85 Crest Dr, Bernardsville Boro, NJ 07924
MLS# 4029484Listed by: KELLER WILLIAMS TOWNE SQUARE REAL - New
 $505,000Active2 beds 1 baths
10 Bodnar St, Bernardsville Boro, NJ 07924
MLS# 4029304Listed by: COMPASS NEW JERSEY, LLC 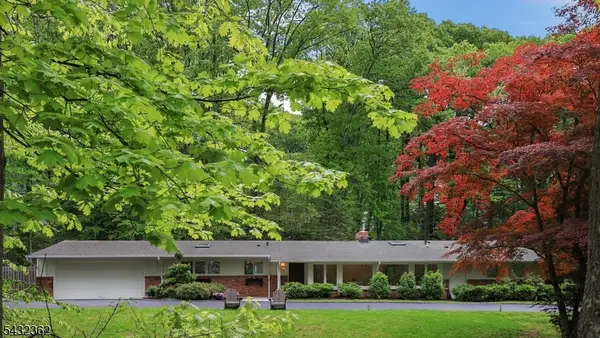 $999,000Active4 beds 3 baths
75 Seney Dr, Bernardsville Boro, NJ 07924
MLS# 4027945Listed by: KELLER WILLIAMS TOWNE SQUARE REAL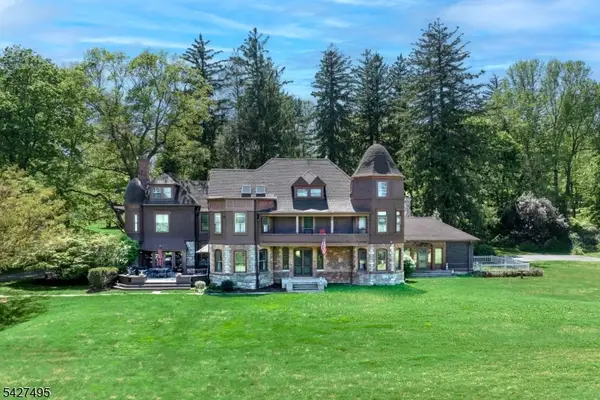 $2,450,000Active6 beds 7 baths6,186 sq. ft.
230 Mendham Rd, Bernardsville Boro, NJ 07924
MLS# 4027688Listed by: TURPIN REAL ESTATE, INC.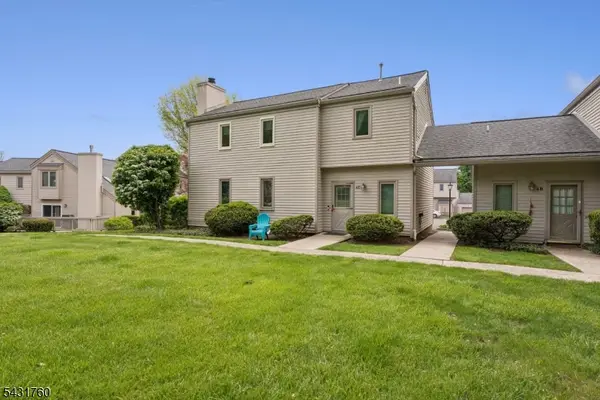 $590,000Active3 beds 3 baths
4 C Somerset Hills Court, Bernardsville Boro, NJ 07924
MLS# 4027530Listed by: SIGNATURE REALTY NJ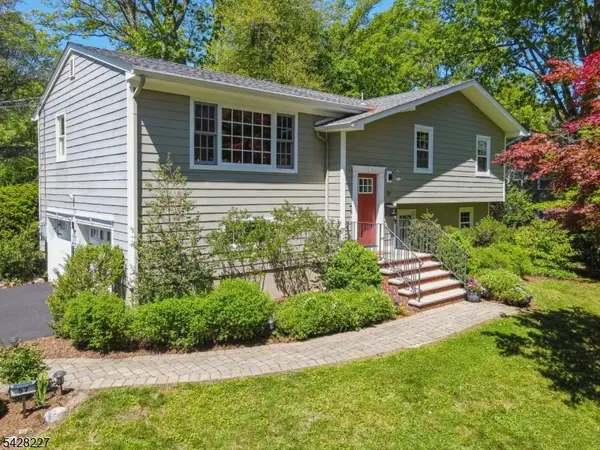 $949,000Pending4 beds 3 baths
57 Ambar Pl, Bernardsville Boro, NJ 07924
MLS# 4027339Listed by: KELLER WILLIAMS REALTY


Protect your home and budget from life's surprises with an Assurant Home Warranty, backed by a partner that supports you through every step of homeownership. Explore Plans.
© 2026 Better Homes and Gardens Real Estate LLC. An Anywhere Real Estate company. All rights reserved. Better Homes and Gardens® Real Estate is a registered trademark owned by Meredith Operations Corporation, licensed to Better Homes and Gardens Real Estate LLC and used with permission. Better Homes and Gardens Real Estate LLC fully supports the principles of the Fair Housing Act and the Equal Opportunity Act. Listing information is deemed reliable but is not guaranteed accurate.
Each office is independently owned and operated.
Any services or products provided by third parties are not provided by, affiliated with or related to Better Homes and Gardens Real Estate LLC, or its affiliated companies.