
242 Hendrickson Ave, Beverly, NJ 08010
Local realty services provided by:Better Homes and Gardens Real Estate Cassidon Realty
242 Hendrickson Ave,Beverly, NJ 08010
$479,000
- 4 Beds
- 3 Baths
- 1,920 sq. ft.
- Single family
- Active
Listed by: murat sengul
Office: twins associates, llc.
MLS#:NJBL2116444
Source:BRIGHTMLS
Price summary
- Price:$479,000
- Price per sq. ft.:$249.48
About this home
Welcome to 242 Hendrickson Avenue, where space, comfort, and thoughtful updates come together in one of Edgewater Park's most desirable neighborhoods. This beautifully maintained Colonial offers generous living space with a functional layout designed for both everyday living and effortless entertaining.
Step inside to discover a bright and inviting family room featuring updated flooring, exposed ceiling beams, and a charming brick fireplace with a wood-burning insert—creating the perfect gathering space during every season. The beautifully renovated kitchen is sure to impress with eye-catching cabinetry, modern countertops, a stylish tile backsplash, stainless steel appliances, and abundant cabinet space.
Upstairs, you'll find spacious bedrooms with beautiful hardwood flooring and plenty of natural light, providing comfortable retreats for family and guests. A versatile bonus room offers endless possibilities as a home office, fitness room, hobby space, guest suite, or additional living area.
Enjoy peace of mind with major updates already completed, including a new roof (2022) and an updated electrical panel (2022), adding value and confidence for the next homeowner.
Outside, the fully fenced backyard provides exceptional privacy and an expansive outdoor space perfect for entertaining, gardening, pets, or creating your own backyard retreat. The property also features a storage shed, patio area, and plenty of room for outdoor enjoyment.
Conveniently located near schools, shopping, restaurants, parks, major highways, and this home offers the perfect combination of space, comfort, and convenience.
Don't miss your opportunity to own this move-in-ready home with modern updates, flexible living spaces, and an oversized backyard in the heart of Edgewater Park. Schedule your private showing today!...
Contact an agent
Home facts
- Year built:1955
- Subdivision & Development:CAPITOL HILL
- Listing ID #:NJBL2116444
- Added:44 day(s) ago
- Updated:August 27, 2026 at 02:09 PM
Rooms and interior
- Bedrooms:4
- Total bathrooms:3
- Full bathrooms:2
- Half bathrooms:1
- Kitchen Description:Dishwasher, Kitchen - Eat-In
- Basement:Yes
- Basement Description:Daylight, Full
- Living area:1,920 sq. ft.
Heating and cooling
- Cooling:Central A/C
- Heating:Forced Air, Natural Gas
Structure and exterior
- Roof:Asphalt
- Year built:1955
- Building area:1,920 sq. ft.
- Lot area:0.2 Acres
- Architectural Style:Colonial
- Construction Materials:Frame
- Exterior Features:Porch(es)
- Foundation Description:Slab
- Levels:2 Stories
Schools
- Middle school:SAMUEL M RIDGWAY SCHOOL
- Elementary school:MAGOWAN E.S.
Utilities
- Water:Public
- Sewer:Public Sewer
Finances and disclosures
- Price:$479,000
- Price per sq. ft.:$249.48
- Tax amount:$7,990 (2025)
Features and amenities
- Laundry features:Dryer
- Amenities:Attic
Parking
- Parking description:Concrete Driveway
New listings near 242 Hendrickson Ave
- Open Sat, 1 to 3pmNew
 $409,000Active4 beds 3 baths2,035 sq. ft.
-531 Manor Road, Beverly, NJ 08010
MLS# 2703394RListed by: UNITED R.E. OF NORTH JERSEY - Open Sat, 1 to 3pmNew
 $319,000Active3 beds 2 baths1,772 sq. ft.
142 Church St, BEVERLY, NJ 08010
MLS# NJBL2119044Listed by: CENTURY 21 ACTION PLUS REALTY - BORDENTOWN  $169,000Active3 beds 1 baths1,376 sq. ft.
417 Magnolia St, BEVERLY, NJ 08010
MLS# NJBL2118736Listed by: KELLER WILLIAMS REALTY - MOORESTOWN $550,000Active4 beds 3 baths3,036 sq. ft.
5 Church Street, Beverly, NJ 08010
MLS# 22625229Listed by: HOMESMART FIRST ADVANTAGE $360,000Active4 beds 1 baths1,707 sq. ft.
123 Dory Ct, BEVERLY, NJ 08010
MLS# NJBL2116772Listed by: MOVERITE REAL ESTATE, LLC $159,777Active3 beds 1 baths972 sq. ft.
652 Manor Rd, BEVERLY, NJ 08010
MLS# NJBL2118360Listed by: HOMESMART FIRST ADVANTAGE REALTY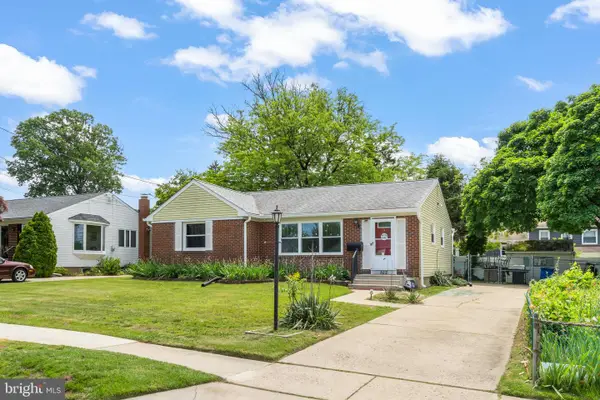 $300,000Pending3 beds 2 baths1,212 sq. ft.
102 Washington Ave, BEVERLY, NJ 08010
MLS# NJBL2117532Listed by: ROMANO REALTY $277,500Active2 beds 2 baths1,096 sq. ft.
28 Palmer Sq, BEVERLY, NJ 08010
MLS# NJBL2117304Listed by: WPI TEAM REALTY GROUP, LLC $339,000Pending3 beds 1 baths1,064 sq. ft.
108 Stevenson Ave, BEVERLY, NJ 08010
MLS# NJBL2117018Listed by: A REALTY GROUP, LLC.


Protect your home and budget from life's surprises with an Assurant Home Warranty, backed by a partner that supports you through every step of homeownership. Explore Plans.
© 2026 Better Homes and Gardens Real Estate LLC. An Anywhere Real Estate company. All rights reserved. Better Homes and Gardens® Real Estate is a registered trademark owned by Meredith Operations Corporation, licensed to Better Homes and Gardens Real Estate LLC and used with permission. Better Homes and Gardens Real Estate LLC fully supports the principles of the Fair Housing Act and the Equal Opportunity Act. Listing information is deemed reliable but is not guaranteed accurate.
Each office is independently owned and operated.
Any services or products provided by third parties are not provided by, affiliated with or related to Better Homes and Gardens Real Estate LLC, or its affiliated companies.