
4 Murphy Dr, Blackwells Mills, NJ 08844
Local realty services provided by:Better Homes and Gardens Real Estate Green Team
4 Murphy Dr,Hillsborough Twp., NJ 08844
$1,440,000
- 6 Beds
- 3 Baths
- - sq. ft.
- Single family
- Sold
Listed by: marie decicco
Office: re/max instyle609-303-3456
MLS#:4029789
Source:NJ_GSMLS
Sorry, we are unable to map this address
Price summary
- Price:$1,440,000
Contact an agent
Home facts
- Year built:2012
- Listing ID #:4029789
- Added:46 day(s) ago
- Updated:July 11, 2026 at 05:53 AM
Rooms and interior
- Bedrooms:6
- Total bathrooms:3
Structure and exterior
- Year built:2012
Finances and disclosures
- Price:$1,440,000
New listings near 4 Murphy Dr
- Coming SoonOpen Sat, 1 to 4pm
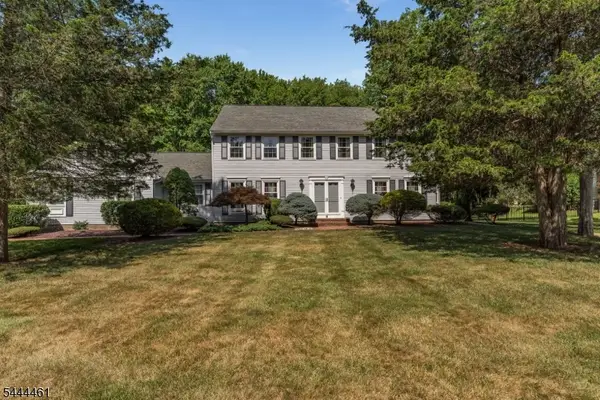 $885,000Coming Soon5 beds 3 baths
8 Kilmer Dr, Hillsborough Twp., NJ 08844
MLS# 4039070Listed by: WEICHERT REALTORS - Open Sat, 2 to 4pmNew
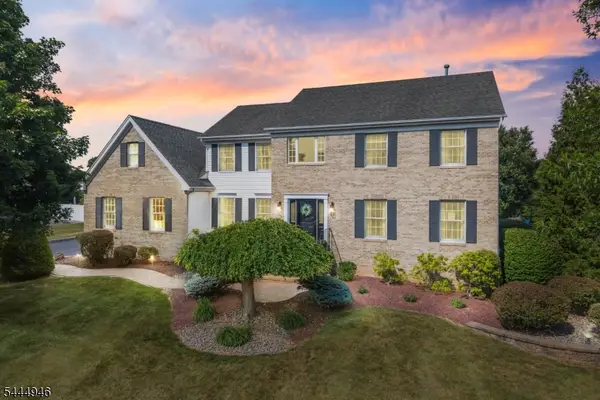 $1,125,000Active4 beds 3 baths
13 Matrick Ct, Hillsborough Twp., NJ 08844
MLS# 4039081Listed by: RE/MAX INSTYLE  $1,275,000Active5 beds 3 baths3,504 sq. ft.
-284 Shelburne Place, Hillsborough, NJ 08844
MLS# 2662374MListed by: RE/MAX FIRST REALTY, INC.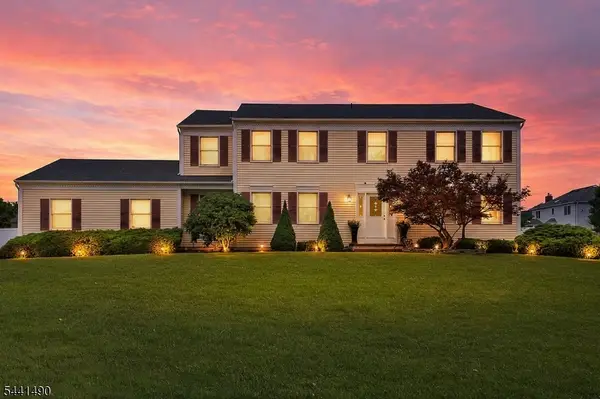 $879,000Pending4 beds 3 baths3,181 sq. ft.
2 Daniel Dr, Hillsborough Twp., NJ 08844
MLS# 4037363Listed by: RE/MAX INSTYLE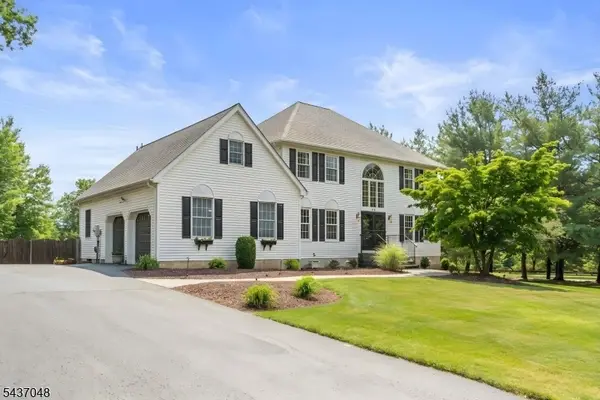 $1,095,000Pending4 beds 3 baths2,789 sq. ft.
24 Powelson Dr, Hillsborough Twp., NJ 08844
MLS# 4036651Listed by: COLDWELL BANKER REALTY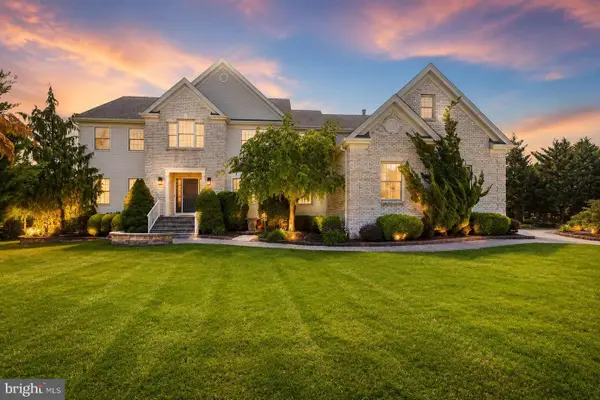 $1,499,000Active5 beds 4 baths3,893 sq. ft.
17 Kimble Ct, HILLSBOROUGH, NJ 08844
MLS# NJSO2005758Listed by: RE/MAX SELECT - PRINCETON- Open Sun, 1 to 3pm
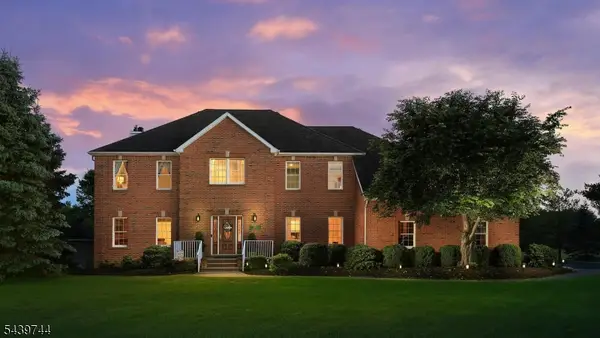 $1,300,000Active5 beds 3 baths3,834 sq. ft.
195 Fairfield Ln, Hillsborough Twp., NJ 08844
MLS# 4035235Listed by: COLDWELL BANKER REALTY - Open Sun, 2 to 4pm
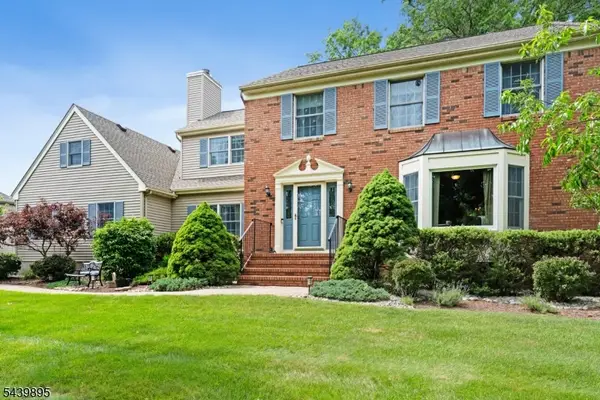 $950,000Active4 beds 3 baths2,656 sq. ft.
16 Mcintire Dr, Hillsborough Twp., NJ 08844
MLS# 4034550Listed by: RE/MAX INSTYLE 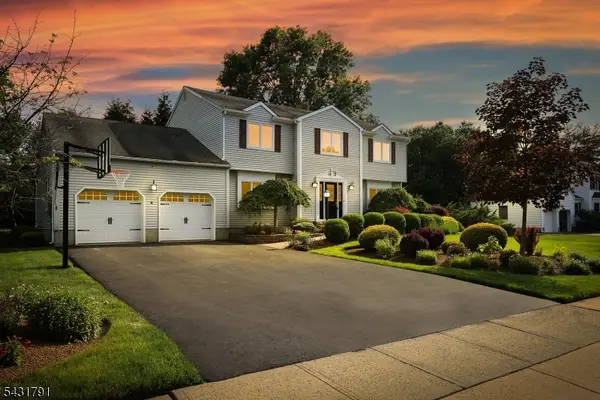 $899,000Pending5 beds 3 baths3,084 sq. ft.
13 Daniel Dr, Hillsborough Twp., NJ 08844
MLS# 4033958Listed by: RE/MAX INSTYLE $870,000Active5 beds 4 baths
512 Township Line Rd, Hillsborough Twp., NJ 08844
MLS# 4032532Listed by: RE/MAX SELECT


Protect your home and budget from life's surprises with an Assurant Home Warranty, backed by a partner that supports you through every step of homeownership. Explore Plans.
© 2026 Better Homes and Gardens Real Estate LLC. An Anywhere Real Estate company. All rights reserved. Better Homes and Gardens® Real Estate is a registered trademark owned by Meredith Operations Corporation, licensed to Better Homes and Gardens Real Estate LLC and used with permission. Better Homes and Gardens Real Estate LLC fully supports the principles of the Fair Housing Act and the Equal Opportunity Act. Listing information is deemed reliable but is not guaranteed accurate.
Each office is independently owned and operated.
Any services or products provided by third parties are not provided by, affiliated with or related to Better Homes and Gardens Real Estate LLC, or its affiliated companies.