
413 Westminster Blvd, Blackwood, NJ 08012
Local realty services provided by:Better Homes and Gardens Real Estate Realty Connect
413 Westminster Blvd,Blackwood, NJ 08012
$400,000
- 3 Beds
- 2 Baths
- 1,398 sq. ft.
- Single family
- Pending
Listed by: joshua gardner graham
Office: herron real estate
MLS#:NJGL2075226
Source:BRIGHTMLS
Price summary
- Price:$400,000
- Price per sq. ft.:$286.12
About this home
*** Under Contract ***
Welcome to 413 Westminster Boulevard — a thoughtfully updated Blackwood home offering modern comfort, generous space, and outstanding value. This property features a well maintained large backyard and provides the perfect blend of indoor and outdoor living, with room to entertain, garden, play, or simply relax in your own private setting.
Step inside to find fresh, updated finishes that give the home a clean, move‑in‑ready feel. The layout offers warm, functional living spaces ideal for everyday comfort. A newer roof adds peace of mind, ensuring long‑term durability and reduced maintenance for the next owner.
One of the standout features of this home is the finished basement, designed for both entertainment and versatility. Complete with a wet bar, this space is perfect for hosting gatherings, creating a game room, setting up a home theater, or enjoying a private retreat away from the main living areas. Whether you’re entertaining friends or unwinding after a long day, this lower‑level space expands the home’s usable square footage in a meaningful way.
Outside, the 1‑car garage offers convenient parking and storage, while the expansive lot provides endless possibilities — from outdoor dining and firepit nights to future enhancements or additions.
Located in a desirable Blackwood neighborhood close to shopping, dining, parks, and major commuter routes, this home offers both comfort and convenience. Sellers are motivated, making this an excellent opportunity for buyers seeking a well‑maintained property with valuable upgrades and room to grow.
(Property is still owner occupied and showings must be confirmed)...
Contact an agent
Home facts
- Year built:1964
- Subdivision & Development:BIRCHES
- Listing ID #:NJGL2075226
- Added:50 day(s) ago
- Updated:August 25, 2026 at 07:51 AM
Rooms and interior
- Bedrooms:3
- Total bathrooms:2
- Full bathrooms:1
- Half bathrooms:1
- Flooring:Ceramic Tile, Hardwood, Vinyl
- Dining Description:Dining Room
- Kitchen Description:Built-In Microwave, Dishwasher, Kitchen - Eat-In, Range Hood, Refrigerator, Stove
- Bedroom Description:Primary Bedroom
- Basement:Yes
- Basement Description:Full
- Living area:1,398 sq. ft.
Heating and cooling
- Cooling:Central A/C
- Heating:Central, Natural Gas
Structure and exterior
- Roof:Asphalt
- Year built:1964
- Building area:1,398 sq. ft.
- Lot area:0.26 Acres
- Architectural Style:Ranch/Rambler
- Construction Materials:Frame
- Foundation Description:Concrete Perimeter
- Levels:1 Story
Schools
- High school:WASHINGTON TOWNSHIP
- Middle school:BUNKER HILL
- Elementary school:BIRCHES
Utilities
- Water:Public
- Sewer:Public Sewer
Finances and disclosures
- Price:$400,000
- Price per sq. ft.:$286.12
- Tax amount:$8,085 (2025)
Features and amenities
- Amenities:Natural Gas Available
New listings near 413 Westminster Blvd
- Coming SoonOpen Sat, 1 to 3pm
 $419,900Coming Soon4 beds 3 baths1,680 sq. ft.
215 Harrison Ave, BLACKWOOD, NJ 08012
MLS# NJCD2125292Listed by: FAMILY FIVE HOMES - Coming Soon
 $309,000Coming Soon2 beds 2 baths1,296 sq. ft.
3002 Wimbledon Way, BLACKWOOD, NJ 08012
MLS# NJCD2125206Listed by: WEICHERT REALTORS-HADDONFIELD - Coming SoonOpen Sat, 12 to 2:30pm
 $549,000Coming Soon4 beds 3 baths2,978 sq. ft.
707 Linda Ave, BLACKWOOD, NJ 08012
MLS# NJCD2125182Listed by: RE/MAX OF CHERRY HILL - Coming Soon
 $450,000Coming Soon4 beds 3 baths2,640 sq. ft.
17 Sycamore Dr, BLACKWOOD, NJ 08012
MLS# NJCD2124856Listed by: WEICHERT REALTORS-HADDONFIELD - Coming Soon
 $389,900Coming Soon3 beds 2 baths2,100 sq. ft.
105 Ledden Ln, BLACKWOOD, NJ 08012
MLS# NJGL2076574Listed by: REAL BROKER, LLC - Open Sun, 10am to 1pmNew
 $399,000Active4 beds 2 baths1,422 sq. ft.
197 Indiana Ave, BLACKWOOD, NJ 08012
MLS# NJCD2125322Listed by: WEICHERT REALTORS-HADDONFIELD - New
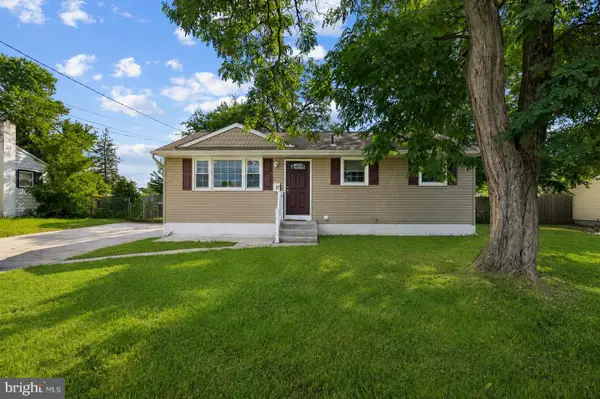 $345,000Active3 beds 1 baths912 sq. ft.
127 Trinity Ave, BLACKWOOD, NJ 08012
MLS# NJCD2125036Listed by: WEICHERT REALTORS-MULLICA HILL - New
 $329,900Active3 beds 2 baths1,379 sq. ft.
75 Pebble Ln #75, Blackwood, NJ 08012
MLS# 611152Listed by: FARLEY AND FERRY REALTY, INC - New
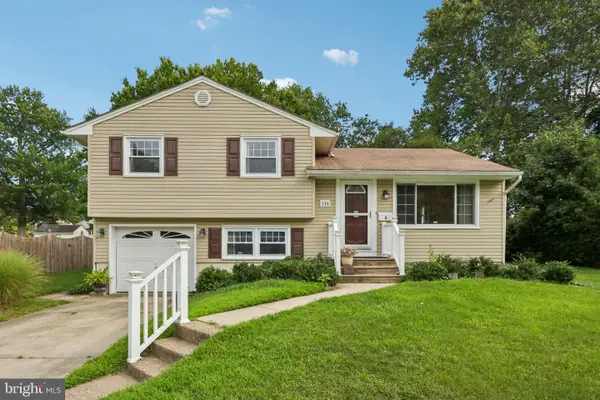 $325,000Active3 beds 1 baths1,485 sq. ft.
136 Cressmont Ave, BLACKWOOD, NJ 08012
MLS# NJCD2125186Listed by: OPEN DOOR BROKERAGE, LLC - New
 $350,000Active2 beds 3 baths1,534 sq. ft.
179 La Costa Dr, BLACKWOOD, NJ 08012
MLS# NJCD2124976Listed by: KW EMPOWER


Protect your home and budget from life's surprises with an Assurant Home Warranty, backed by a partner that supports you through every step of homeownership. Explore Plans.
© 2026 Better Homes and Gardens Real Estate LLC. An Anywhere Real Estate company. All rights reserved. Better Homes and Gardens® Real Estate is a registered trademark owned by Meredith Operations Corporation, licensed to Better Homes and Gardens Real Estate LLC and used with permission. Better Homes and Gardens Real Estate LLC fully supports the principles of the Fair Housing Act and the Equal Opportunity Act. Listing information is deemed reliable but is not guaranteed accurate.
Each office is independently owned and operated.
Any services or products provided by third parties are not provided by, affiliated with or related to Better Homes and Gardens Real Estate LLC, or its affiliated companies.