
43-a Coles Rd #43a, Blackwood, NJ 08012
Local realty services provided by:Better Homes and Gardens Real Estate Cassidon Realty
43-a Coles Rd #43a,Blackwood, NJ 08012
$399,900
- 3 Beds
- 3 Baths
- 2,262 sq. ft.
- Single family
- Coming Soon
Listed by: john w. zeigler
Office: vylla home
MLS#:NJCD2127702
Source:BRIGHTMLS
Price summary
- Price:$399,900
- Price per sq. ft.:$176.79
About this home
Discover an exquisite blend of modern elegance and timeless charm in this stunning twin/semi-detached residence, meticulously crafted in 2017 and thoughtfully renovated in 2019. Nestled on a coveted corner lot, this property offers an unparalleled lifestyle, surrounded by lush landscaping and serene views of trees and gardens. Step inside to experience a harmonious open floor plan that seamlessly connects the living, dining, and kitchen areas, perfect for both entertaining and everyday living. The heart of the home is the gourmet kitchen, featuring upgraded granite countertops, a massive chef's island, stainless steel appliances, and an inviting eat-in space that beckons culinary creativity. The combination of luxury vinyl plank flooring enhances the aesthetic, while recessed lighting casts a warm glow throughout. Retreat to the spacious primary suite, complete with a lavish walk-in closet and a spa-like bathroom featuring a full glass walk-in shower with floor to ceiling designer tile, ensuring a tranquil escape at the end of the day. Two additional well-appointed bedrooms provide ample space for guests or a home office, complemented by a stylish half bath for convenience. The fully finished basement, remodeled and improved, offers endless possibilities-whether it's a family room, game area, or personal gym. A dry bar adds a touch of sophistication, making it the ideal space for gatherings. Outside, the property boasts a beautifully designed Trex deck, perfect for alfresco dining or simply soaking in the peaceful surroundings. The meticulously maintained yard, with year-round access, invites you to enjoy the outdoors, while the attached garage and expansive driveway provide ample parking for you and your guests. Located just minutes from the airport and major transportation routes, this home combines convenience with a tranquil suburban lifestyle. The exterior features, including modern lighting and a low maintenance exterior, enhance the property's curb appeal while ensuring functionality. This residence is not just a home; it's a lifestyle choice that embodies luxury, comfort, and sophistication. Experience the perfect balance of modern living and natural beauty in this exceptional property-where every detail has been thoughtfully curated for your enjoyment. Don't miss the opportunity to make this dream home your reality....
Contact an agent
Home facts
- Year built:2017
- Subdivision & Development:NONE AVAILABLE
- Listing ID #:NJCD2127702
- Updated:September 29, 2026 at 03:44 AM
Rooms and interior
- Bedrooms:3
- Total bathrooms:3
- Full bathrooms:2
- Half bathrooms:1
- Rooms Total:8
- Flooring:Carpet, Ceramic Tile, Luxury Vinyl Plank
- Dining Description:Combination Dining/Living, Combination Kitchen/Dining, Dining Area
- Bathrooms Description:Half Bath, Primary Bath(s)
- Kitchen Description:Breakfast Area, Built-In Microwave, Built-In Range, Carpet, Combination Kitchen/Living, Dishwasher, Disposal, Energy Efficient Appliances, Exhaust Fan, Kitchen - Eat-In, Kitchen - Table Space, Oven - Self Cleaning, Oven - Single, Oven/Range - Gas, Range Hood, Recessed Lighting, Refrigerator, Stainless Steel Appliances, Upgraded Countertops, Water Heater, Wet/Dry Bar
- Bedroom Description:Carpet, Walk In Closet(s)
- Basement:Yes
- Basement Description:Connecting Stairway, Fully Finished, Heated, Improved, Interior Access, Poured Concrete
- Living area:2,262 sq. ft.
Heating and cooling
- Cooling:Ceiling Fan(s), Central A/C, Programmable Thermostat
- Heating:Forced Air, Natural Gas
Structure and exterior
- Roof:Architectural Shingle
- Year built:2017
- Building area:2,262 sq. ft.
- Lot area:0.17 Acres
- Lot Features:Backs to Trees, Corner Lot/Unit, Front Yard, Landscaping, Rear Yard, SideYard(s), Year Round Access
- Architectural Style:Colonial, Contemporary
- Construction Materials:Frame, Vinyl Siding
- Exterior Features:Deck(s), Exterior Lighting, Gutter System, Street Lights
- Foundation Description:Concrete Perimeter
- Levels:2 Stories
Schools
- High school:HIGHLAND
- Middle school:GLEN LANDING
- Elementary school:GLOUCESTER TOWNSHIP SCHOOL
Utilities
- Water:Public
- Sewer:Public Sewer
Finances and disclosures
- Price:$399,900
- Price per sq. ft.:$176.79
- Tax amount:$6,767 (2026)
Features and amenities
- Laundry features:Dryer - Gas, Dryer In Unit, Laundry, Washer, Washer In Unit
- Amenities:Bar, Cable TV, Carbon Monoxide Detector(s), Carpet, Ceiling Fan(s), Electric Available, Natural Gas Available, Phone Available, Recessed Lighting, Smoke Detector, Wet/Dry Bar, Window Treatments
Parking
- Parking description:Attached Garage, Garage - Front Entry, Garage Door Opener, Inside Access
- Garage:Yes
- Garage spaces:1
New listings near 43-a Coles Rd #43a
- Coming Soon
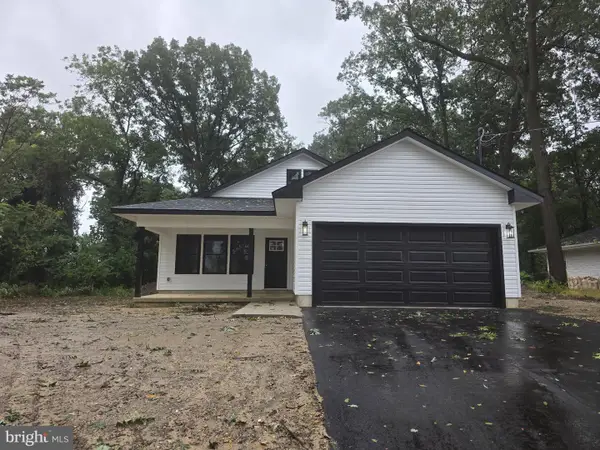 $399,000Coming Soon3 beds 2 baths1,248 sq. ft.
15 Hilltop Ave, BLACKWOOD, NJ 08012
MLS# NJCD2127722Listed by: COLDWELL BANKER EXCEL REALTY - Coming Soon
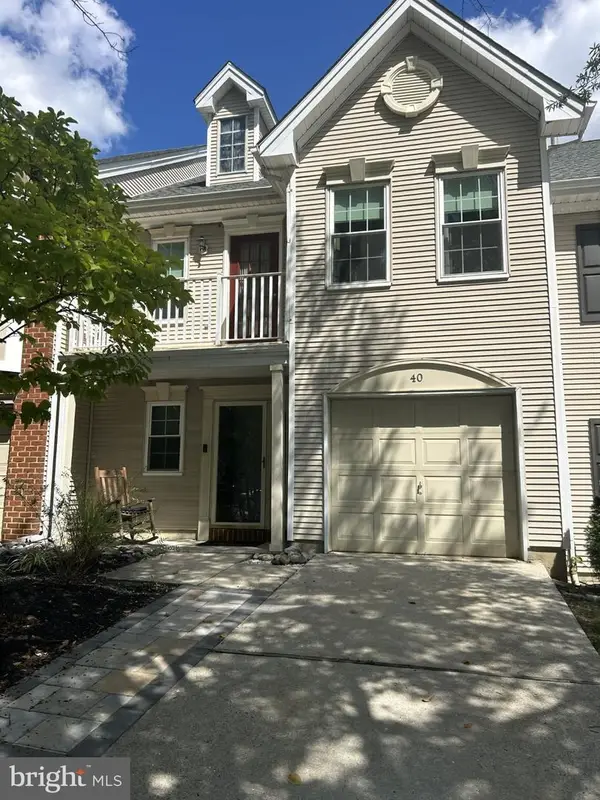 $349,000Coming Soon2 beds 3 baths1,520 sq. ft.
40 La Costa Dr, BLACKWOOD, NJ 08012
MLS# NJCD2127530Listed by: LISA WOLSCHINA & ASSOCIATES, INC. - Coming Soon
 $419,900Coming Soon4 beds 2 baths1,800 sq. ft.
104 Chatham Rd, BLACKWOOD, NJ 08012
MLS# NJGL2078650Listed by: ELITE REALTORS OF NEW JERSEY - Coming Soon
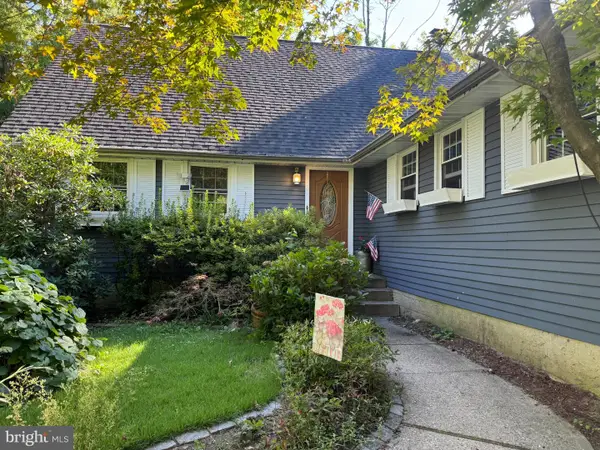 $425,000Coming Soon4 beds 2 baths2,335 sq. ft.
8 Mckinley Ave, BLACKWOOD, NJ 08012
MLS# NJCD2126878Listed by: GARDEN REALTY EXPERTS - Coming Soon
 $475,000Coming Soon4 beds 3 baths1,918 sq. ft.
15 Polaris Rd, BLACKWOOD, NJ 08012
MLS# NJGL2078342Listed by: EXP REALTY, LLC - New
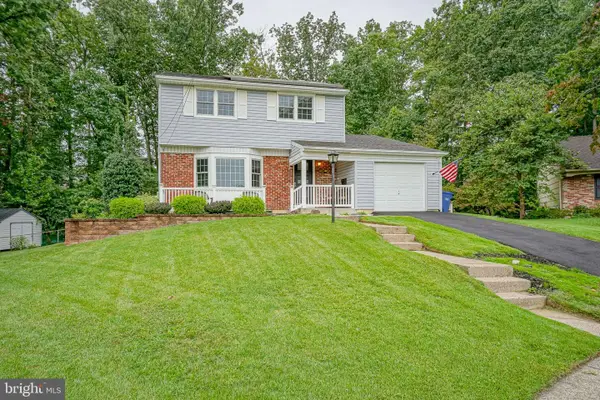 $415,000Active3 beds 3 baths1,563 sq. ft.
13 Avon Ct, BLACKWOOD, NJ 08012
MLS# NJGL2078636Listed by: TOWNSHIP REALTY - New
 $460,000Active3 beds 3 baths1,643 sq. ft.
209 Pulaski Ave, BLACKWOOD, NJ 08012
MLS# NJCD2127002Listed by: KELLER WILLIAMS REAL ESTATE - PRINCETON - New
 $225,000Active2 beds 1 baths804 sq. ft.
1105 Aberdeen Ln, BLACKWOOD, NJ 08012
MLS# NJCD2127346Listed by: EXP REALTY, LLC - New
 $185,000Active1 beds 1 baths824 sq. ft.
307 Knoll Dr, BLACKWOOD, NJ 08012
MLS# NJCD2127128Listed by: CENTURY 21 RAUH & JOHNS


Protect your home and budget from life's surprises with an Assurant Home Warranty, backed by a partner that supports you through every step of homeownership. Explore Plans.
© 2026 Better Homes and Gardens Real Estate LLC. An Anywhere Real Estate company. All rights reserved. Better Homes and Gardens® Real Estate is a registered trademark owned by Meredith Operations Corporation, licensed to Better Homes and Gardens Real Estate LLC and used with permission. Better Homes and Gardens Real Estate LLC fully supports the principles of the Fair Housing Act and the Equal Opportunity Act. Listing information is deemed reliable but is not guaranteed accurate.
Each office is independently owned and operated.
Any services or products provided by third parties are not provided by, affiliated with or related to Better Homes and Gardens Real Estate LLC, or its affiliated companies.