
5 Muirfield Ct, Blackwood, NJ 08012
Local realty services provided by:Better Homes and Gardens Real Estate Premier
5 Muirfield Ct,Blackwood, NJ 08012
$425,000
- 3 Beds
- 3 Baths
- - sq. ft.
- Townhouse
- Sold
Listed by: mark s cuccuini
Office: exp realty, llc.
MLS#:NJCD2121488
Source:BRIGHTMLS
Sorry, we are unable to map this address
Price summary
- Price:$425,000
- Monthly HOA dues:$35.83
About this home
Welcome to 5 Muirfield Court, a beautifully upgraded 3-bedroom, 2.5-bath townhouse located in the prestigious Valleybrook Country Club Golf Community. This exceptional home offers a 4-car concrete driveway, providing ample parking for family and guests.
Step inside to find gorgeous real hardwood flooring throughout the entire first floor. The open-concept living and dining rooms create an inviting space for entertaining, while the dramatic two-story family room is filled with natural light from oversized windows and features custom wall trim, a gas fireplace, and an elegant staircase.
The expanded gourmet kitchen, enhanced by the model home's desirable 4-foot extension, offers granite countertops, stainless steel appliances, a tile backsplash, a pantry, and abundant cabinet and counter space. Just off the kitchen, enjoy a spacious wood deck overlooking a private, wooded backdrop and beautifully maintained green space.
Upstairs, you'll find three generously sized bedrooms, two full bathrooms, and a convenient second-floor laundry room. The luxurious primary suite features a spa-inspired bathroom with a double vanity, oversized soaking tub, and a beautifully tiled glass-enclosed shower.
The finished walkout basement adds exceptional versatility with sliding glass doors leading to the patio and backyard. This flexible space is perfect for entertaining, a second family room, home office, gym, or potential fourth bedroom.
Additional updates include a roof and HVAC system that are approximately 7 years old, along with windows that were replaced just 1 year ago.
Don't miss this opportunity to own a move-in-ready home in one of the area's most desirable golf course communities. Schedule your private showing today!...
Contact an agent
Home facts
- Year built:1994
- Subdivision & Development:LINKS I I
- Listing ID #:NJCD2121488
- Added:52 day(s) ago
- Updated:September 01, 2026 at 10:41 AM
Rooms and interior
- Bedrooms:3
- Total bathrooms:3
- Full bathrooms:2
- Half bathrooms:1
- Rooms Total:7
- Flooring:Fully Carpeted, Tile/Brick, Wood
- Dining Description:Dining Room
- Bathrooms Description:Primary Bath(s)
- Kitchen Description:Dishwasher, Disposal, Kitchen - Eat-In, Oven - Self Cleaning
- Bedroom Description:Primary Bedroom
- Basement:Yes
- Basement Description:Full, Fully Finished, Outside Entrance
Heating and cooling
- Cooling:Central A/C
- Heating:Forced Air, Natural Gas
Structure and exterior
- Roof:Shingle
- Year built:1994
- Lot Features:Cul-de-sac
- Architectural Style:Contemporary
- Construction Materials:Vinyl Siding
- Exterior Features:Deck(s), Sidewalks, Street Lights, Tennis Court(s)
- Foundation Description:Concrete Perimeter
- Levels:3 Story
Utilities
- Water:Public
- Sewer:Public Sewer
Finances and disclosures
- Price:$425,000
- Tax amount:$9,811 (2025)
Features and amenities
- Amenities:Cable TV
Parking
- Parking description:Attached Garage, Garage Door Opener, Inside Access
- Garage:Yes
- Garage spaces:1
New listings near 5 Muirfield Ct
- Coming Soon
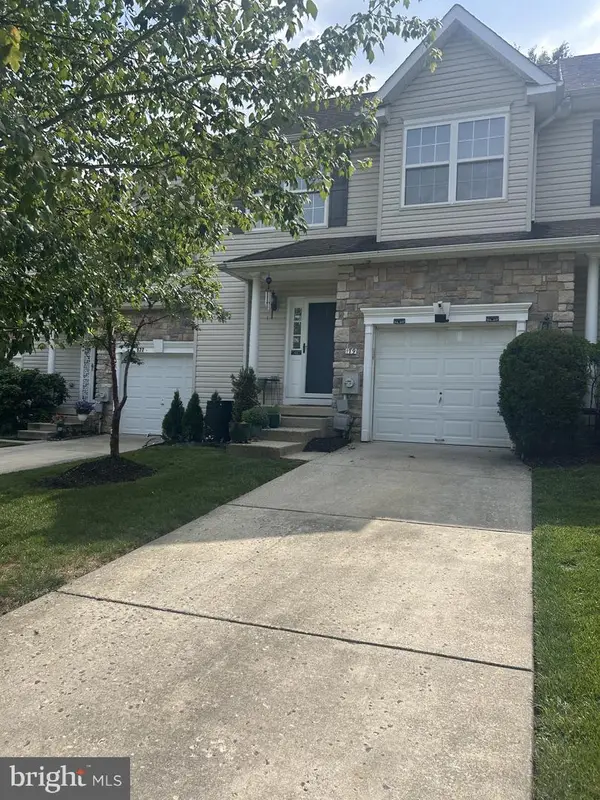 $354,900Coming Soon3 beds 3 baths1,677 sq. ft.
179 Hidden Dr, BLACKWOOD, NJ 08012
MLS# NJCD2125640Listed by: KINNIEBREW ASSOCIATES, INC. - Coming Soon
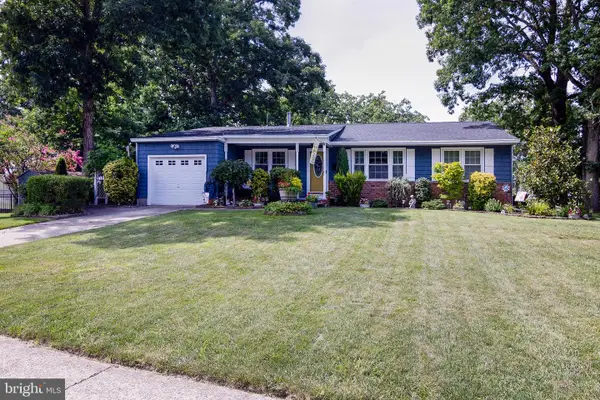 $439,900Coming Soon4 beds 2 baths1,464 sq. ft.
722 Jefferson Dr, BLACKWOOD, NJ 08012
MLS# NJGL2077664Listed by: BHHS FOX & ROACH-WASHINGTON-GLOUCESTER - Coming SoonOpen Sat, 11am to 2pm
 $309,000Coming Soon2 beds 2 baths1,296 sq. ft.
3002 Wimbledon Way, BLACKWOOD, NJ 08012
MLS# NJCD2125206Listed by: WEICHERT REALTORS-HADDONFIELD - Coming Soon
 $389,900Coming Soon3 beds 2 baths2,100 sq. ft.
105 Ledden Ln, BLACKWOOD, NJ 08012
MLS# NJGL2076574Listed by: REAL BROKER, LLC - New
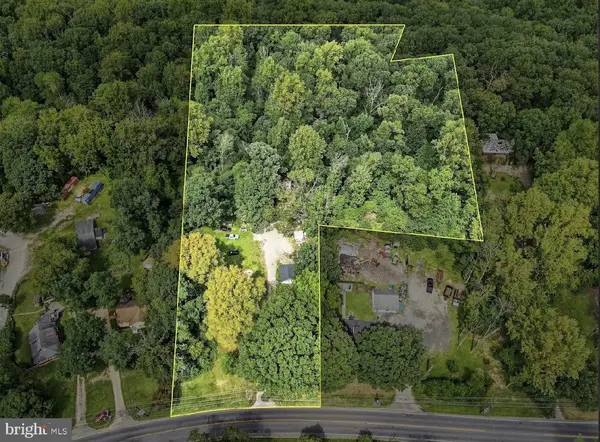 $679,900Active4 beds 2 baths1,924 sq. ft.
771 Somerdale Rd, BLACKWOOD, NJ 08012
MLS# NJCD2125874Listed by: CROWLEY & CARR, INC. - New
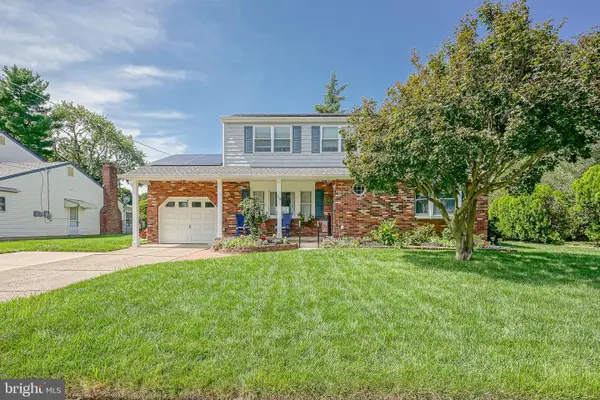 $425,000Active3 beds 2 baths1,816 sq. ft.
28 Springlane, BLACKWOOD, NJ 08012
MLS# NJCD2125782Listed by: OPUS ELITE REAL ESTATE OF NJ, LLC - New
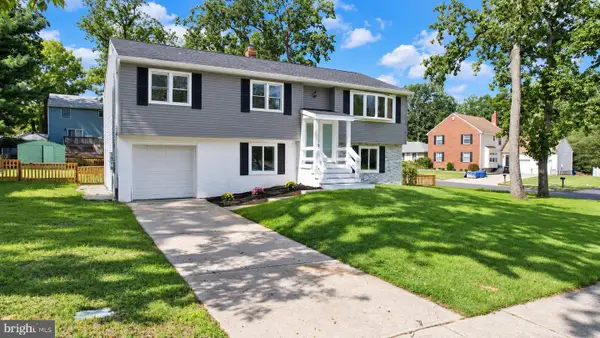 $474,900Active4 beds 2 baths2,108 sq. ft.
1 Beechwood St, BLACKWOOD, NJ 08012
MLS# NJGL2077732Listed by: COLDWELL BANKER ARGUS REAL ESTATE - New
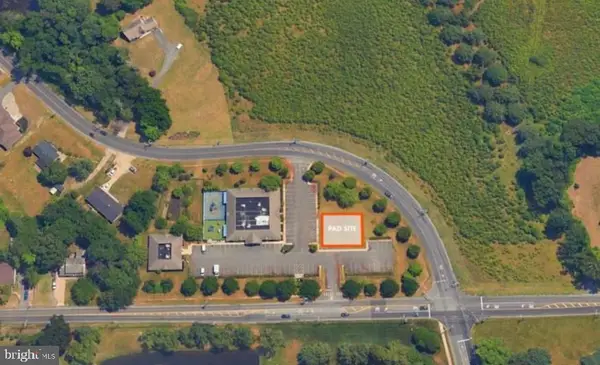 $299,000Active2.98 Acres
608 Little Gloucester Road, BLACKWOOD, NJ 08012
MLS# NJCD2125700Listed by: BHHS FOX & ROACH-MARLTON - New
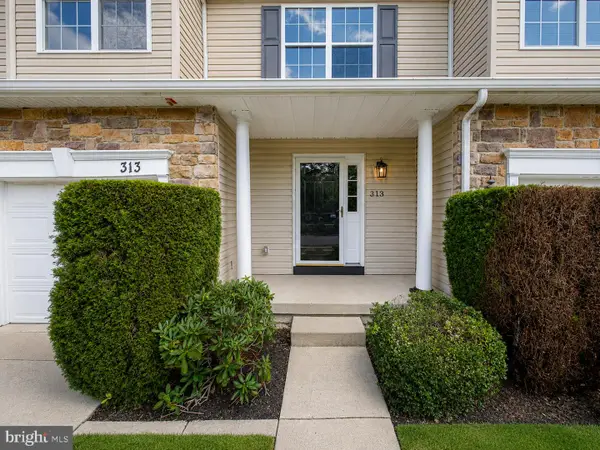 $349,900Active3 beds 3 baths1,726 sq. ft.
313 Hidden Dr, BLACKWOOD, NJ 08012
MLS# NJCD2125530Listed by: KELLER WILLIAMS REALTY - WASHINGTON TOWNSHIP - New
 $375,000Active3 beds 2 baths1,780 sq. ft.
46 Evergreen Ave, BLACKWOOD, NJ 08012
MLS# NJCD2125522Listed by: PROMINENT PROPERTIES SOTHEBY'S INTL REALTY


Protect your home and budget from life's surprises with an Assurant Home Warranty, backed by a partner that supports you through every step of homeownership. Explore Plans.
© 2026 Better Homes and Gardens Real Estate LLC. An Anywhere Real Estate company. All rights reserved. Better Homes and Gardens® Real Estate is a registered trademark owned by Meredith Operations Corporation, licensed to Better Homes and Gardens Real Estate LLC and used with permission. Better Homes and Gardens Real Estate LLC fully supports the principles of the Fair Housing Act and the Equal Opportunity Act. Listing information is deemed reliable but is not guaranteed accurate.
Each office is independently owned and operated.
Any services or products provided by third parties are not provided by, affiliated with or related to Better Homes and Gardens Real Estate LLC, or its affiliated companies.