
516 Cloverdale Rd, Blackwood, NJ 08012
Local realty services provided by:Better Homes and Gardens Real Estate Cassidon Realty
516 Cloverdale Rd,Blackwood, NJ 08012
$359,999
- 3 Beds
- 2 Baths
- 2,260 sq. ft.
- Single family
- Active
Listed by: john dipierro
Office: premier real estate corp.
MLS#:NJCD2130496
Source:BRIGHTMLS
Price summary
- Price:$359,999
- Price per sq. ft.:$159.29
About this home
Welcome Home to Blackwood Estates! This charming cape cod boasts a "one of a kind 16 feet wide" Gourmet Chef's Kitchen, with center island doubling as your main table. Yes, 22 cabinets including a Pantry! There is over 50 square feet of Granite counter tops to prepare and serve your favorite meals. Open floor plan to the generous sized living room. .(should you prefer a table, the Island is removable).This space is perfect for entertaining, or the comforts of everyday living. Off the living room is your Master Bedroom suite, including master bath, walk-in closet and bonus closet. Your finished basement, includes a bonus room for an office, ample storage (12 feet of closets), and a large finished laundry area, for even more storage. The Bilco doors lead to the spacious fenced in rear yard. 2 large bedrooms upstairs. Also including a new Trex deck front porch and side deck next to your driveway. All new Plumbing, updated electric, 7yr old roof, new hot water heater, 2 new baths, new kitchen, new luxury vinyl and carpet!
Location Location Location!!!
8 minutes to the Walt Whitman Bridge, 10 minutes to the Ben Franklin Bridge, 2 mins to 42, 5 mins to 295, 40mins. to AC....
Contact an agent
Home facts
- Year built:1954
- Subdivision & Development:BLACKWOOD ESTATES
- Listing ID #:NJCD2130496
- Added:1 day(s) ago
- Updated:November 13, 2026 at 08:46 PM
Rooms and interior
- Bedrooms:3
- Total bathrooms:2
- Full bathrooms:2
- Rooms Total:8
- Flooring:Carpet, Luxury Vinyl Plank
- Kitchen Description:Built-In Microwave, Built-In Range, Dishwasher, ENERGY STAR Refrigerator, Kitchen - Gourmet, Kitchen - Island, Microwave, Oven/Range - Gas, Pantry, Recessed Lighting
- Basement:Yes
- Basement Description:Fully Finished, Sump Pump, Walkout Stairs, Water Proofing System, Windows
- Living area:2,260 sq. ft.
Heating and cooling
- Cooling:Central A/C
- Heating:90% Forced Air, Natural Gas
Structure and exterior
- Roof:Architectural Shingle
- Year built:1954
- Building area:2,260 sq. ft.
- Lot area:0.15 Acres
- Lot Features:Suburban
- Architectural Style:Cape Cod
- Construction Materials:Vinyl Siding
- Exterior Features:Exterior Lighting, Sidewalks, Street Lights
- Foundation Description:Block
- Levels:2 Stories
Schools
- High school:HIGHLAND REGIONAL
Utilities
- Water:Private
- Sewer:Public Septic
Finances and disclosures
- Price:$359,999
- Price per sq. ft.:$159.29
- Tax amount:$7,163 (2025)
Features and amenities
- Laundry features:Hookup
- Amenities:Natural Gas Available, Recessed Lighting
Parking
- Parking description:Concrete Driveway, On Street
New listings near 516 Cloverdale Rd
- Coming Soon
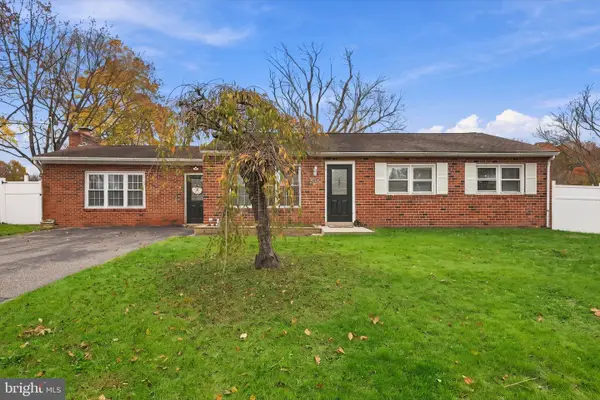 $435,000Coming Soon3 beds 2 baths2,576 sq. ft.
268 Glenn Ave, BLACKWOOD, NJ 08012
MLS# NJCD2129732Listed by: WEICHERT REALTORS-TURNERSVILLE - Coming SoonOpen Sat, 10am to 1pm
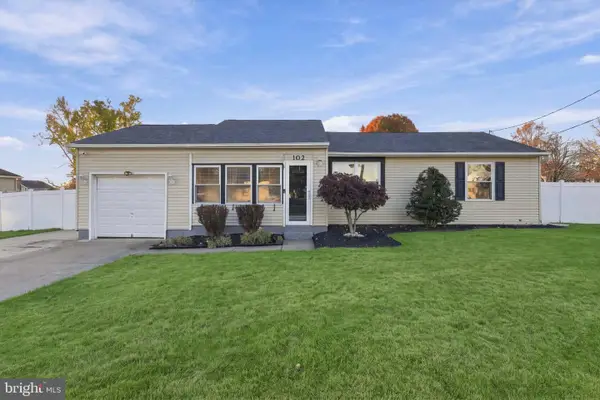 $375,000Coming Soon3 beds 2 baths1,998 sq. ft.
102 Orchard Ave, BLACKWOOD, NJ 08012
MLS# NJCD2129128Listed by: WEICHERT REALTORS - MOORESTOWN - Open Sat, 1 to 3pmNew
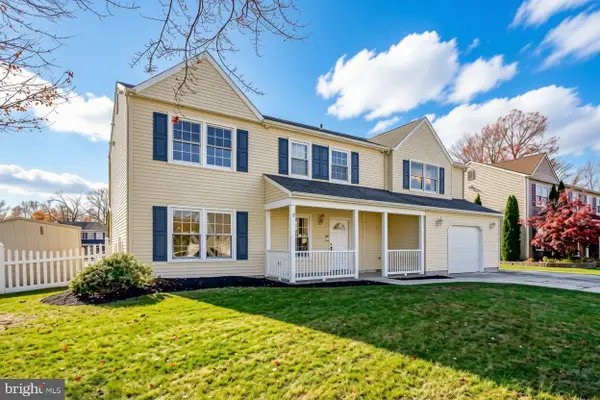 $529,900Active4 beds 3 baths2,392 sq. ft.
13 Glamis Rd, BLACKWOOD, NJ 08012
MLS# NJCD2130666Listed by: KELLER WILLIAMS REALTY - WASHINGTON TOWNSHIP - New
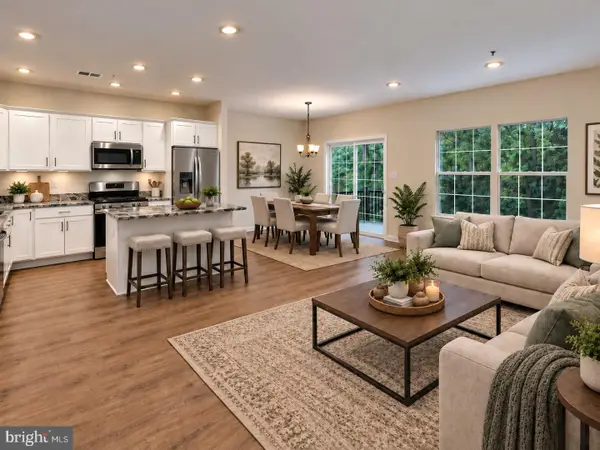 $428,466Active3 beds 3 baths1,767 sq. ft.
368 Hidden Dr, BLACKWOOD, NJ 08012
MLS# NJCD2130564Listed by: CERTIFIED REALTY INC - New
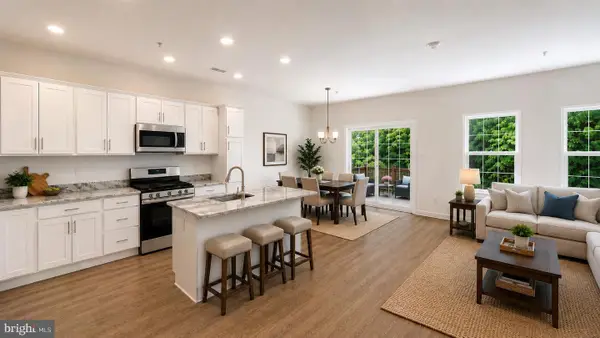 $436,504Active2 beds 3 baths2,284 sq. ft.
364 Hidden Dr, BLACKWOOD, NJ 08012
MLS# NJCD2130566Listed by: CERTIFIED REALTY INC - New
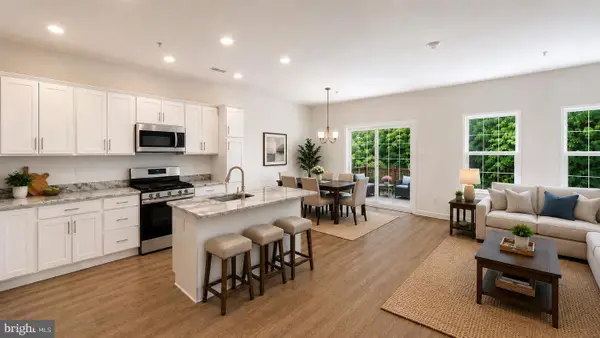 $433,079Active2 beds 3 baths2,284 sq. ft.
4 Wayne Ct, BLACKWOOD, NJ 08012
MLS# NJCD2130570Listed by: CERTIFIED REALTY INC - New
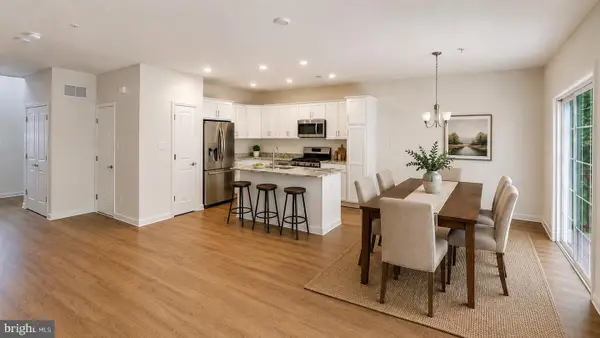 $433,079Active2 beds 3 baths2,284 sq. ft.
6 Wayne Ct, BLACKWOOD, NJ 08012
MLS# NJCD2130572Listed by: CERTIFIED REALTY INC - New
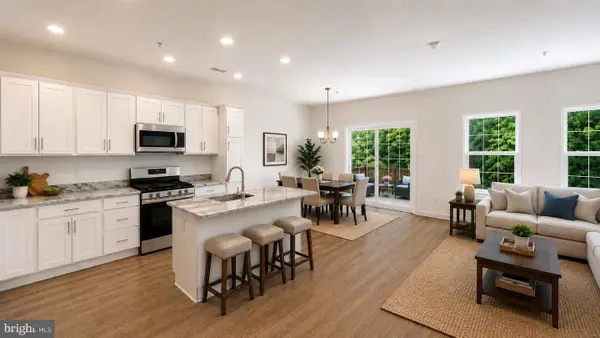 $421,741Active3 beds 3 baths1,762 sq. ft.
8 Wayne Ct, BLACKWOOD, NJ 08012
MLS# NJCD2130574Listed by: CERTIFIED REALTY INC - New
 $422,616Active3 beds 3 baths1,767 sq. ft.
10 Wayne Ct, BLACKWOOD, NJ 08012
MLS# NJCD2130578Listed by: CERTIFIED REALTY INC


Protect your home and budget from life's surprises with an Assurant Home Warranty, backed by a partner that supports you through every step of homeownership. Explore Plans.
© 2026 Better Homes and Gardens Real Estate LLC. An Anywhere Real Estate company. All rights reserved. Better Homes and Gardens® Real Estate is a registered trademark owned by Meredith Operations Corporation, licensed to Better Homes and Gardens Real Estate LLC and used with permission. Better Homes and Gardens Real Estate LLC fully supports the principles of the Fair Housing Act and the Equal Opportunity Act. Listing information is deemed reliable but is not guaranteed accurate.
Each office is independently owned and operated.
Any services or products provided by third parties are not provided by, affiliated with or related to Better Homes and Gardens Real Estate LLC, or its affiliated companies.