
521 Revere Dr, Blackwood, NJ 08012
Local realty services provided by:Better Homes and Gardens Real Estate Cassidon Realty
521 Revere Dr,Blackwood, NJ 08012
$442,000
- 4 Beds
- 2 Baths
- - sq. ft.
- Single family
- Sold
Listed by: michelle nicole waters
Office: keller williams realty - washington township
MLS#:NJGL2076162
Source:BRIGHTMLS
Sorry, we are unable to map this address
Price summary
- Price:$442,000
About this home
UPDATE: Open houses this weekend have been canceled due to overwhelming interest. Seller has requested Highest & Best offers by Saturday, August 1, 2026, at 6:00 PM. Seller intends to review all offers shortly after the deadline.
Welcome to 521 Revere Drive, a well-maintained 4-bedroom home offering over 2,000 square feet of comfortable living space in the highly sought-after Whitman Square neighborhood.
From the moment you step inside, you'll appreciate how thoughtfully the home has been refreshed over the years. Beautiful hardwood floors run throughout much of the home, creating warmth and timeless appeal, while fresh updates and meticulous care mean you can move in and start enjoying the home without feeling like there's an immediate project waiting for you. For added peace of mind, the roof was replaced just over a year ago.
Designed with everyday living in mind, this home offers multiple gathering spaces for family and friends. The spacious den is centered around a stunning brick fireplace with an insert, creating a warm and inviting focal point that's perfect for cozy evenings, holiday gatherings, or simply unwinding after a long day. Upstairs, you'll find the convenience of a dedicated laundry room, keeping everyday chores right where you need them.
The primary suite offers one of the home's most unique features, a private loft overlooking the bedroom. Whether you dream of a cozy reading retreat, a home office, a nursery, a dressing area, or your own quiet escape, this versatile space can easily adapt to your lifestyle.
Step outside and you'll quickly see why the backyard is one of this home's standout features. Designed with entertaining in mind, it offers two separate patio areas, giving you plenty of room to host summer barbecues, celebrate with family and friends, or simply relax outdoors. Picture grilling while guests gather on one patio, then unwinding around the second seating area as the evening winds down. With plenty of open yard space for pets, lawn games, or gardening, this backyard offers the perfect balance of entertaining and everyday enjoyment.
Located in the desirable Whitman Square community, you'll enjoy quiet, tree-lined streets, a welcoming neighborhood atmosphere, and the convenience of being just minutes from shopping, restaurants, parks, the Whitman Swim Club, and major highways for an easy commute.
If you've been searching for a home that offers generous living space, flexible rooms, thoughtful updates, and a backyard built for making memories, It's here and ready to welcome you home....
Contact an agent
Home facts
- Year built:1959
- Subdivision & Development:WHITMAN SQUARE
- Listing ID #:NJGL2076162
- Added:38 day(s) ago
- Updated:September 03, 2026 at 05:55 AM
Rooms and interior
- Bedrooms:4
- Total bathrooms:2
- Full bathrooms:1
- Half bathrooms:1
- Dining Description:Combination Kitchen/Dining, Dining Area
- Kitchen Description:Dishwasher, Disposal, Oven/Range - Gas, Refrigerator
- Bedroom Description:Entry Level Bedroom
- Basement:Yes
- Basement Description:Partial
Heating and cooling
- Cooling:Central A/C
- Heating:Forced Air, Natural Gas
Structure and exterior
- Year built:1959
- Lot Features:Middle Of Block
- Architectural Style:Cape Cod
- Construction Materials:Frame
- Exterior Features:Lawn Sprinkler, Patio(s)
- Foundation Description:Block
- Levels:2 Stories
Schools
- High school:WASHINGTON TWP. H.S.
- Middle school:BUNKER HILL
- Elementary school:WHITMAN
Utilities
- Water:Public
- Sewer:Public Sewer
Finances and disclosures
- Price:$442,000
- Tax amount:$8,816 (2025)
Features and amenities
- Laundry features:Dryer, Has Laundry, Washer
- Amenities:Sprinkler System
Parking
- Parking description:Attached Garage, Concrete Driveway, Garage Door Opener
- Garage:Yes
- Garage spaces:1
New listings near 521 Revere Dr
- Coming Soon
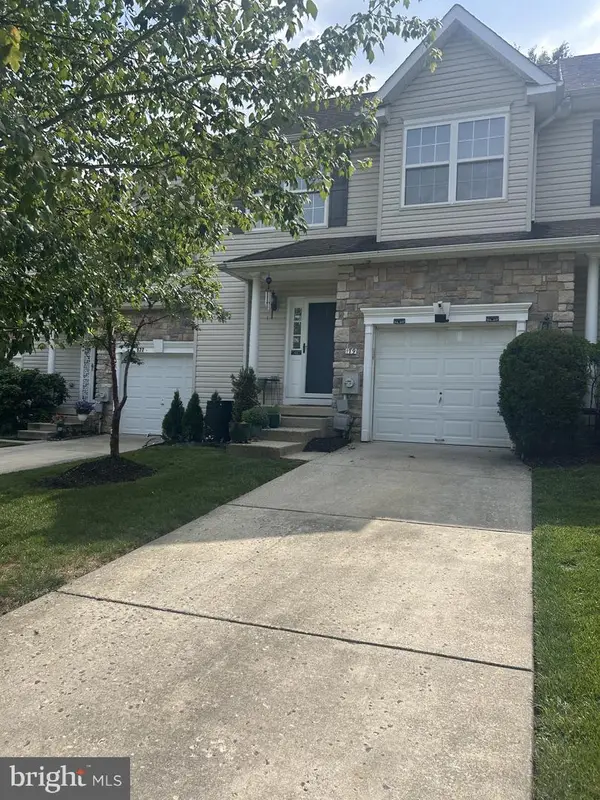 $354,900Coming Soon3 beds 3 baths1,677 sq. ft.
179 Hidden Dr, BLACKWOOD, NJ 08012
MLS# NJCD2125640Listed by: KINNIEBREW ASSOCIATES, INC. - Coming Soon
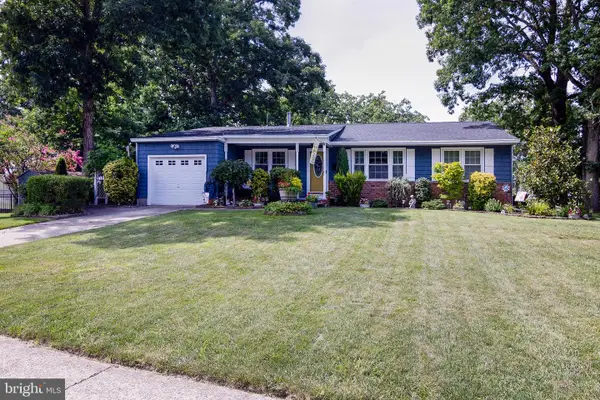 $439,900Coming Soon4 beds 2 baths1,464 sq. ft.
722 Jefferson Dr, BLACKWOOD, NJ 08012
MLS# NJGL2077664Listed by: BHHS FOX & ROACH-WASHINGTON-GLOUCESTER - Coming SoonOpen Sat, 11am to 2pm
 $309,000Coming Soon2 beds 2 baths1,296 sq. ft.
3002 Wimbledon Way, BLACKWOOD, NJ 08012
MLS# NJCD2125206Listed by: WEICHERT REALTORS-HADDONFIELD - Coming Soon
 $389,900Coming Soon3 beds 2 baths2,100 sq. ft.
105 Ledden Ln, BLACKWOOD, NJ 08012
MLS# NJGL2076574Listed by: REAL BROKER, LLC - New
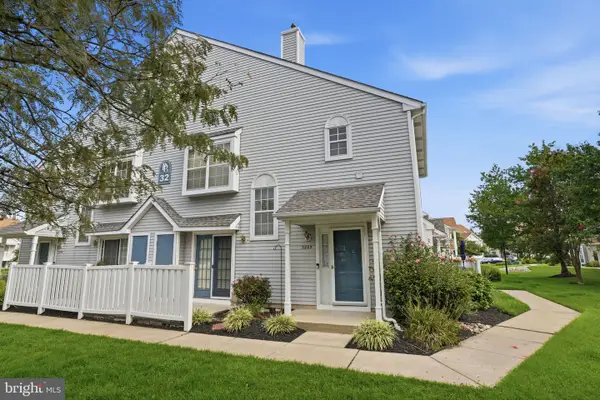 $275,000Active2 beds 2 baths1,335 sq. ft.
3205 Wimbledon Way, BLACKWOOD, NJ 08012
MLS# NJCD2125968Listed by: KELLER WILLIAMS REAL ESTATE - NEWTOWN - New
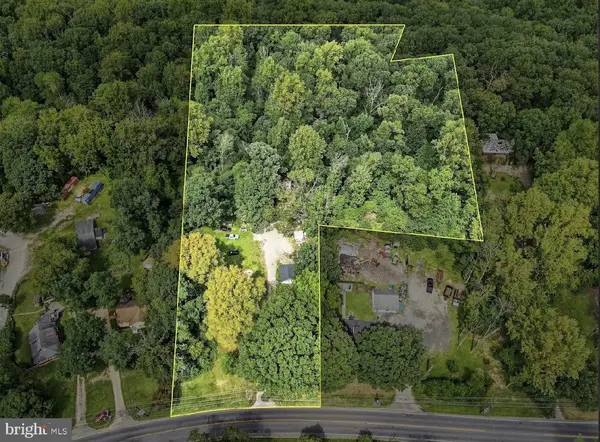 $679,900Active4 beds 2 baths1,924 sq. ft.
771 Somerdale Rd, BLACKWOOD, NJ 08012
MLS# NJCD2125874Listed by: CROWLEY & CARR, INC. - New
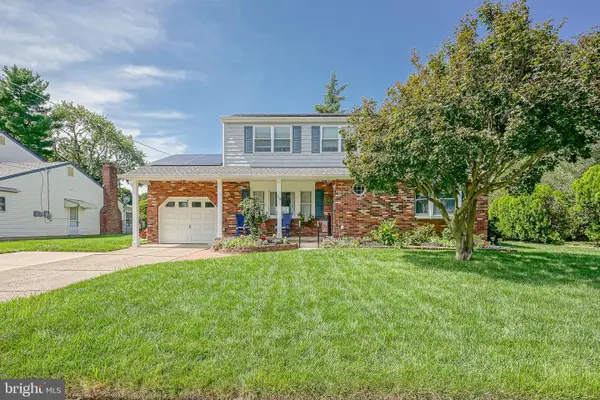 $425,000Active3 beds 2 baths1,816 sq. ft.
28 Springlane Dr, BLACKWOOD, NJ 08012
MLS# NJCD2125782Listed by: OPUS ELITE REAL ESTATE OF NJ, LLC - New
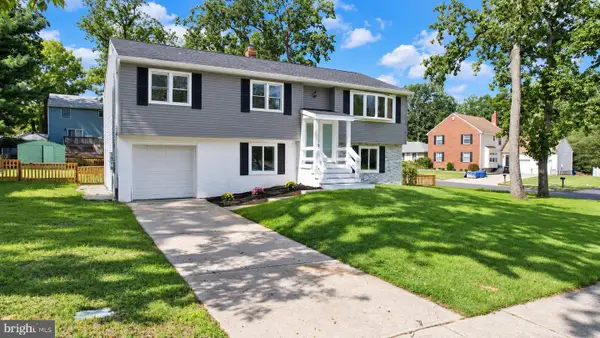 $474,900Active4 beds 2 baths2,108 sq. ft.
1 Beechwood St, BLACKWOOD, NJ 08012
MLS# NJGL2077732Listed by: COLDWELL BANKER ARGUS REAL ESTATE - New
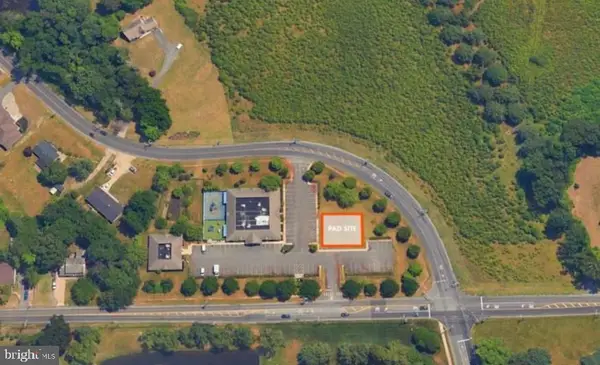 $299,000Active2.98 Acres
608 Little Gloucester Road, BLACKWOOD, NJ 08012
MLS# NJCD2125700Listed by: BHHS FOX & ROACH-MARLTON - Open Sun, 12 to 2pmNew
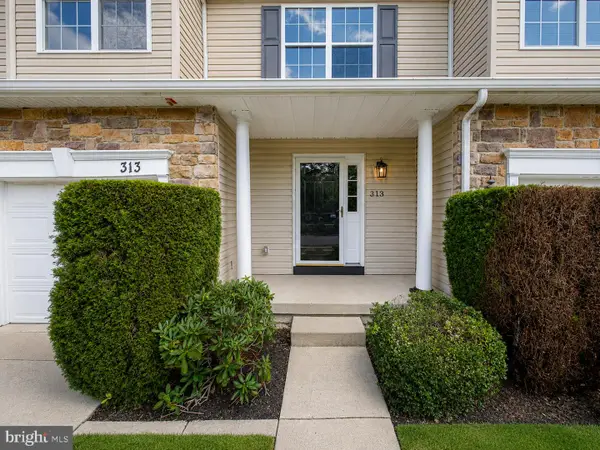 $349,900Active3 beds 3 baths1,726 sq. ft.
313 Hidden Dr, BLACKWOOD, NJ 08012
MLS# NJCD2125530Listed by: KELLER WILLIAMS REALTY - WASHINGTON TOWNSHIP


Protect your home and budget from life's surprises with an Assurant Home Warranty, backed by a partner that supports you through every step of homeownership. Explore Plans.
© 2026 Better Homes and Gardens Real Estate LLC. An Anywhere Real Estate company. All rights reserved. Better Homes and Gardens® Real Estate is a registered trademark owned by Meredith Operations Corporation, licensed to Better Homes and Gardens Real Estate LLC and used with permission. Better Homes and Gardens Real Estate LLC fully supports the principles of the Fair Housing Act and the Equal Opportunity Act. Listing information is deemed reliable but is not guaranteed accurate.
Each office is independently owned and operated.
Any services or products provided by third parties are not provided by, affiliated with or related to Better Homes and Gardens Real Estate LLC, or its affiliated companies.