
58 Osborne St, Bloomfield, NJ 07003
Local realty services provided by:Better Homes and Gardens Real Estate Realty Connect
58 Osborne St,Bloomfield Twp., NJ 07003
$1,368,000
- 8 Beds
- 3 Baths
- 2,864 sq. ft.
- Multi-family
- Active
Listed by: moses oliva
Office: moses & co.201-960-6285
MLS#:4046730
Source:NJ_GSMLS
Price summary
- Price:$1,368,000
- Price per sq. ft.:$477.65
About this home
Some homes simply provide shelter. Others create possibilities. Welcome to 58 Osborne Street, a reimagined side-by-side two-family residence on a prominent corner lot at the Bloomfield/Glen Ridge border, where timeless character meets thoughtful renovation. Both residences have been tastefully updated while preserving the architectural details that define a classic home. Separate entrances, hardwood floors, independent utilities, and laundry relocated from the basement to the living levels reflect a focus on everyday convenience. The Osborne Street residence features an expanded kitchen that now flows seamlessly into the dining room, creating a more open gathering space. Upstairs, three bedrooms lead to a new third-floor primary ensuite tucked beneath a skylight, offering a private retreat with a sleeping area, full bath, closet, and flexible loft space for a home office, reading nook, studio, or storage. The Essex Avenue residence has also been refreshed with second-floor laundry and an equally comfortable layout. Outside, new siding, mature landscaping, a detached garage, generous off-street parking, and an expansive shared backyard complete the setting. Just moments from Bloomfield?s downtown, Glen Ridge's Ridgewood Avenue, parks, schools, shopping, and NYC transportation, 58 Osborne offers flexibility for owner-occupants or long-term investment. Designed for the way life unfolds?and ready for what?s next....
Contact an agent
Home facts
- Year built:1908
- Subdivision & Development:Downtown Bloomfield
- Listing ID #:4046730
- Added:38 day(s) ago
- Updated:September 21, 2026 at 02:18 PM
Rooms and interior
- Bedrooms:8
- Total bathrooms:3
- Full bathrooms:3
- Half bathrooms:1
- Rooms Total:16
- Basement Description:Basement, Finished-Partially, Unfinished, Walkout
- Living area:2,864 sq. ft.
Heating and cooling
- Cooling:Ceiling Fan, Ductless Split AC, Wall A/C Unit(s)
- Heating:Baseboard - Electric, Radiators - Steam
Structure and exterior
- Roof:Asphalt Shingle
- Year built:1908
- Building area:2,864 sq. ft.
- Lot area:0.17 Acres
- Lot Features:Corner
- Architectural Style:3-Three Story, Duplex-Side by Side
- Construction Materials:Aluminum Siding, Vinyl Siding
- Exterior Features:Enclosed Porch, Open Porch, Storm Door(s)
Schools
- High school:BLOOMFIELD
- Middle school:BLOOMFIELD
- Elementary school:FRANKLIN
Utilities
- Water:Public Water
- Sewer:Public Sewer
Finances and disclosures
- Price:$1,368,000
- Price per sq. ft.:$477.65
- Tax amount:$16,471 (2025)
Features and amenities
- Amenities:Gas-Natural, High Ceilings, Stain Glass Windows, Tile Floors, Track Lighting, Vinyl-Linoleum Floors, Window Treatments, Wood Floors
Parking
- Parking description:2 Car Width, Blacktop Driveway, Detached Garage, Garage Door Opener, Off-Street Parking
- Garage spaces:2
New listings near 58 Osborne St
- Coming Soon
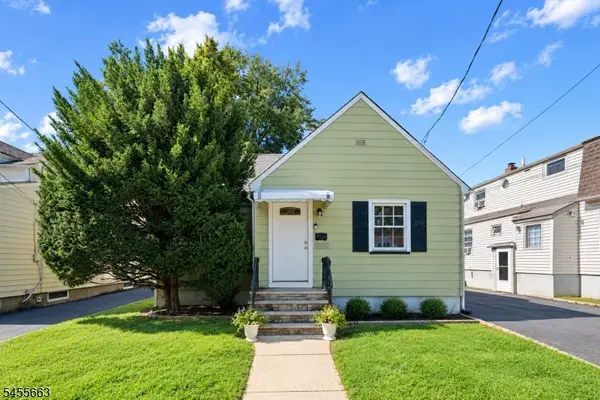 $489,973Coming Soon3 beds 1 baths
106 Summit Ave, Bloomfield Twp., NJ 07003
MLS# 4052998Listed by: COMPASS NEW JERSEY LLC - Open Fri, 5 to 7pmNew
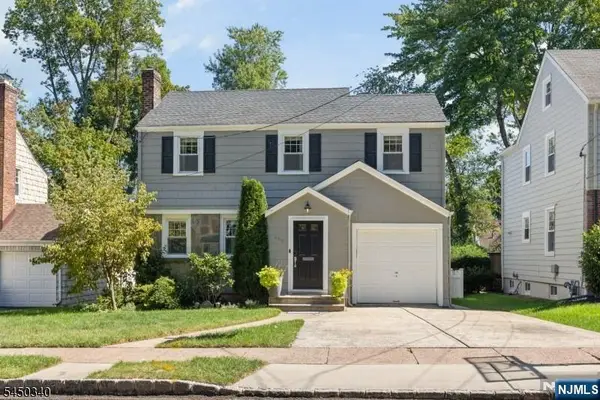 $729,000Active3 beds 3 baths
195 Stonehouse Road, Bloomfield, NJ 07028
MLS# 26035697Listed by: KELLER WILLIAMS REALTY - NJ METRO GROUP
- New
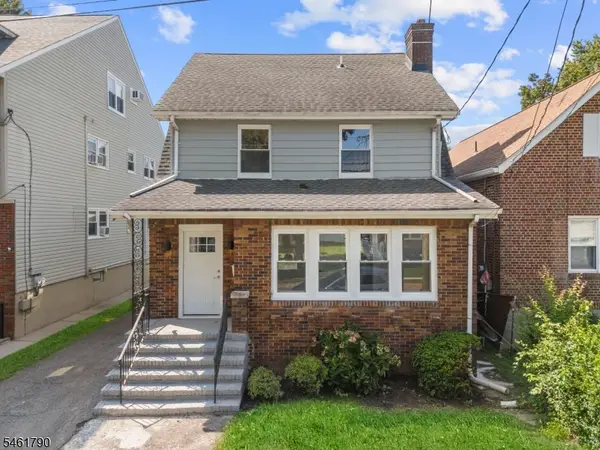 $725,000Active3 beds 3 baths
51 Ketner St, Bloomfield Twp., NJ 07003
MLS# 4053792Listed by: REAL - New
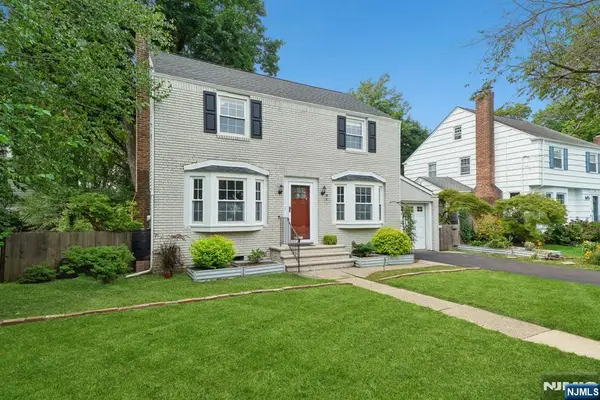 $789,000Active4 beds 2 baths
26 Brookdale Road, Bloomfield, NJ 07003
MLS# 26035373Listed by: PROMINENT PROPERTIES SOTHEBY'S INTERNATIONAL REALTY-MONTCLAIR - New
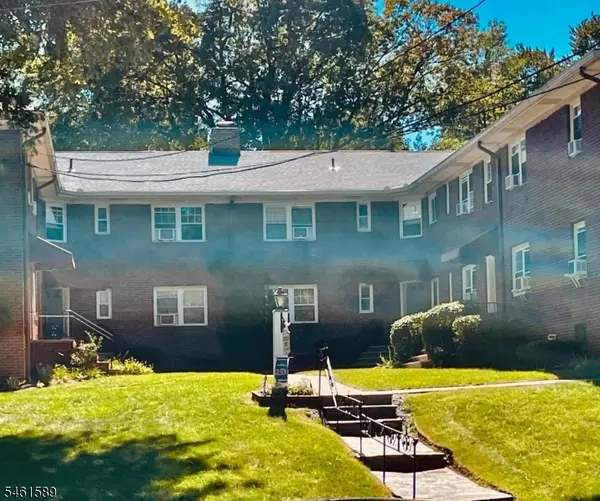 $234,432Active1 beds 1 baths
152 Belleville Ave #14, Bloomfield Twp., NJ 07003
MLS# 4053553Listed by: A & E CURTINEZ REALTY LLC - New
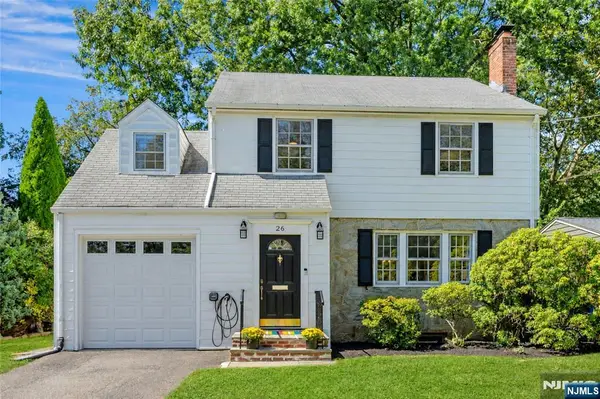 $695,000Active3 beds 2 baths
26 Whittier Terrace, Bloomfield, NJ 07003
MLS# 26035474Listed by: BROWN HARRIS STEVENS NEW JERSEY - Open Thu, 10am to 12:30pmNew
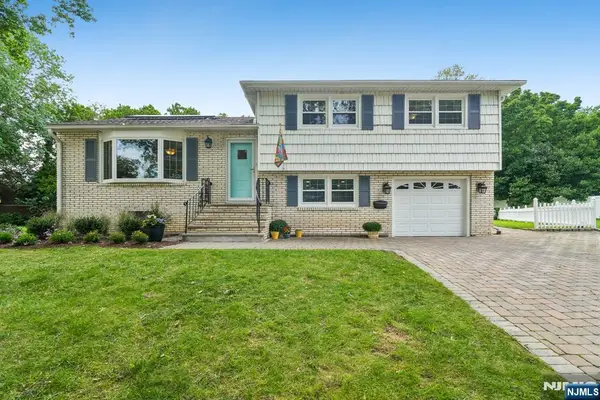 $720,000Active3 beds 3 baths
49 Skyview Road, Bloomfield, NJ 07003
MLS# 26035324Listed by: PROMINENT PROPERTIES SOTHEBY'S INTERNATIONAL REALTY-MONTCLAIR - New
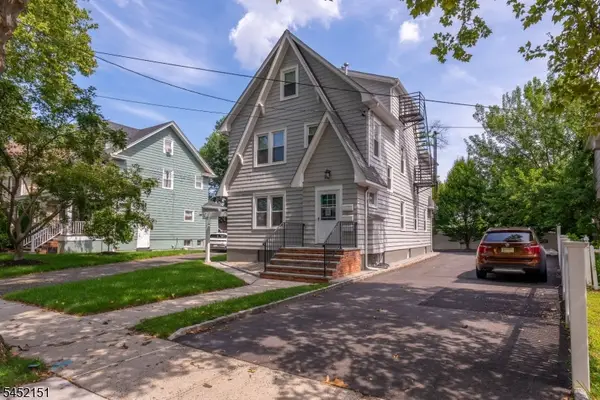 $1,060,000Active6 beds 3 baths
11 Evergreen Ave, Bloomfield Twp., NJ 07003
MLS# 4053536Listed by: KELLER WILLIAMS METROPOLITAN - New
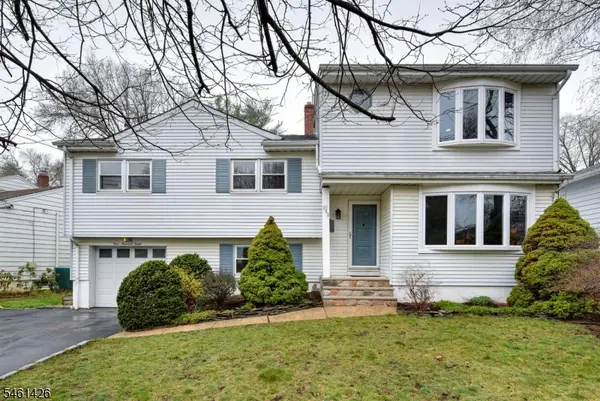 $869,000Active4 beds 4 baths2,800 sq. ft.
108 Golf Rd, Bloomfield Twp., NJ 07003
MLS# 4053470Listed by: WEICHERT REALTORS - New
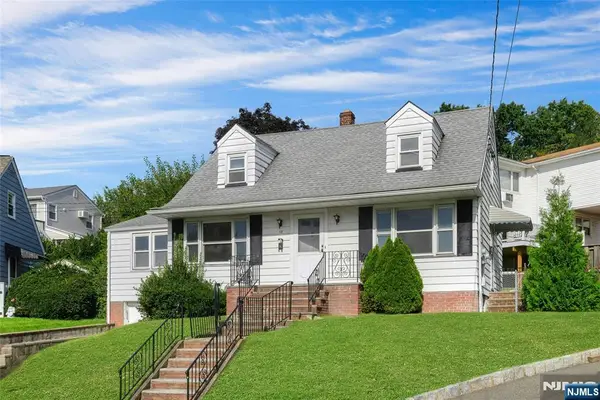 $675,000Active-- beds 2 baths
18 Plymouth Court, Bloomfield, NJ 07003
MLS# 26034842Listed by: BROWN HARRIS STEVENS NEW JERSEY


Protect your home and budget from life's surprises with an Assurant Home Warranty, backed by a partner that supports you through every step of homeownership. Explore Plans.
© 2026 Better Homes and Gardens Real Estate LLC. An Anywhere Real Estate company. All rights reserved. Better Homes and Gardens® Real Estate is a registered trademark owned by Meredith Operations Corporation, licensed to Better Homes and Gardens Real Estate LLC and used with permission. Better Homes and Gardens Real Estate LLC fully supports the principles of the Fair Housing Act and the Equal Opportunity Act. Listing information is deemed reliable but is not guaranteed accurate.
Each office is independently owned and operated.
Any services or products provided by third parties are not provided by, affiliated with or related to Better Homes and Gardens Real Estate LLC, or its affiliated companies.