
30 Sheep Hill Rd, Boonton, NJ 07005
Local realty services provided by:Better Homes and Gardens Real Estate Green Team
30 Sheep Hill Rd,Boonton Twp., NJ 07005
$674,900
- 3 Beds
- 2 Baths
- 1,436 sq. ft.
- Single family
- Pending
Listed by: lisa marinozzi
Office: united real estate888-501-6953
MLS#:4060517
Source:NJ_GSMLS
Price summary
- Price:$674,900
- Price per sq. ft.:$469.99
About this home
Your key to the Township awaits at 30 sheep Hill Road! Tucked away at the end of a quiet cul-de-sac on nearly an acre of private land, this charming, move-in-ready home is ready for its next chapter. The main level features a sun-filled living room with hardwood floors and a cozy wood-burning stove, seamlessly flowing into a flexible dining room, den, or playroom space. Nearby, you'll find a beautifully updated full bath with tub shower, a bright kitchen complete with granite countertops and modern appliances, a pantry, and a stackable washer/dryer area. Enjoy morning coffee in the light-filled breakfast room, which opens via sliding glass doors to an expansive deck overlooking the peaceful backyard ideal for outdoor dining, gardening, and entertaining. Upstairs, the primary bedroom offers two double closets, accompanied by a second bedroom and a versatile third space perfect for an office. Enjoy the beauty and convenience of another updated full bath, this time with tiled/glass stall shower. A detached two-car garage and shed provide ample parking and storage. Garage, driveway, shed, fireplace/chimney/flue "as is."...
Contact an agent
Home facts
- Year built:1920
- Listing ID #:4060517
- Added:14 day(s) ago
- Updated:November 05, 2026 at 10:48 AM
Rooms and interior
- Bedrooms:3
- Total bathrooms:2
- Full bathrooms:2
- Rooms Total:7
- Flooring:Carpeting, Tile, Vinyl-Linoleum, Wood
- Dining Description:Formal Dining Room
- Kitchen Description:Breakfast Bar, Carbon Monoxide Detector, Dishwasher, Microwave Oven, Pantry, Range/Oven-Electric, Refrigerator, Separate Dining Area
- Basement Description:Basement, Bilco-Style Door, Crawl Space
- Living area:1,436 sq. ft.
Heating and cooling
- Cooling:Wall A/C Unit(s)
- Heating:1 Unit, Baseboard - Hotwater
Structure and exterior
- Roof:Asphalt Shingle
- Year built:1920
- Building area:1,436 sq. ft.
- Lot area:0.91 Acres
- Architectural Style:Colonial
- Construction Materials:Vinyl Siding
- Exterior Features:Deck, Metal Fence, Storage Shed
Schools
- High school:Mountain Lakes
- Middle school:RockawayVL
- Elementary school:RockawayVL
Utilities
- Water:Public Water
- Sewer:Septic
Finances and disclosures
- Price:$674,900
- Price per sq. ft.:$469.99
- Tax amount:$9,441 (2025)
Features and amenities
- Appliances:Carbon Monoxide Detector, Microwave Oven, Range/Oven-Electric, Refrigerator, Stackable Washer/Dryer
- Amenities:Carbon Monoxide Detector, StallTub, TubShowr, Window Treatments
Parking
- Parking description:Blacktop Driveway, Detached Garage
- Garage spaces:2
New listings near 30 Sheep Hill Rd
- Open Sun, 1 to 4pmNew
 $789,999Active4 beds 2 baths
5 N Main St, Boonton Twp., NJ 07005
MLS# 4062533Listed by: RE/MAX SELECT - New
 $1,150,000Active4 beds 4 baths
3 Catherine Ct, Boonton Twp., NJ 07005
MLS# 4061111Listed by: COLDWELL BANKER REALTY  $975,000Active4 beds 3 baths
7 Twin Hills Dr, Boonton Twp., NJ 07005
MLS# 4058973Listed by: KELLER WILLIAMS METROPOLITAN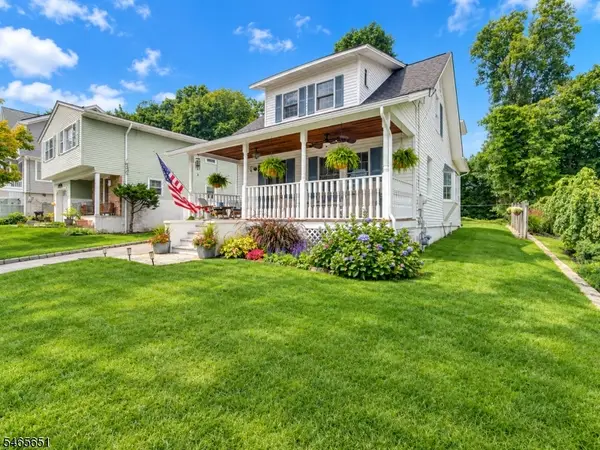 $750,000Pending4 beds 3 baths
16 Grove St, Boonton Twp., NJ 07005
MLS# 4057365Listed by: KELLER WILLIAMS REALTY $399,900Active2 beds 1 baths23,958 sq. ft.
10 Berton Rd, Boonton Twp., NJ 07005
MLS# 4056649Listed by: UNITED REAL ESTATE $899,000Pending4 beds 3 baths
9 Terrace Rd, Boonton Twp., NJ 07005
MLS# 4055858Listed by: CENTURY 21 THE CROSSING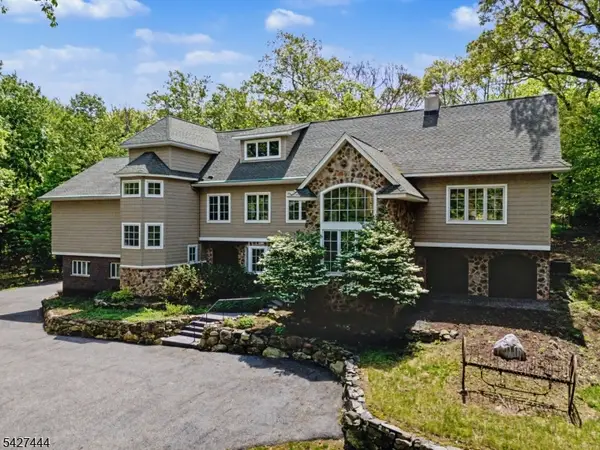 $1,075,000Active4 beds 3 baths3,342 sq. ft.
156 Kingsland Rd, Boonton Twp., NJ 07005
MLS# 4053368Listed by: RE/MAX SELECT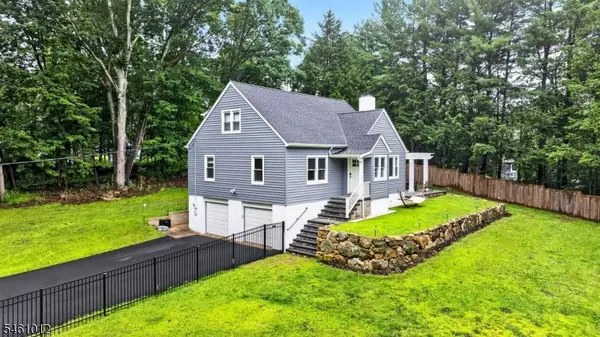 $829,900Pending4 beds 2 baths
6 Estler Ln, Boonton Twp., NJ 07005
MLS# 4053167Listed by: BHHS HORIZON REALTY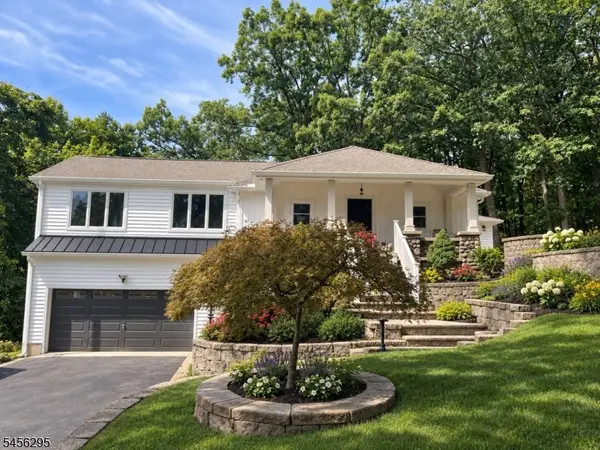 $799,900Pending3 beds 3 baths
9 Lee Rd, Boonton Twp., NJ 07005
MLS# 4053043Listed by: RE/MAX SELECT


Protect your home and budget from life's surprises with an Assurant Home Warranty, backed by a partner that supports you through every step of homeownership. Explore Plans.
© 2026 Better Homes and Gardens Real Estate LLC. An Anywhere Real Estate company. All rights reserved. Better Homes and Gardens® Real Estate is a registered trademark owned by Meredith Operations Corporation, licensed to Better Homes and Gardens Real Estate LLC and used with permission. Better Homes and Gardens Real Estate LLC fully supports the principles of the Fair Housing Act and the Equal Opportunity Act. Listing information is deemed reliable but is not guaranteed accurate.
Each office is independently owned and operated.
Any services or products provided by third parties are not provided by, affiliated with or related to Better Homes and Gardens Real Estate LLC, or its affiliated companies.