
26 Honey Flower Dr, Bordentown, NJ 08620
Local realty services provided by:Better Homes and Gardens Real Estate Community Realty
26 Honey Flower Dr,Bordentown Township, NJ 08620
$499,900
- 2 Beds
- 2 Baths
- 1,578 sq. ft.
- Single family
- Active
Listed by: david schiavone
Office: cb schiavone & associates
MLS#:NJBL2123386
Source:BRIGHTMLS
Price summary
- Price:$499,900
- Price per sq. ft.:$316.79
- Monthly HOA dues:$200
About this home
Welcome to 26 Honey Flower Drive, located in the desirable Village Grande at Crosswicks Creek, a premier 55+ active adult community in Bordentown Township. One of this home's most outstanding features is its rarely available full walkout basement with high ceilings, basement has heat and air conditioning, and sliding glass doors leading directly to the backyard. This spacious basement offers tremendous potential for additional finished living space, a recreation room, home office, or hobby area. As you enter, you'll appreciate the bright and open floor plan featuring a formal living room with cathedral ceilings and formal dining room. Hardwood flooring extends throughout most of the home, adding warmth and elegance, while high ceilings create an open and airy atmosphere. The updated kitchen features granite countertops, a center island, and some newer appliances. The adjoining family room offers access to a large deck overlooking the open space between the homes, providing a wonderful setting for relaxing or entertaining.
The spacious primary bedroom suite features two walk-in closets and a private bath with double vanities, a soaking tub, and a separate tiled shower. A second bedroom is thoughtfully located away from the primary suite and is serviced by a full hall bathroom, offering privacy for visiting family and guests. Conveniently located just 5 minutes from Hamilton Marketplace, 12 minutes from Hamilton Train Station, and 5 minutes from downtown Bordentown City, with easy access to the NJ Turnpike, I-195, Routes 130 and 295. Village Grande offers an active lifestyle with a clubhouse, swimming pool, fitness center, and social activities. Low HOA fees! Ready for immediate occupancy! Move right in and start enjoying your new home. Schedule your showing today—you won’t be disappointed!...
Contact an agent
Home facts
- Year built:2002
- Subdivision & Development:VILLAGE GRANDE
- Listing ID #:NJBL2123386
- Added:3 day(s) ago
- Updated:November 09, 2026 at 01:04 AM
Rooms and interior
- Bedrooms:2
- Total bathrooms:2
- Full bathrooms:2
- Flooring:Carpet, Ceramic Tile, Hardwood
- Dining Description:Combination Kitchen/Dining
- Bathrooms Description:Primary Bath(s)
- Kitchen Description:Breakfast Area, Combination Kitchen/Living, Crown Moldings, Kitchen - Eat-In, Kitchen - Island, Recessed Lighting
- Bedroom Description:Entry Level Bedroom, Walk In Closet(s)
- Basement:Yes
- Basement Description:Full, Heated, Interior Access, Outside Entrance, Walkout Level
- Living area:1,578 sq. ft.
Heating and cooling
- Cooling:Central A/C
- Heating:Forced Air, Natural Gas
Structure and exterior
- Year built:2002
- Building area:1,578 sq. ft.
- Lot area:0.11 Acres
- Architectural Style:Ranch/Rambler
- Construction Materials:Vinyl Siding
- Exterior Features:Deck(s), Exterior Lighting, Lawn Sprinkler, Porch(es), Sidewalks, Street Lights
- Foundation Description:Concrete Perimeter
- Levels:1 Story
Utilities
- Water:Public
- Sewer:Public Sewer
Finances and disclosures
- Price:$499,900
- Price per sq. ft.:$316.79
- Tax amount:$9,842 (2025)
Features and amenities
- Amenities:Ceiling Fan(s), Crown Moldings, Recessed Lighting
Parking
- Parking description:Additional Storage Area, Attached Garage, Garage - Front Entry, Inside Access
- Garage:Yes
- Garage spaces:2
New listings near 26 Honey Flower Dr
- Coming Soon
 $339,500Coming Soon3 beds 2 baths1,190 sq. ft.
757 Mission Rd, BORDENTOWN, NJ 08620
MLS# NJBL2123412Listed by: KELLER WILLIAMS REAL ESTATE - PRINCETON - Coming Soon
 $339,900Coming Soon3 beds 1 baths912 sq. ft.
26 Heiser Ave, BORDENTOWN, NJ 08505
MLS# NJBL2115876Listed by: WEICHERT REALTORS - PRINCETON - New
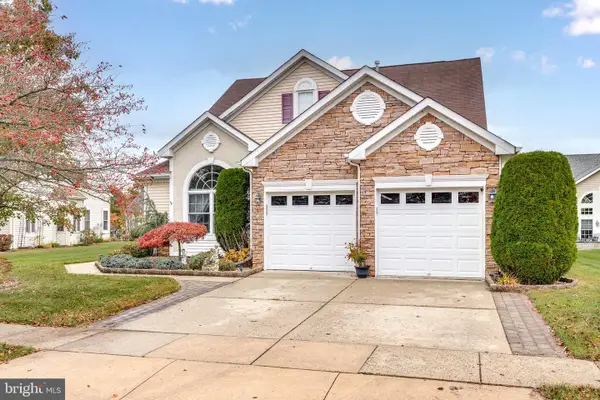 $569,900Active3 beds 3 baths2,994 sq. ft.
17 Lee Ln, BORDENTOWN, NJ 08505
MLS# NJBL2123804Listed by: CB SCHIAVONE & ASSOCIATES - New
 $725,000Active6 beds 4 baths3,526 sq. ft.
102 Creekwood Dr, BORDENTOWN, NJ 08505
MLS# NJBL2123696Listed by: ACTION USA JAY ROBERT REALTORS - Open Wed, 4 to 7pmNew
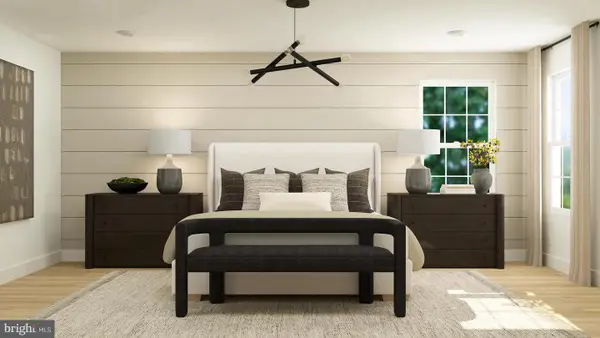 $798,955Active4 beds 4 baths3,295 sq. ft.
3 Turgyan Dr, BORDENTOWN, NJ 08505
MLS# NJBL2123548Listed by: LENNAR SALES CORP NEW JERSEY - Open Wed, 4 to 7pm
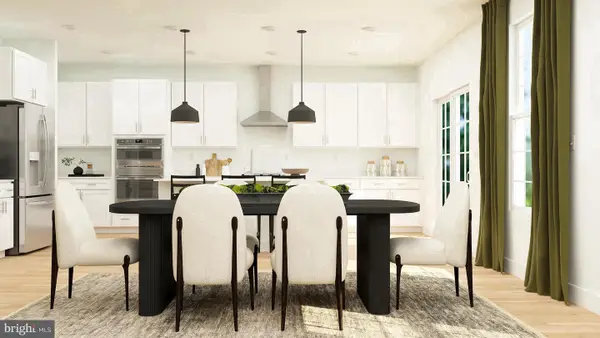 $837,735Active4 beds 3 baths2,937 sq. ft.
19 Turgyan Dr, BORDENTOWN, NJ 08505
MLS# NJBL2123444Listed by: LENNAR SALES CORP NEW JERSEY 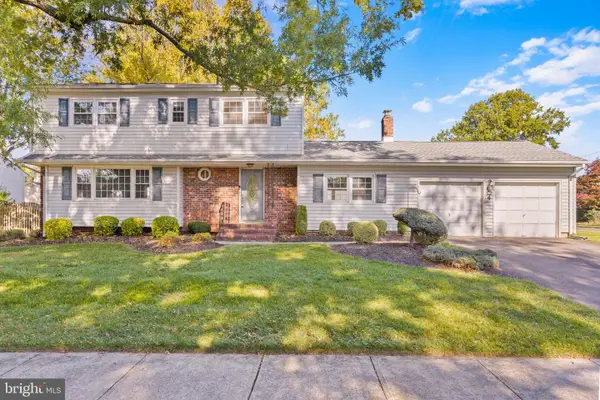 $535,000Pending4 beds 3 baths2,122 sq. ft.
4 Arlington Rd, BORDENTOWN, NJ 08505
MLS# NJBL2123252Listed by: SMIRES & ASSOCIATES $439,000Active3 beds 2 baths1,620 sq. ft.
410 Farnsworth Ave, BORDENTOWN, NJ 08505
MLS# NJBL2122630Listed by: KELLER WILLIAMS PREMIER $599,900Pending4 beds 3 baths1,967 sq. ft.
31 W Constitution Dr, BORDENTOWN, NJ 08505
MLS# NJBL2122956Listed by: SMIRES & ASSOCIATES


Protect your home and budget from life's surprises with an Assurant Home Warranty, backed by a partner that supports you through every step of homeownership. Explore Plans.
© 2026 Better Homes and Gardens Real Estate LLC. An Anywhere Real Estate company. All rights reserved. Better Homes and Gardens® Real Estate is a registered trademark owned by Meredith Operations Corporation, licensed to Better Homes and Gardens Real Estate LLC and used with permission. Better Homes and Gardens Real Estate LLC fully supports the principles of the Fair Housing Act and the Equal Opportunity Act. Listing information is deemed reliable but is not guaranteed accurate.
Each office is independently owned and operated.
Any services or products provided by third parties are not provided by, affiliated with or related to Better Homes and Gardens Real Estate LLC, or its affiliated companies.