
10 Spruce Ave, Bordentown, NJ 08505
Local realty services provided by:Better Homes and Gardens Real Estate Murphy & Co.
10 Spruce Ave,Bordentown, NJ 08505
$459,900
- 3 Beds
- 2 Baths
- 1,758 sq. ft.
- Single family
- Active
Upcoming open houses
- Fri, Aug 2806:00 pm - 07:30 pm
- Sat, Aug 2911:00 am - 01:00 pm
Listed by: debra baranowski
Office: vri homes - cherry hill
MLS#:NJBL2119246
Source:BRIGHTMLS
Price summary
- Price:$459,900
- Price per sq. ft.:$261.6
About this home
Welcome to the Tree Streets of Bordentown! Looking for one-level living in a great neighborhood? Then come see this beautiful, well-maintained Rancher. This 3 bedroom, 2 full baths boasts among other things, a FULL partially-finished basement and a one car garage. The huge living room and dining room flows into a very large kitchen with a center island that separates the cook kitchen and the spacious eat-in kitchen. Center island also features a breakfast bar. Cook kitchen also features a mobile baking/meal-prep island, new range, Low profile over range microwave, refrigerator updated countertops. Area also is open to the family room that features a wood-burning stove. The full window (new windows 2020 Fl. room) Florida room runs adjacent to the family room and kitchen. Florida room flows out to a spacious patio and large fenced-in yard with well-maintained shrubbery, large shed and garden area. The master bedroom and adjacent bedroom are Jack and Jill style with a shared walk-in closet with the adjacent bedroom having a private full bath. House is rounded out with an attic and plenty of closet space throughout. SELLER TO FIND SUITABLE HOUSING...
Contact an agent
Home facts
- Year built:1967
- Subdivision & Development:TREE STREETS
- Listing ID #:NJBL2119246
- Added:1 day(s) ago
- Updated:August 28, 2026 at 11:58 AM
Rooms and interior
- Bedrooms:3
- Total bathrooms:2
- Full bathrooms:2
- Basement:Yes
- Basement Description:Full
- Living area:1,758 sq. ft.
Heating and cooling
- Cooling:Central A/C
- Heating:Baseboard - Hot Water, Natural Gas
Structure and exterior
- Year built:1967
- Building area:1,758 sq. ft.
- Lot area:0.21 Acres
- Architectural Style:Ranch/Rambler
- Construction Materials:Frame
- Foundation Description:Block
- Levels:1 Story
Schools
- High school:BORDENTOWN REGIONAL H.S.
- Middle school:MACFARLAND JUNIOR SCHOOL
- Elementary school:P.MUSCHAL
Utilities
- Water:Public
- Sewer:Public Sewer
Finances and disclosures
- Price:$459,900
- Price per sq. ft.:$261.6
- Tax amount:$8,859 (2025)
Features and amenities
- Amenities:Electric Available, Natural Gas Available, Phone
Parking
- Parking description:Additional Storage Area, Attached Garage, Garage - Front Entry, On Street
- Garage:Yes
- Garage spaces:1
New listings near 10 Spruce Ave
- Coming SoonOpen Sat, 12 to 2pm
 $259,999Coming Soon2 beds 2 baths910 sq. ft.
32 Thompson St #32, BORDENTOWN, NJ 08505
MLS# NJBL2117080Listed by: LATTIMER REALTY - Coming Soon
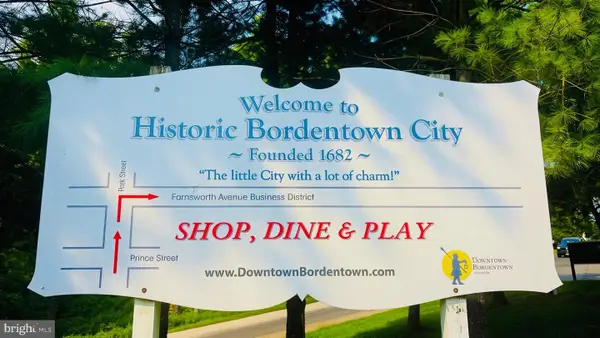 $415,000Coming Soon3 beds 2 baths1,596 sq. ft.
14 Miles Ave, BORDENTOWN, NJ 08505
MLS# NJBL2118700Listed by: CB SCHIAVONE & ASSOCIATES - Coming Soon
 $339,900Coming Soon3 beds 1 baths912 sq. ft.
26 Heiser Ave, BORDENTOWN, NJ 08505
MLS# NJBL2115876Listed by: WEICHERT REALTORS - PRINCETON - New
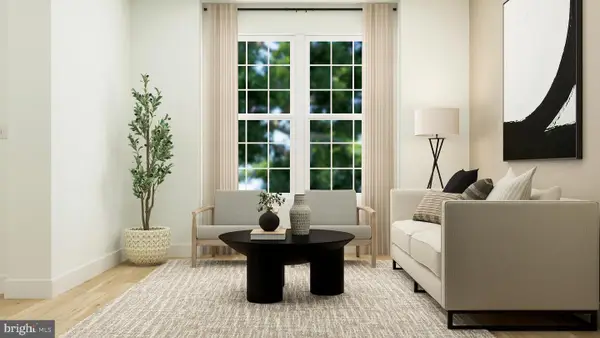 $776,950Active4 beds 4 baths2,635 sq. ft.
12 Red Barn Ln, BORDENTOWN, NJ 08505
MLS# NJBL2119614Listed by: LENNAR SALES CORP NEW JERSEY - Open Sun, 1 to 3pmNew
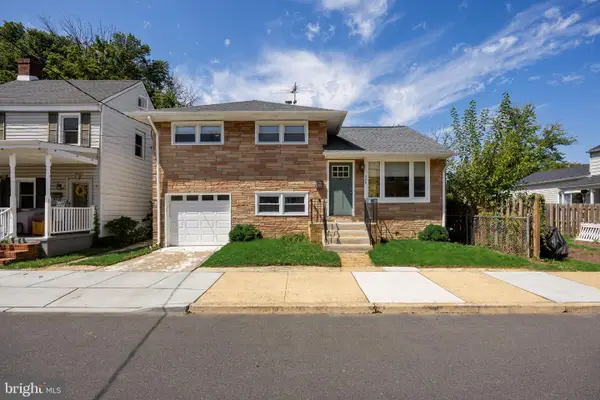 $525,000Active3 beds 2 baths1,569 sq. ft.
306 Borden St, BORDENTOWN, NJ 08505
MLS# NJBL2119252Listed by: COMPASS NEW JERSEY, LLC - MOORESTOWN - Open Sun, 11am to 1pmNew
 $350,000Active2 beds 2 baths1,356 sq. ft.
4 Fairfax Ct, BORDENTOWN, NJ 08505
MLS# NJBL2118762Listed by: EXP REALTY, LLC - New
 $249,900Active3 beds 1 baths854 sq. ft.
319 Borden St, BORDENTOWN, NJ 08505
MLS# NJBL2118986Listed by: CB SCHIAVONE & ASSOCIATES - Open Sun, 1 to 3pmNew
 $900,000Active4 beds 3 baths2,872 sq. ft.
6 Westbury Ct, BORDENTOWN, NJ 08505
MLS# NJBL2118996Listed by: RE/MAX AT HOME - New
 $389,900Active3 beds 1 baths1,248 sq. ft.
20 Thorntown Ln, BORDENTOWN, NJ 08505
MLS# NJBL2118690Listed by: SMIRES & ASSOCIATES


Protect your home and budget from life's surprises with an Assurant Home Warranty, backed by a partner that supports you through every step of homeownership. Explore Plans.
© 2026 Better Homes and Gardens Real Estate LLC. An Anywhere Real Estate company. All rights reserved. Better Homes and Gardens® Real Estate is a registered trademark owned by Meredith Operations Corporation, licensed to Better Homes and Gardens Real Estate LLC and used with permission. Better Homes and Gardens Real Estate LLC fully supports the principles of the Fair Housing Act and the Equal Opportunity Act. Listing information is deemed reliable but is not guaranteed accurate.
Each office is independently owned and operated.
Any services or products provided by third parties are not provided by, affiliated with or related to Better Homes and Gardens Real Estate LLC, or its affiliated companies.