
9 Covington Ct, Bordentown, NJ 08505
Local realty services provided by:Better Homes and Gardens Real Estate Murphy & Co.
9 Covington Ct,Bordentown, NJ 08505
$359,000
- 2 Beds
- 3 Baths
- 1,356 sq. ft.
- Townhouse
- Coming Soon
Listed by: carol ferriolo
Office: keller williams premier
MLS#:NJBL2121314
Source:BRIGHTMLS
Price summary
- Price:$359,000
- Price per sq. ft.:$264.75
- Monthly HOA dues:$281
About this home
Welcome to 9 Covington Court, ideally situated on a quiet cul-de-sac in the desirable Williamsburg Village community. Conveniently located near a neighborhood walking path and playground/tot lot, this Adams model offers 2 bedrooms, 2.5 baths, and an oversized garage.
The lower level features a galley-style kitchen with a sunny breakfast nook. Adjacent to the kitchen is a spacious dining area with a glass slider leading to the fully fenced backyard. The dining room flows seamlessly into the living room, creating a comfortable space for everyday living and entertaining. A convenient half bath and laundry/utility room complete the first floor, along with a brand-new HVAC system and newer hot water heater.
Step outside to enjoy the private backyard patio, surrounded by mature landscaping and offering a peaceful setting for relaxing or bird watching.
Upstairs, you'll find two generously sized bedrooms and a tiled full bath. The oversized primary bedroom features a private ensuite bath and a convenient walk-in closet.
An attached one-car garage with interior access and a private driveway add everyday convenience. Enjoy low-maintenance living with a monthly condo fee that covers lawn maintenance, gutter cleanout, snow removal, siding maintenance, and roof maintenance and replacement....
Contact an agent
Home facts
- Year built:1985
- Subdivision & Development:WILLIAMSBURG VILLAGE
- Listing ID #:NJBL2121314
- Updated:September 25, 2026 at 05:37 AM
Rooms and interior
- Bedrooms:2
- Total bathrooms:3
- Full bathrooms:2
- Half bathrooms:1
- Rooms Total:7
- Flooring:Carpet, Ceramic Tile
- Dining Description:Combination Dining/Living, Dining Area, Dining Room
- Kitchen Description:Breakfast Area, Built-In Range, Carpet, Dishwasher, Exhaust Fan, Kitchen - Galley, Oven/Range - Gas, Range Hood, Refrigerator, Stove, Water Heater
- Bedroom Description:Carpet
- Living area:1,356 sq. ft.
Heating and cooling
- Cooling:Ceiling Fan(s), Central A/C
- Heating:Forced Air, Natural Gas
Structure and exterior
- Roof:Shingle
- Year built:1985
- Building area:1,356 sq. ft.
- Architectural Style:Traditional
- Construction Materials:Aluminum Siding
- Exterior Features:Exterior Lighting, Play Area, Sidewalks, Street Lights
- Foundation Description:Slab
- Levels:2 Stories
Utilities
- Water:Public
- Sewer:Public Sewer
Finances and disclosures
- Price:$359,000
- Price per sq. ft.:$264.75
- Tax amount:$6,143 (2025)
Features and amenities
- Laundry features:Dryer, Dryer In Unit, Washer, Washer In Unit, Washer/Dryer Hookups Only
- Amenities:Cable TV Available, Carpet, Ceiling Fan(s), Underground Utilities
Parking
- Parking description:Attached Garage, Inside Access, On Street
- Garage:Yes
- Garage spaces:1
New listings near 9 Covington Ct
- Coming Soon
 $339,900Coming Soon3 beds 1 baths912 sq. ft.
26 Heiser Ave, BORDENTOWN, NJ 08505
MLS# NJBL2115876Listed by: WEICHERT REALTORS - PRINCETON - Open Sat, 2 to 4pmNew
 $545,000Active3 beds 4 baths2,129 sq. ft.
37 Windingbrook Rd, BORDENTOWN, NJ 08505
MLS# NJBL2120478Listed by: COLDWELL BANKER RESIDENTIAL BROKERAGE - PRINCETON - New
 $799,000Active5 beds 3 baths3,480 sq. ft.
1677 Burlington Jacksonville Rd, BORDENTOWN, NJ 08505
MLS# NJBL2121322Listed by: KELLER WILLIAMS PREMIER - New
 $399,900Active2 beds 3 baths1,356 sq. ft.
14 Hattaras Ct, BORDENTOWN, NJ 08505
MLS# NJBL2121000Listed by: KELLER WILLIAMS PREMIER - Open Sat, 12 to 2pmNew
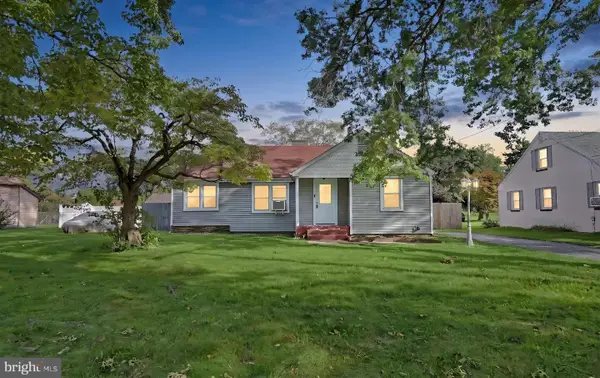 $330,000Active3 beds 1 baths1,000 sq. ft.
16 Linden Rd, BORDENTOWN, NJ 08505
MLS# NJBL2118074Listed by: EXP REALTY, LLC - New
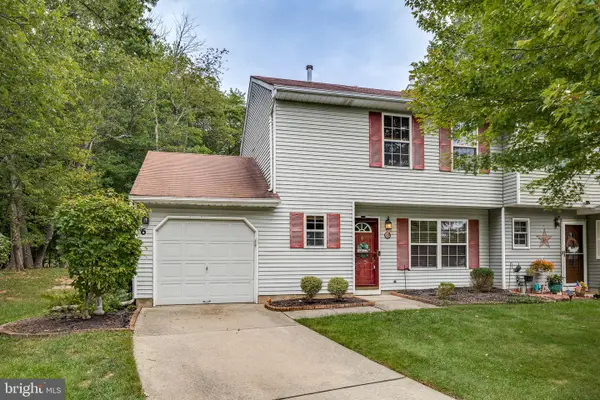 $349,900Active2 beds 2 baths1,256 sq. ft.
6 Winchester Ct, BORDENTOWN, NJ 08505
MLS# NJBL2116268Listed by: CB SCHIAVONE & ASSOCIATES 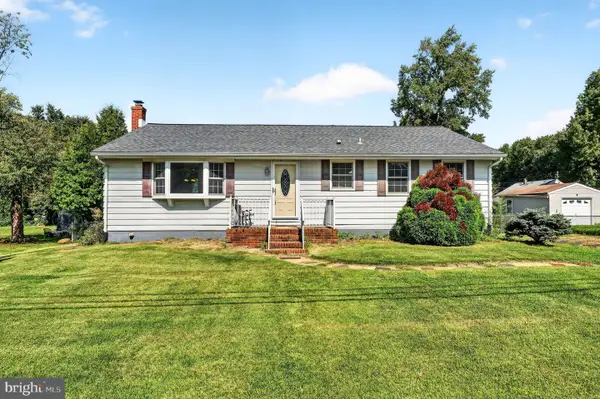 $385,000Active3 beds 1 baths1,260 sq. ft.
308 2nd St, BORDENTOWN, NJ 08505
MLS# NJBL2119984Listed by: RE/MAX AT HOME $539,000Active4 beds 3 baths2,336 sq. ft.
100 Coachman Dr, BORDENTOWN, NJ 08505
MLS# NJBL2120318Listed by: LIFESTYLE HOMES REALTY, LLC $379,999Active3 beds 2 baths1,296 sq. ft.
7 Norfolk Ct, BORDENTOWN, NJ 08505
MLS# NJBL2120212Listed by: ACTION USA JAY ROBERT REALTORS


Protect your home and budget from life's surprises with an Assurant Home Warranty, backed by a partner that supports you through every step of homeownership. Explore Plans.
© 2026 Better Homes and Gardens Real Estate LLC. An Anywhere Real Estate company. All rights reserved. Better Homes and Gardens® Real Estate is a registered trademark owned by Meredith Operations Corporation, licensed to Better Homes and Gardens Real Estate LLC and used with permission. Better Homes and Gardens Real Estate LLC fully supports the principles of the Fair Housing Act and the Equal Opportunity Act. Listing information is deemed reliable but is not guaranteed accurate.
Each office is independently owned and operated.
Any services or products provided by third parties are not provided by, affiliated with or related to Better Homes and Gardens Real Estate LLC, or its affiliated companies.