
8 Mcbride Way, Bradley Gardens, NJ 08807
Local realty services provided by:Better Homes and Gardens Real Estate Realty Connect
8 Mcbride Way,Bridgewater Twp., NJ 08807
$1,050,000
- 5 Beds
- 3 Baths
- - sq. ft.
- Single family
- Active
Listed by: ashok bist
Office: coldwell banker realty732-494-7700
MLS#:4061884
Source:NJ_GSMLS
Price summary
- Price:$1,050,000
About this home
Step into elegance with this stunning 5-bedroom, 3-full-bath Center Hall Colonial. From the moment you cross the threshold, a grand two-story foyer and soaring 9-foot ceilings create an immediate sense of scale and sophistication. At the heart of the home, the expansive eat-in kitchen is a chef's delight, featuring a center island, sleek granite countertops, and a layout that flows naturally toward the oversized deck perfect for hosting summer gatherings or enjoying a quiet morning coffee. The main level is thoughtfully designed for convenience, offering a dedicated bedroom suite, a large laundry room with a utility sink, and easy access to both the garage and outdoor living spaces. Retreat to the second floor, where the primary suite serves as a private sanctuary. It boasts an expansive WIC and a spa-inspired bath outfitted with a jetted tub, separate stall shower, and double vanities. Three more generously sized bedrooms and an additional full bath with double sinks ensure plenty of space for everyone. Rich hardwood floors run throughout, adding warmth and timeless appeal to every room. For even more versatility, the fully finished basement offers a massive footprint ready for a home gym, a professional office, or a dedicated media space. With dual-zone HVAC, elegant bay windows, and meticulous finishes at every turn, this home perfectly balances refined style with everyday comfor...
Contact an agent
Home facts
- Year built:1994
- Subdivision & Development:Parkside
- Listing ID #:4061884
- Added:2 day(s) ago
- Updated:October 31, 2026 at 07:50 PM
Rooms and interior
- Bedrooms:5
- Total bathrooms:3
- Full bathrooms:3
- Rooms Total:10
- Flooring:Wood
- Dining Description:Formal Dining Room
- Kitchen Description:Carbon Monoxide Detector, Center Island, Cooktop - Gas, Dishwasher, Eat-In Kitchen, Microwave Oven, Refrigerator, Sump Pump
- Basement Description:Basement, Finished
Heating and cooling
- Cooling:Ceiling Fan, Central Air
- Heating:Forced Hot Air
Structure and exterior
- Roof:Asphalt Shingle
- Year built:1994
- Lot area:0.34 Acres
- Lot Features:Level Lot
- Architectural Style:Colonial
- Construction Materials:Brick, Vinyl Siding
- Exterior Features:Deck, Sidewalk, Underground Lawn Sprinkler
Utilities
- Water:Public Water
- Sewer:Public Sewer
Finances and disclosures
- Price:$1,050,000
- Tax amount:$15,834 (2025)
Features and amenities
- Appliances:Carbon Monoxide Detector, Microwave Oven, Refrigerator, Sump Pump, Washer
- Laundry features:Dryer, Washer
- Amenities:All Utilities Underground
Parking
- Parking description:2 Car Width, Blacktop Driveway, Built-In Garage
- Garage spaces:2
New listings near 8 Mcbride Way
- New
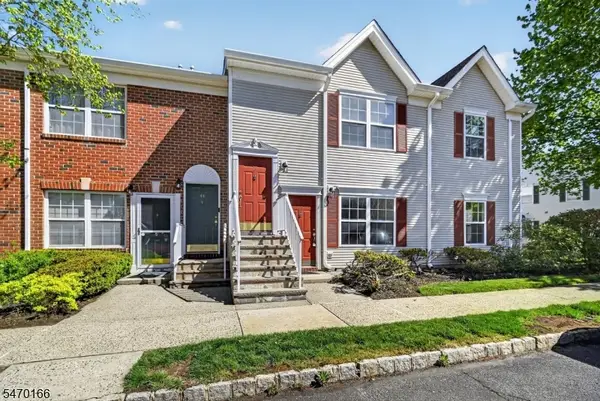 $199,000Active2 beds 1 baths
46 Stillwell Ct, Bridgewater Twp., NJ 08807
MLS# 4062192Listed by: COLDWELL BANKER REALTY - New
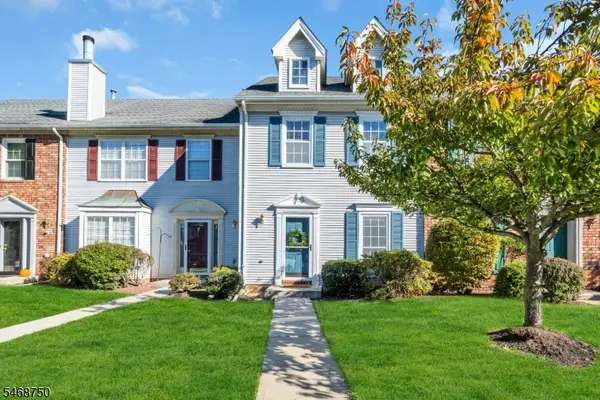 $499,900Active2 beds 3 baths1,842 sq. ft.
1903 Bayley Court, Bridgewater Twp., NJ 08807
MLS# 4060357Listed by: COLDWELL BANKER REALTY - New
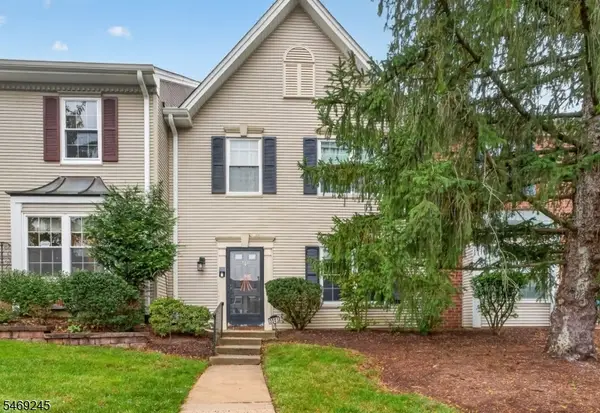 $510,000Active2 beds 3 baths
3505 Pinhorn Drive, Bridgewater Twp., NJ 08807
MLS# 4060310Listed by: RE/MAX PREFERRED PROFESSIONALS 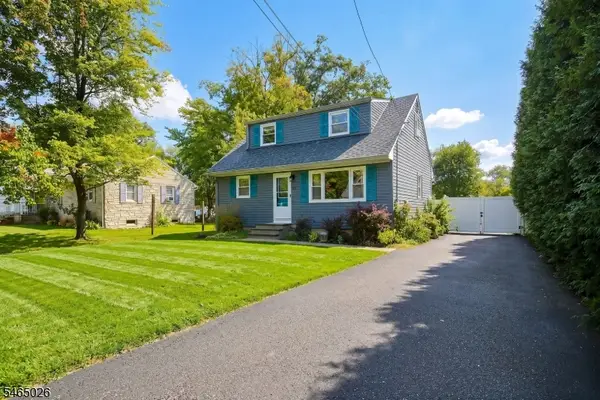 $590,000Active4 beds 1 baths
61 Leghorn Ave, Bridgewater Twp., NJ 08807
MLS# 4059482Listed by: WEICHERT REALTORS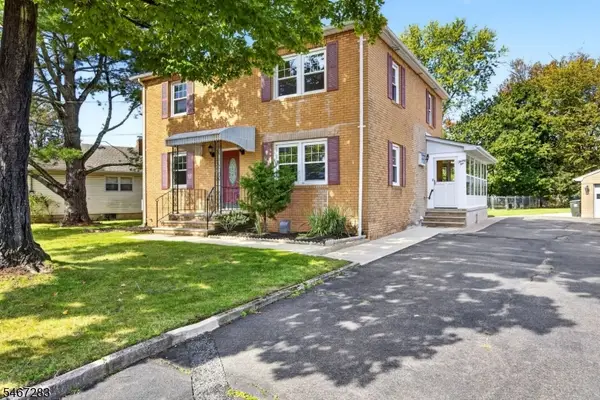 $750,000Active4 beds 3 baths2,838 sq. ft.
36 Ardmaer Dr, Bridgewater Twp., NJ 08807
MLS# 4059173Listed by: VILLAGE GREEN REALTORS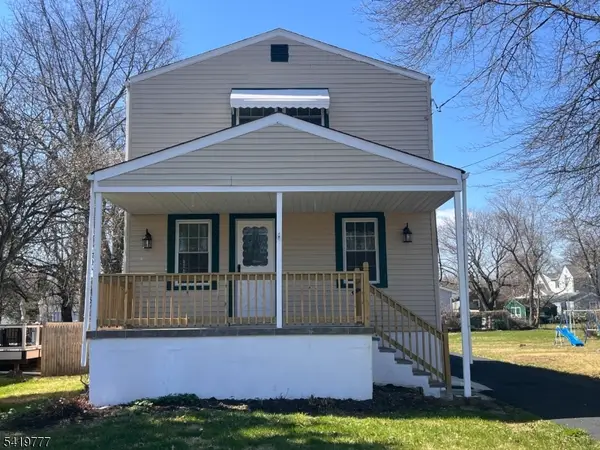 $649,900Active4 beds 2 baths
168 Oak St, Bridgewater Twp., NJ 08807
MLS# 4059045Listed by: WEICHERT REALTORS CORP HQ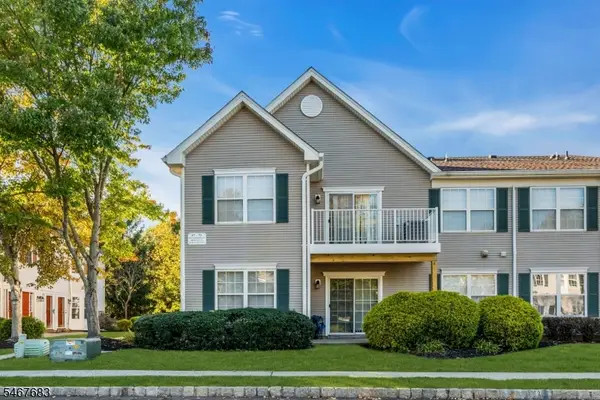 $475,000Active3 beds 2 baths
69 Williamson Ct, Bridgewater Twp., NJ 08807
MLS# 4058880Listed by: COLDWELL BANKER REALTY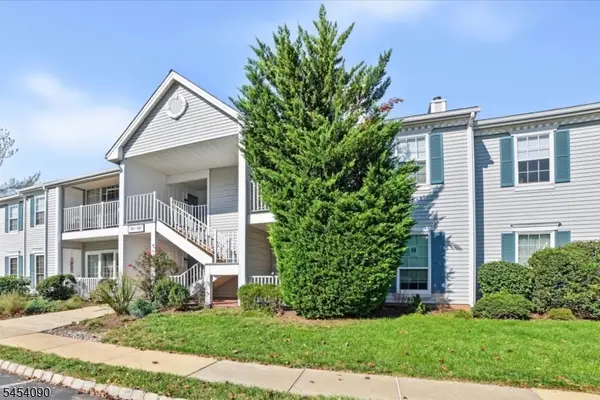 $415,000Active2 beds 2 baths
403 Reading Cir, Bridgewater Twp., NJ 08807
MLS# 4058933Listed by: KL SOTHEBY'S INT'L. REALTY $630,000Pending2 beds 3 baths1,770 sq. ft.
3402 Robinson Ct, Bridgewater Twp., NJ 08807
MLS# 4058447Listed by: COLDWELL BANKER REALTY


Protect your home and budget from life's surprises with an Assurant Home Warranty, backed by a partner that supports you through every step of homeownership. Explore Plans.
© 2026 Better Homes and Gardens Real Estate LLC. An Anywhere Real Estate company. All rights reserved. Better Homes and Gardens® Real Estate is a registered trademark owned by Meredith Operations Corporation, licensed to Better Homes and Gardens Real Estate LLC and used with permission. Better Homes and Gardens Real Estate LLC fully supports the principles of the Fair Housing Act and the Equal Opportunity Act. Listing information is deemed reliable but is not guaranteed accurate.
Each office is independently owned and operated.
Any services or products provided by third parties are not provided by, affiliated with or related to Better Homes and Gardens Real Estate LLC, or its affiliated companies.