
4 Delaware Ln, Branchburg, NJ 08876
Local realty services provided by:Better Homes and Gardens Real Estate Realty Connect
4 Delaware Ln,Branchburg Twp., NJ 08876
$525,000
- 3 Beds
- 3 Baths
- 1,680 sq. ft.
- Townhouse
- Active
Listed by: pamela barboni
Office: coldwell banker realty908-782-6850
MLS#:4048300
Source:NJ_GSMLS
Price summary
- Price:$525,000
- Price per sq. ft.:$312.5
- Monthly HOA dues:$86
About this home
Welcome Home - Step into this inviting, move-in-ready 3-bedroom, 2.5-bath townhouse, freshly painted from top to bottom?including the walls, ceilings, trim, and doors. Set in a highly desirable neighborhood with HOA fees of just $86 per month, it offers a wonderful blend of comfort, space, and convenience. The eat-in-kitchen provides a welcoming place to gather for everyday meals, while hardwood floors bring warmth to the main level. A first-floor laundry room and powder room add everyday convenience. At the heart of the home, the spacious living room features a soaring cathedral ceiling and a cozy wood-burning fireplace. Sliding glass doors lead to a private deck overlooking a peaceful wooded setting?the perfect backdrop for morning coffee, quiet evenings, or entertaining guests. Upstairs, the primary suite offers a generous walk-in closet and a private en-suite bath with both a shower stall and soaking tub. A second spacious bedroom, a main bath, and new carpeting complete this comfortable level. The finished basement expands the living space with a third bedroom, a welcoming family room with new carpeting, and sliding glass doors that open to the patio. A large storage area provides plenty of room to keep everything organized. Conveniently close to shopping, dining, and major highways, this exceptional home makes it easy to enjoy both everyday comfort and effortless access to everything you need....
Contact an agent
Home facts
- Year built:1986
- Subdivision & Development:Olde Towne
- Listing ID #:4048300
- Added:52 day(s) ago
- Updated:October 13, 2026 at 02:40 PM
Rooms and interior
- Bedrooms:3
- Total bathrooms:3
- Full bathrooms:2
- Half bathrooms:1
- Rooms Total:8
- Flooring:Carpeting, Tile, Wood
- Dining Description:On First Floor
- Bathrooms Description:Stall Shower And Tub
- Kitchen Description:Carbon Monoxide Detector, Dishwasher, Eat-In Kitchen, Galley Type, Range/Oven-Gas, Refrigerator, Sump Pump
- Bedroom Description:Full Bath, Walk-In Closet
- Basement Description:Basement, Finished, Full
- Living area:1,680 sq. ft.
Heating and cooling
- Cooling:1 Unit, Central Air
- Heating:1 Unit, Forced Hot Air
Structure and exterior
- Roof:Asphalt Shingle
- Year built:1986
- Building area:1,680 sq. ft.
- Architectural Style:Multi Floor Unit, Townhouse-Interior
- Construction Materials:Vinyl Siding
- Exterior Features:Curbs, Deck, Patio
Schools
- High school:SOMERVILLE
- Middle school:CENTRAL
- Elementary school:STONY BROOK
Utilities
- Water:Public Water
- Sewer:Public Sewer
Finances and disclosures
- Price:$525,000
- Price per sq. ft.:$312.5
- Tax amount:$7,617 (2025)
Features and amenities
- Appliances:Carbon Monoxide Detector, Range/Oven-Gas, Refrigerator, Sump Pump, Washer
- Laundry features:Dryer, Washer
- Amenities:All Utilities Underground, Blinds, Carbon Monoxide Detector, Cathedral Ceiling, Gas-Natural, High Ceiling, Jogging/Biking Path, Smoke Detectors, StallTub, TubShowr, Walk - In Closet
Parking
- Parking description:1 Car Width, Attached Garage, Garage Door Opener
- Garage spaces:1
New listings near 4 Delaware Ln
- New
 $1,079,000Active5 beds 4 baths2,681 sq. ft.
-327 Summer Road, Branchburg, NJ 08853
MLS# 2706164RListed by: BHHS FOX & ROACH REALTORS 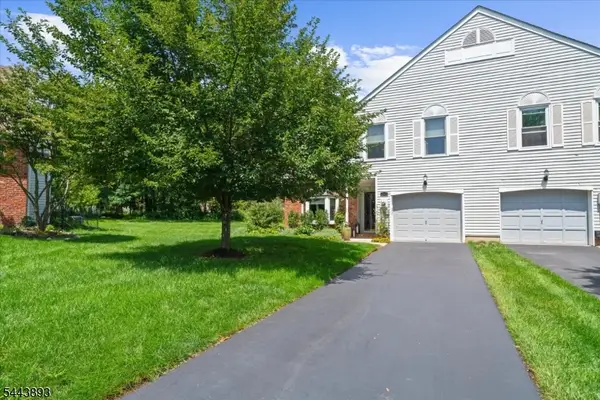 $619,900Active2 beds 3 baths
753 Vanessa Ln, Branchburg Twp., NJ 08853
MLS# 4056249Listed by: COLDWELL BANKER REALTY- Open Sat, 12 to 2pm
 $519,000Active2 beds 3 baths1,503 sq. ft.
12 Munsee Trail, Branchburg, NJ 08876
MLS# 22630897Listed by: KELLER WILLIAMS REALTY CENTRAL MONMOUTH  $474,900Active2 beds 3 baths
48 Kingswood Rd, Branchburg Twp., NJ 08876
MLS# 4055740Listed by: RE/MAX CLASSIC GROUP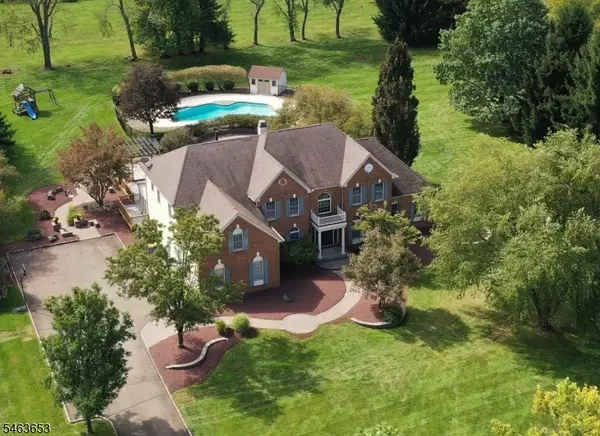 $1,340,000Active4 beds 5 baths4,690 sq. ft.
221 Johns Lane, Branchburg Twp., NJ 08853
MLS# 4055533Listed by: COLDWELL BANKER REALTY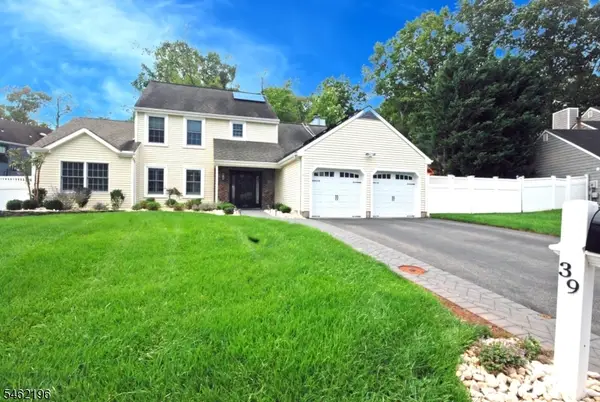 $825,000Active5 beds 3 baths2,078 sq. ft.
39 Susquehanna Trl, Branchburg Twp., NJ 08876
MLS# 4054855Listed by: RE/MAX INSTYLE $489,000Active2 beds 2 baths
234 No Branch River Rd Ondo, Branchburg Twp., NJ 08876
MLS# 4054323Listed by: WESTFIELD REALTY SERVICE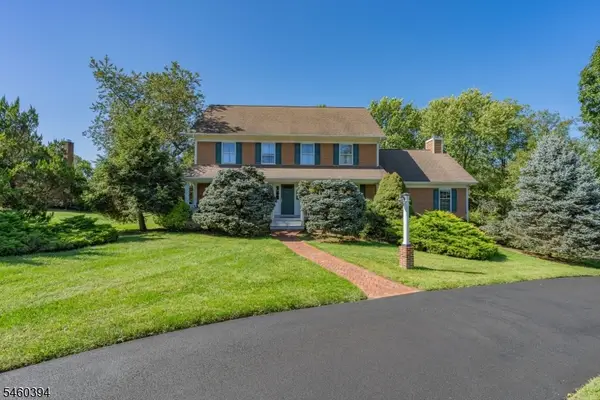 $895,000Active5 beds 4 baths
111 Carriage Hill Way, Branchburg Twp., NJ 08853
MLS# 4054240Listed by: COLDWELL BANKER REALTY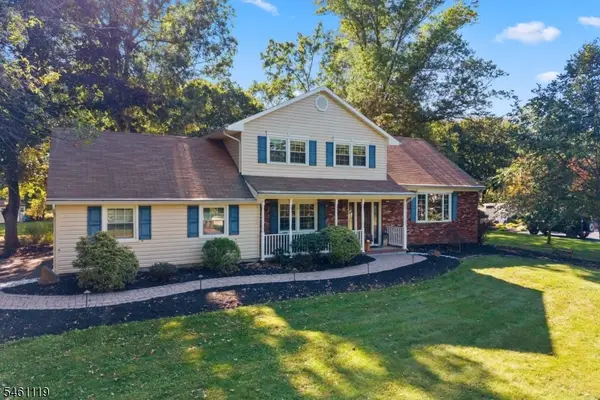 $789,000Pending4 beds 3 baths2,349 sq. ft.
1983 Holland Brook Rd, Branchburg Twp., NJ 08876
MLS# 4053627Listed by: RE/MAX INSTYLE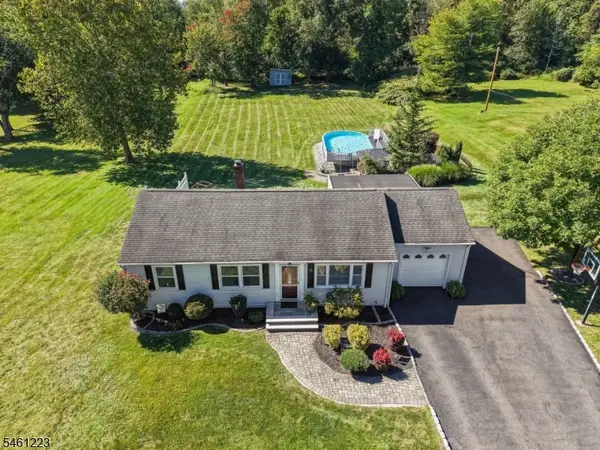 $665,000Pending3 beds 2 baths
23 Huyler Rd, Branchburg Twp., NJ 08876
MLS# 4053477Listed by: KELLER WILLIAMS REAL ESTATE


Protect your home and budget from life's surprises with an Assurant Home Warranty, backed by a partner that supports you through every step of homeownership. Explore Plans.
© 2026 Better Homes and Gardens Real Estate LLC. An Anywhere Real Estate company. All rights reserved. Better Homes and Gardens® Real Estate is a registered trademark owned by Meredith Operations Corporation, licensed to Better Homes and Gardens Real Estate LLC and used with permission. Better Homes and Gardens Real Estate LLC fully supports the principles of the Fair Housing Act and the Equal Opportunity Act. Listing information is deemed reliable but is not guaranteed accurate.
Each office is independently owned and operated.
Any services or products provided by third parties are not provided by, affiliated with or related to Better Homes and Gardens Real Estate LLC, or its affiliated companies.