
456 Bay Oak Drive, Brick, NJ 08723
Local realty services provided by:Better Homes and Gardens Real Estate Elite
Listed by: victoria f carter
Office: weichert realtors
MLS#:22635069
Source:NJ_MOMLS
Price summary
- Price:$565,000
- Price per sq. ft.:$290.64
About this home
"This is a Coming Soon listing and cannot be shown until 11/7. Welcome to this inviting 4-bedroom, 3-bath Ranch drenched in natural light offering easy one-level living! A dramatic living room features a floor-to-ceiling stone fireplace, vaulted ceiling and skylight. Enjoy a Dining Room, updated Kitchen with stainless steel appliances, granite counters and breakfast bar, plus a Family Room with French doors to the deck. The Primary suite offers a private bath and deck access. A separate guest suite features its own entrance, Bedroom, Sitting Room, wet bar and full bath. Freshly painted with new wood floors throughout. The fully fenced backyard is a private oasis with an in-ground pool, hot tub and deck. Quiet dead-end street close to shops and dining! Don't miss this beautifully updated Ranch, ideally situated on a quiet dead end street in the Baywood neighborhood of town. Drenched in natural light, this home offers the perfect blend of comfort & style as you experience the best of one-level living! Step inside to discover a dramatic Living Rm highlighted by a stunning floor-to-ceiling stone wood burning fireplace, soaring vaulted ceiling & skylight that fills the space with endless light. The Dining Rm flows effortlessly into the open concept Kitchen, featuring wood cabinetry, SS appliances, granite counters & backsplash, plus a convenient breakfast bar. The huge Family Rm has French doors that lead to the rear wood deck, creating a seamless transition between indoor & outdoor living. The Primary Bedroom Suite offers a private retreat w/its own full bath & French doors leading to the deck. Adding exceptional flexibility is a separate Guest Suite w/ its own entrance, comprised of a Bedroom, Sitting Room w/ wet bar, & full Bath... ideal for extended stays or multigenerational living. Step outside to your own private, fully fenced backyard oasis, in-ground pool & hot tub perfect for summer entertaining or relaxing at home. Freshly painted throughout w/ newly installed wood flooring, this home is move-in ready! Conveniently close to shopping, restaurants, Farmer's Market & more! Only 7 miles to beach. A wonderful opportunity to be down the shore and enjoy easy, single-level living with exceptional indoor and outdoor space!...
Contact an agent
Home facts
- Year built:1982
- Subdivision & Development:Baywood
- Listing ID #:22635069
- Added:3 day(s) ago
- Updated:November 09, 2026 at 06:54 PM
Rooms and interior
- Bedrooms:4
- Total bathrooms:3
- Full bathrooms:3
- Rooms Total:11
- Flooring:Ceramic Tile, Laminate, Vinyl, Wood
- Basement:Yes
- Basement Description:Crawl Space
- Living area:1,944 sq. ft.
Heating and cooling
- Cooling:2 Zoned AC, Central Air
- Heating:2 Zoned Heat, Forced Air, Natural Gas
- Central air:Yes
Structure and exterior
- Roof:Timberline
- Year built:1982
- Building area:1,944 sq. ft.
- Lot area:0.18 Acres
- Lot Features:Dead End Street, Fenced Area
- Architectural Style:Expanded Ranch, Mother/Daughter, Ranch
- Exterior Features:Swimming Area, Swingset
Schools
- High school:Brick Twp.
- Middle school:Lake Riviera
- Elementary school:Osbornville
Utilities
- Water:Public
- Sewer:Public Sewer
Finances and disclosures
- Price:$565,000
- Price per sq. ft.:$290.64
- Tax amount:$7,898 (2025)
Features and amenities
- Pool features:Covered, In Ground, Pool Equipment
Parking
- Parking description:Driveway
New listings near 456 Bay Oak Drive
- Coming SoonOpen Sat, 12 to 2pm
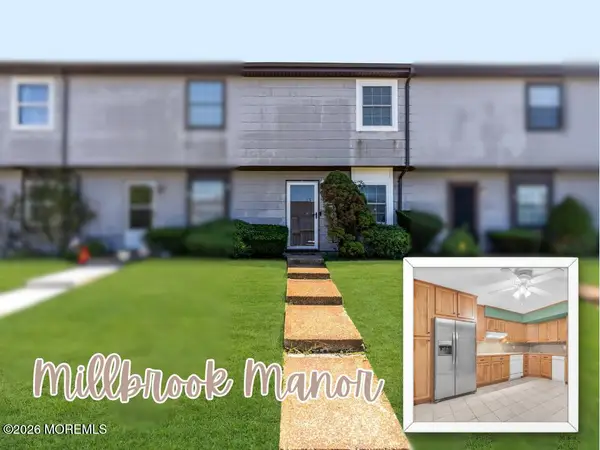 $275,000Coming Soon2 beds 2 baths
1146 Sawmill Road #122, Brick, NJ 08724
MLS# 22635285Listed by: KELLER WILLIAMS REALTY EAST MONMOUTH - Coming SoonOpen Sun, 12 to 3pm
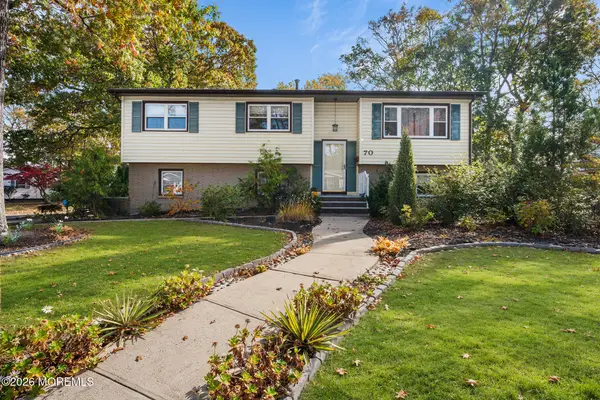 $635,000Coming Soon4 beds 2 baths1,764 sq. ft.
70 Pineland Road, Brick, NJ 08724
MLS# 22635167Listed by: REDFIN CORPORATION - New
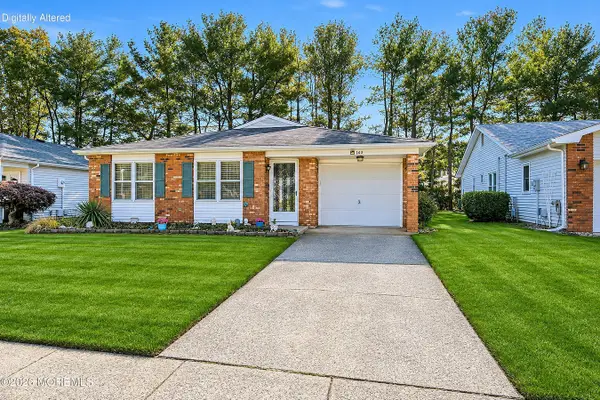 $385,000Active2 beds 2 baths
143 Lions Head Boulevard, Brick, NJ 08723
MLS# 22635368Listed by: KELLER WILLIAMS REALTY OCEAN LIVING - New
 $659,000Active1 beds 1 baths
438 Nj-35 #4208, Mantoloking, NJ 08738
MLS# 22635289Listed by: PREMIER COASTAL PROPERTIES LLC - New
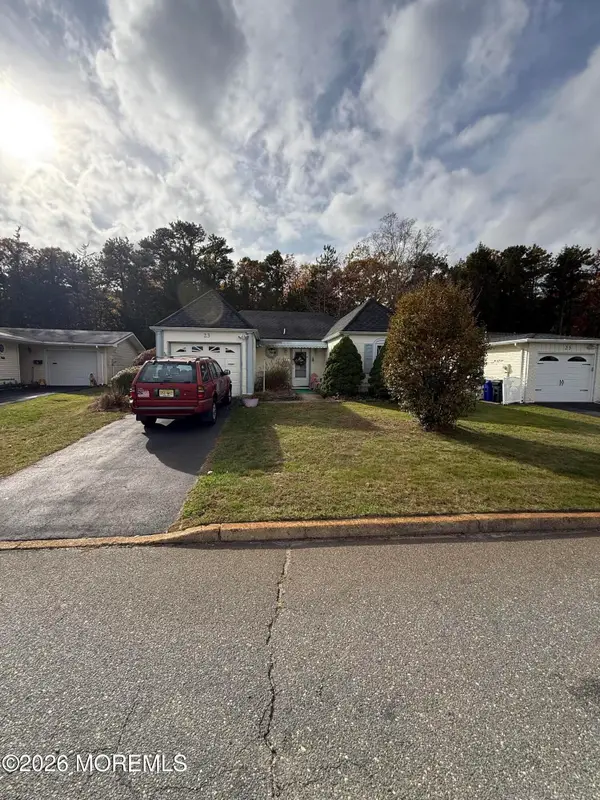 $279,900Active2 beds 2 baths1,370 sq. ft.
23 Patmore Road, Brick, NJ 08724
MLS# 22635252Listed by: COLDWELL BANKER REALTY - New
 $429,900Active4 beds 2 baths1,351 sq. ft.
45 Birch Drive, Brick, NJ 08723
MLS# 22635260Listed by: KELLER WILLIAMS SHORE PROPERTIES - New
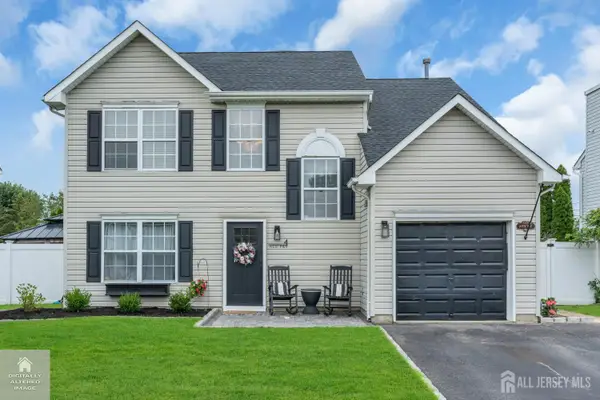 $699,000Active5 beds 4 baths2,950 sq. ft.
-4 W Pier, Brick, NJ 08723
MLS# 2707514RListed by: CENTURY 21 HERBERTSVILLE REAL ESTATE - New
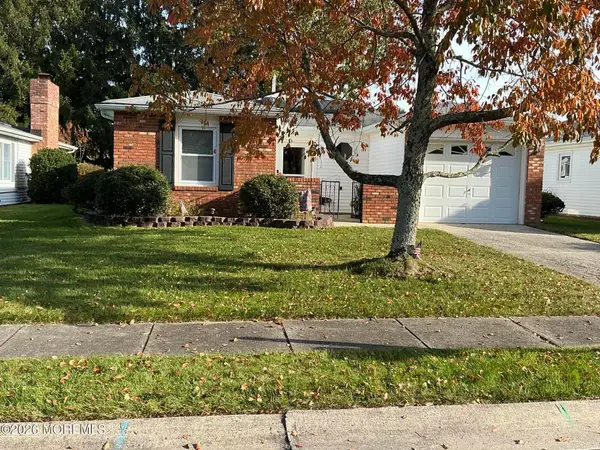 $450,000Active2 beds 2 baths1,421 sq. ft.
78 Lauren Lane, Brick, NJ 08723
MLS# 22635213Listed by: BERKSHIRE HATHAWAY HOMESERVICES FOX & ROACH - OCEAN - New
 $725,000Active4 beds 2 baths1,473 sq. ft.
142 Riverside Drive, Brick, NJ 08724
MLS# 22635223Listed by: EXP REALTY - New
 $419,000Active3 beds 1 baths1,617 sq. ft.
100 Dennis Drive, Brick, NJ 08724
MLS# 22635232Listed by: KELLER WILLIAMS REALTY SPRING LAKE


Protect your home and budget from life's surprises with an Assurant Home Warranty, backed by a partner that supports you through every step of homeownership. Explore Plans.
© 2026 Better Homes and Gardens Real Estate LLC. An Anywhere Real Estate company. All rights reserved. Better Homes and Gardens® Real Estate is a registered trademark owned by Meredith Operations Corporation, licensed to Better Homes and Gardens Real Estate LLC and used with permission. Better Homes and Gardens Real Estate LLC fully supports the principles of the Fair Housing Act and the Equal Opportunity Act. Listing information is deemed reliable but is not guaranteed accurate.
Each office is independently owned and operated.
Any services or products provided by third parties are not provided by, affiliated with or related to Better Homes and Gardens Real Estate LLC, or its affiliated companies.