
526 Linda Court #526, Brick, NJ 08724
Local realty services provided by:Better Homes and Gardens Real Estate Elite
526 Linda Court #526,Brick, NJ 08724
$299,999
- 2 Beds
- 2 Baths
- 1,200 sq. ft.
- Condominium
- Active
Listed by: robert dekanski, rajat seth
Office: re/max 1st. advantage
MLS#:22634326
Source:NJ_MOMLS
Price summary
- Price:$299,999
- Price per sq. ft.:$250
- Monthly HOA dues:$280
About this home
Welcome to Evergreen Woods of Brick! This inviting 2 Bed 1.5 Bath townhouse offers a comfortable blend of charm, convenience, and community living, with bright, welcoming spaces, a finished basement for added versatility, and recent exterior updates for added peace of mind. The first floor features a light & bright living room with plush carpet and a large picture window streaming in tons of natural light. Enjoy everyday meals in the large kitchen offering a pantry and plenty of dinette space. A convenient half bath completes the main level. Upstairs, you'll find 2 generously sized bedrooms and a full bath with a tub shower combination. The finished basement provides additional living space with a large recreation room, laundry area, and plenty of storage. Step outside to the rear paver patio and relax while enjoying peaceful views of the community. Residents of Evergreen Woods enjoy maintenance-free living along with fantastic community amenities, including a clubhouse with 3 large pools and kiddie pools, a playground, basketball and tennis courts. Assigned on-site parking adds everyday convenience. This home also features NEW siding, gutters, & roof done in 2025 and central A/C done in 2020. Ideally located near shopping, dining, parks, schools, beaches, public transportation, GSP & other major roads, making commuting and daily errands a breeze. Come see all that this wonderful Evergreen Woods townhouse has to offer!...
Contact an agent
Home facts
- Year built:1974
- Subdivision & Development:Evergreen Woods
- Listing ID #:22634326
- Added:1 day(s) ago
- Updated:October 31, 2026 at 07:50 PM
Rooms and interior
- Bedrooms:2
- Total bathrooms:2
- Full bathrooms:1
- Half bathrooms:1
- Rooms Total:7
- Flooring:Laminate
- Basement:Yes
- Basement Description:Full, Partially Finished
- Living area:1,200 sq. ft.
Heating and cooling
- Cooling:Central Air
- Heating:Forced Air, Natural Gas
- Central air:Yes
Structure and exterior
- Roof:Shingle
- Year built:1974
- Building area:1,200 sq. ft.
- Lot area:0.13 Acres
- Construction Materials:Brick
Schools
- High school:Brick Memorial
- Middle school:Veterans Memorial
- Elementary school:Lanes Mill
Utilities
- Water:Public
- Sewer:Public Sewer
Finances and disclosures
- Price:$299,999
- Price per sq. ft.:$250
- Tax amount:$4,755 (2025)
Features and amenities
- Pool features:Common
Parking
- Parking description:Assigned, Common
New listings near 526 Linda Court #526
- New
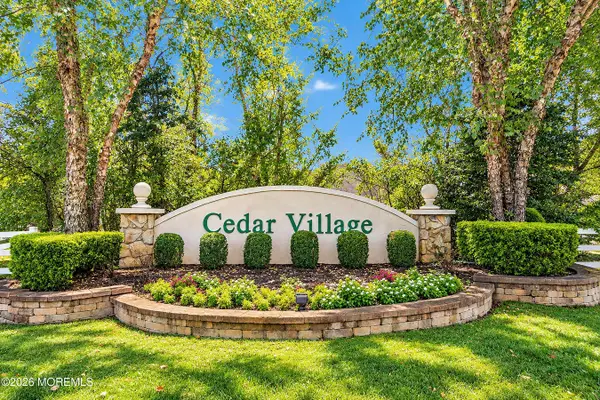 $529,000Active2 beds 2 baths1,541 sq. ft.
11 Impatiens Court, Brick, NJ 08724
MLS# 22634437Listed by: DIANE TURTON, REALTORS-POINT PLEASANT BORO - New
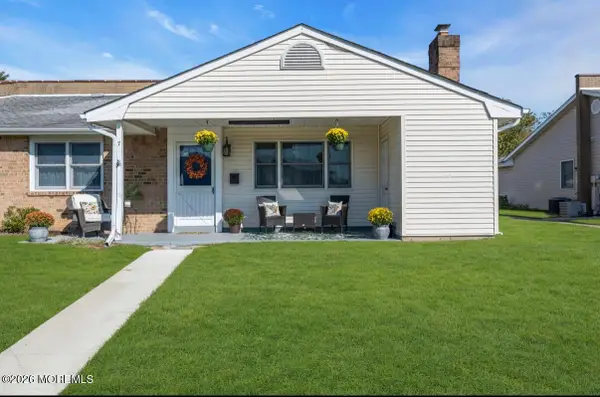 $288,888Active2 beds 1 baths1,008 sq. ft.
7 Pompton Plains Drive, Brick, NJ 08724
MLS# 22634404Listed by: KELLER WILLIAMS REALTY SPRING LAKE - New
 $410,000Active2 beds 1 baths
305 Heritage Drive, Brick, NJ 08723
MLS# 22634369Listed by: KELLER WILLIAMS SHORE PROPERTIES - Open Sat, 12 to 2pmNew
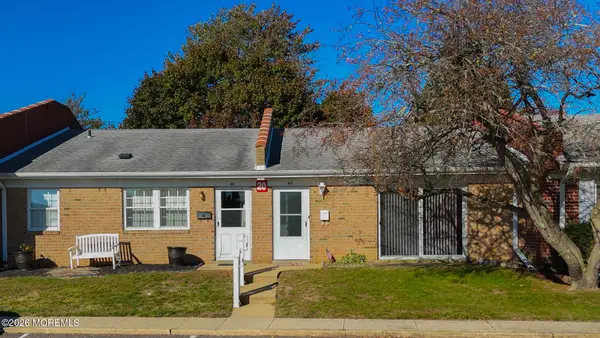 $200,000Active1 beds 1 baths
46 Breeze Court, Brick, NJ 08724
MLS# 22633986Listed by: EXP REALTY - New
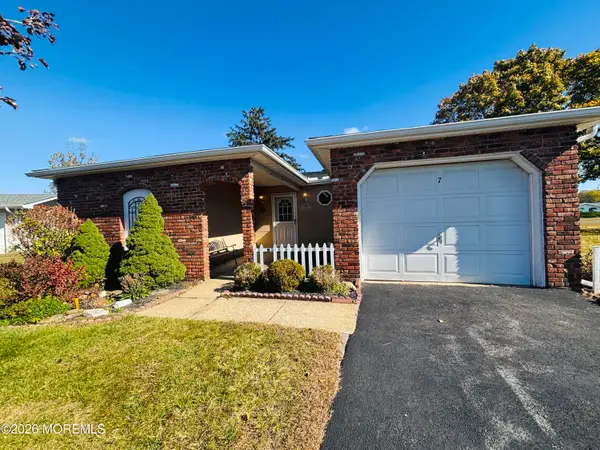 $410,000Active2 beds 2 baths1,282 sq. ft.
7 Thomas Court, Brick, NJ 08724
MLS# 22634295Listed by: ERA/ BYRNE REALTY - New
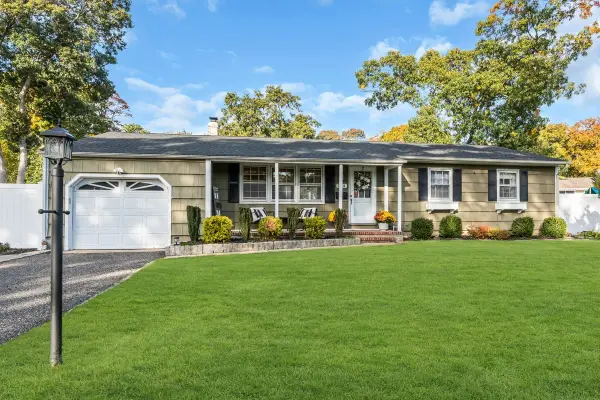 $624,900Active3 beds 2 baths1,866 sq. ft.
564 Nicholas Road, Brick, NJ 08724
MLS# 22634280Listed by: C21/ LAWRENCE REALTY - New
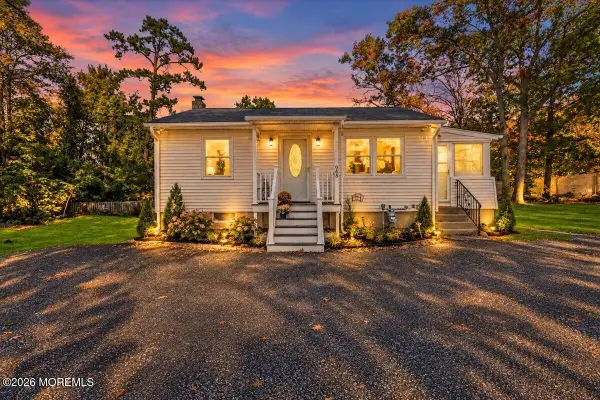 $399,000Active2 beds 1 baths
948 Round Avenue, Brick, NJ 08723
MLS# 22634267Listed by: KELLER WILLIAMS SHORE PROPERTIES - New
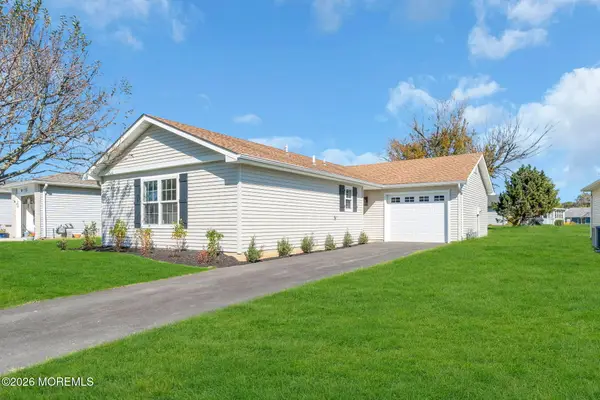 $519,000Active2 beds 2 baths1,146 sq. ft.
14 Mansfield Drive, Brick, NJ 08724
MLS# 22634226Listed by: BERKSHIRE HATHAWAY HOMESERVICES FOX & ROACH - SPRING LAKE - New
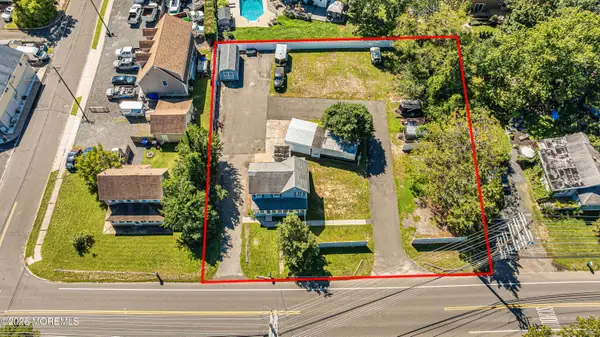 $795,000Active0.52 Acres
239 Drum Point Road, Brick, NJ 08723
MLS# 22634207Listed by: RE/MAX REVOLUTION


Protect your home and budget from life's surprises with an Assurant Home Warranty, backed by a partner that supports you through every step of homeownership. Explore Plans.
© 2026 Better Homes and Gardens Real Estate LLC. An Anywhere Real Estate company. All rights reserved. Better Homes and Gardens® Real Estate is a registered trademark owned by Meredith Operations Corporation, licensed to Better Homes and Gardens Real Estate LLC and used with permission. Better Homes and Gardens Real Estate LLC fully supports the principles of the Fair Housing Act and the Equal Opportunity Act. Listing information is deemed reliable but is not guaranteed accurate.
Each office is independently owned and operated.
Any services or products provided by third parties are not provided by, affiliated with or related to Better Homes and Gardens Real Estate LLC, or its affiliated companies.