
1013 Monroe Ave, Bridgeton, NJ 08302
Local realty services provided by:Better Homes and Gardens Real Estate Valley Partners
1013 Monroe Ave,Bridgeton, NJ 08302
$245,000
- 3 Beds
- 1 Baths
- 1,346 sq. ft.
- Single family
- Pending
Listed by: jan m elwell
Office: re/max preferred - vineland
MLS#:NJCB2031964
Source:BRIGHTMLS
Price summary
- Price:$245,000
- Price per sq. ft.:$182.02
About this home
Tucked away on a private lot in Upper Deerfield, this charming three-bedroom multilevel home offers the perfect blend of comfortable living and outdoor space. The thoughtfully designed layout spans multiple levels, creating an easy flow throughout the home. Featuring living room, dining room, kitchen, family room, and 3 generously sized bedrooms and 2 baths.
Practical bonus: the home is currently has a private septic system, and municipal sewer lines are being installed on the street right now — a valuable upcoming improvement that adds long-term convenience and value for the next owner. Property is being sold "as is". Buyer is responsible for all certifications and inspections,
Contact an agent
Home facts
- Year built:1958
- Subdivision & Development:"NONE AVAILABLE"
- Listing ID #:NJCB2031964
- Added:44 day(s) ago
- Updated:September 14, 2026 at 08:15 AM
Rooms and interior
- Bedrooms:3
- Total bathrooms:1
- Full bathrooms:1
- Dining Description:Dining Room
- Bathrooms Description:Half Bath
- Kitchen Description:Cooktop, Oven - Wall, Refrigerator
- Living area:1,346 sq. ft.
Heating and cooling
- Cooling:Central A/C
- Heating:Forced Air, Oil
Structure and exterior
- Year built:1958
- Building area:1,346 sq. ft.
- Lot area:0.29 Acres
- Architectural Style:Split Level
- Construction Materials:Advanced Framing
- Levels:3 Story
Utilities
- Water:Well
- Sewer:Septic Exists
Finances and disclosures
- Price:$245,000
- Price per sq. ft.:$182.02
- Tax amount:$4,438 (2025)
Features and amenities
- Laundry features:Dryer, Washer
- Amenities:Bar
New listings near 1013 Monroe Ave
- Coming Soon
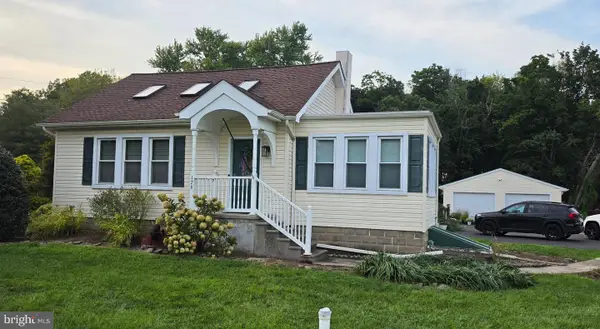
 $90,000Coming Soon2 beds 1 baths1,354 sq. ft.
45 Grove St, BRIDGETON, NJ 08302
MLS# NJCB2032894Listed by: KELLER WILLIAMS REALTY - WASHINGTON TOWNSHIP - Coming Soon
 $250,000Coming Soon2 beds 2 baths1,392 sq. ft.
176 Landis Ave, BRIDGETON, NJ 08302
MLS# NJCB2032756Listed by: WEICHERT REALTORS-MULLICA HILL 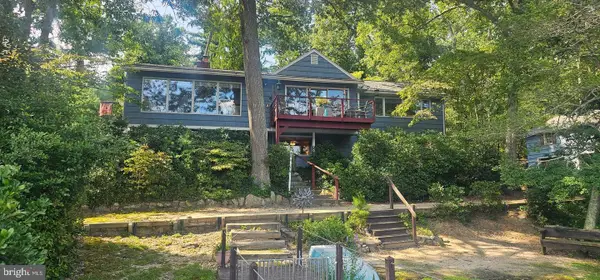 $425,000Pending3 beds 3 baths1,600 sq. ft.
5 Holly Way, BRIDGETON, NJ 08302
MLS# NJCB2032732Listed by: EXP REALTY, LLC- New
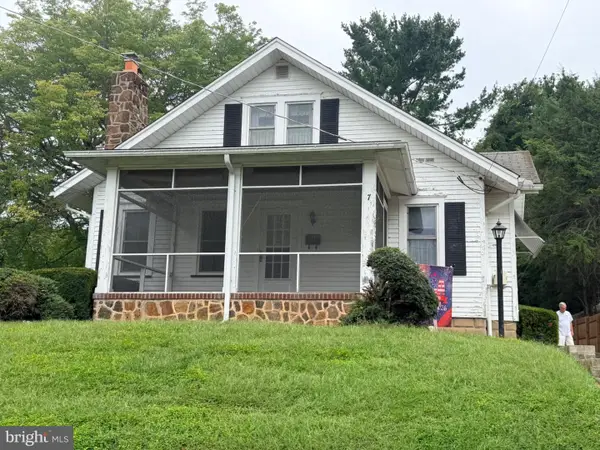 $229,900Active2 beds 2 baths1,190 sq. ft.
7 Preston Ave, BRIDGETON, NJ 08302
MLS# NJCB2032944Listed by: THE ROARKE AGENCY - New
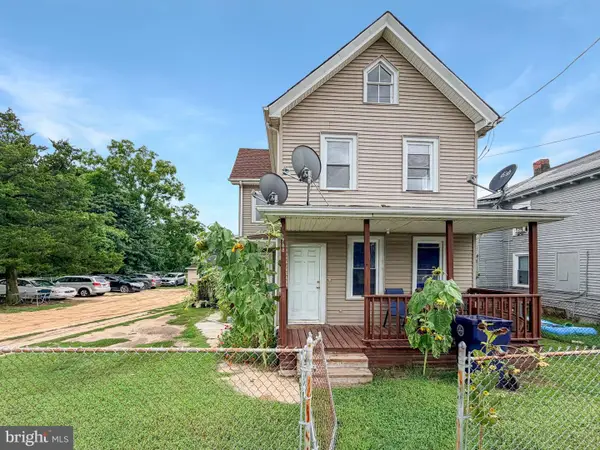 $235,000Active4 beds -- baths1,920 sq. ft.
288 South Ave, BRIDGETON, NJ 08302
MLS# NJCB2032798Listed by: DEPALMA REALTY - New
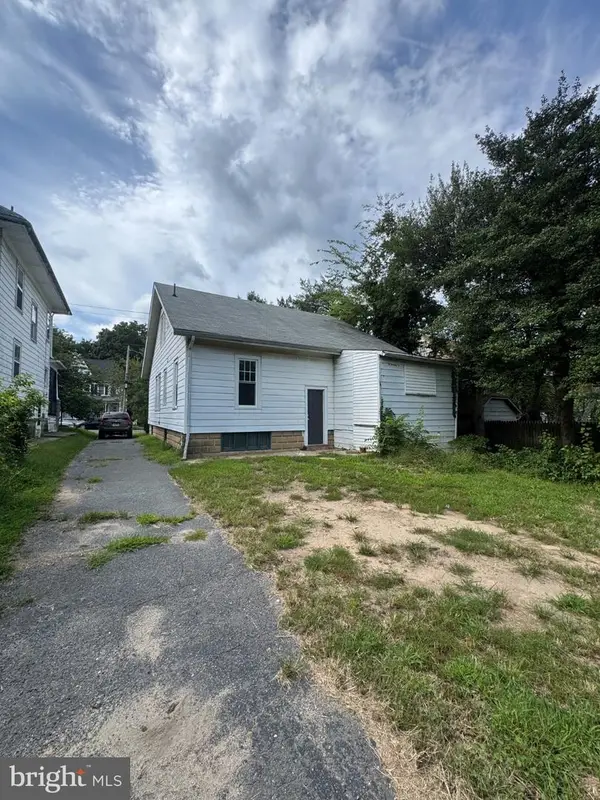 $230,000Active4 beds -- baths1,960 sq. ft.
317 Atlantic St, BRIDGETON, NJ 08302
MLS# NJCB2032882Listed by: TEALESTATE LLC - New
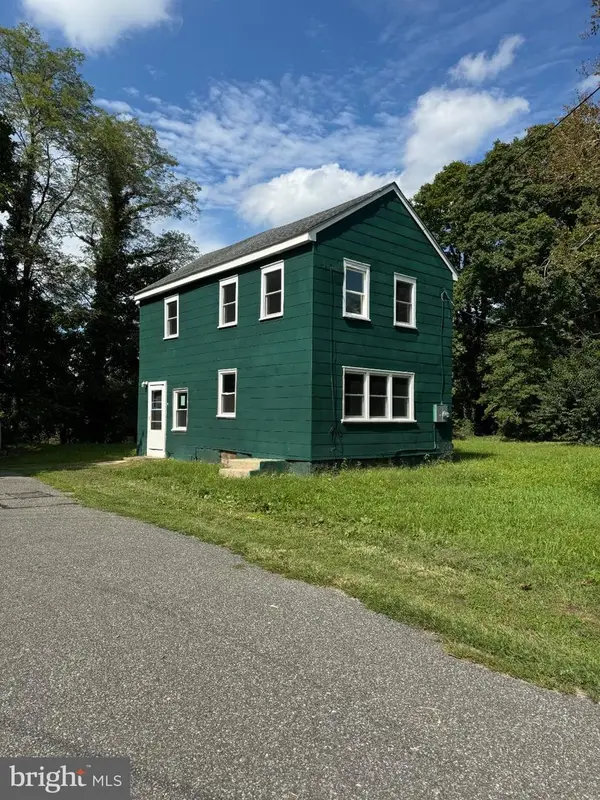 $200,000Active4 beds 1 baths1,692 sq. ft.
12 Church Ln, BRIDGETON, NJ 08302
MLS# NJCB2032886Listed by: TEALESTATE LLC - New
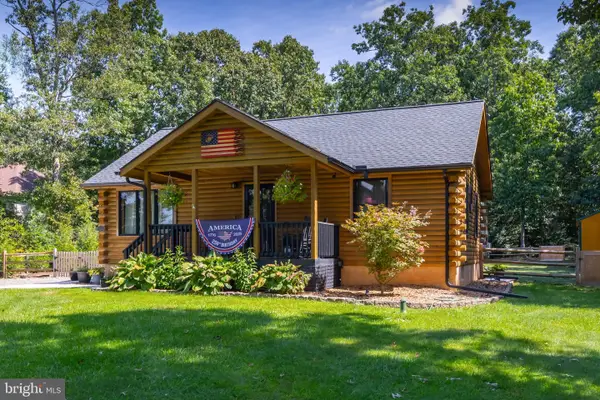 $424,900Active2 beds 1 baths936 sq. ft.
439 Centerton Rd, BRIDGETON, NJ 08302
MLS# NJCB2032864Listed by: REAL BROKER, LLC - New
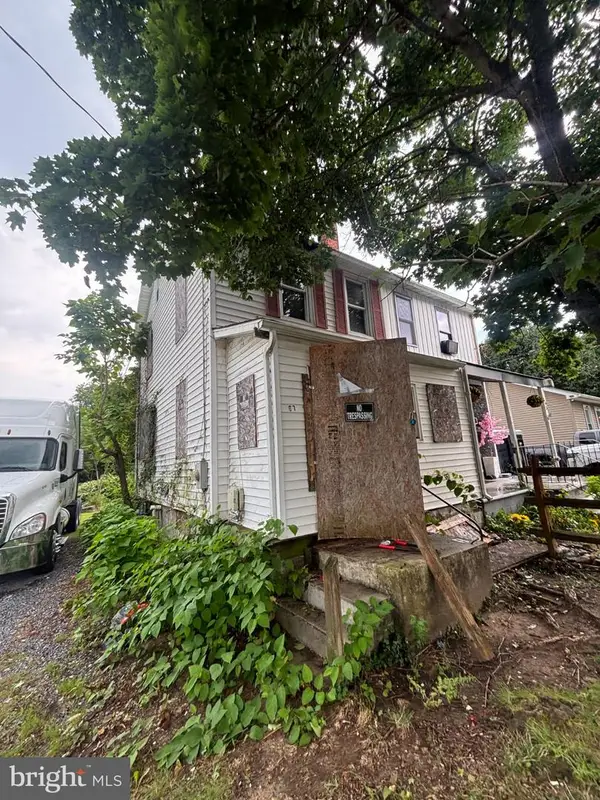 $59,900Active2 beds 1 baths1,200 sq. ft.
67 Coral Ave, BRIDGETON, NJ 08302
MLS# NJCB2032880Listed by: RE/MAX SELECT GROUP 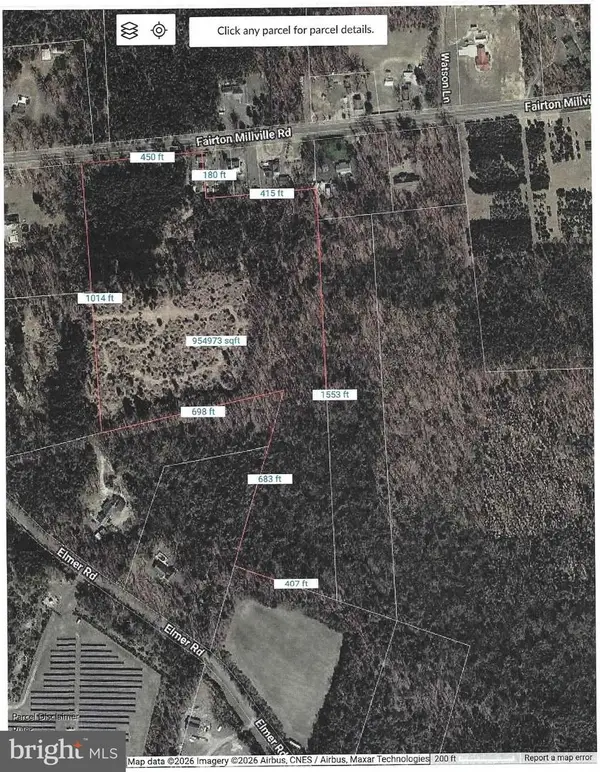 $224,000Active21.68 Acres
L7 Fairton Millville Rd, BRIDGETON, NJ 08302
MLS# NJCB2032668Listed by: WARNER REAL ESTATE & AUCTION COMPANY


Protect your home and budget from life's surprises with an Assurant Home Warranty, backed by a partner that supports you through every step of homeownership. Explore Plans.
© 2026 Better Homes and Gardens Real Estate LLC. An Anywhere Real Estate company. All rights reserved. Better Homes and Gardens® Real Estate is a registered trademark owned by Meredith Operations Corporation, licensed to Better Homes and Gardens Real Estate LLC and used with permission. Better Homes and Gardens Real Estate LLC fully supports the principles of the Fair Housing Act and the Equal Opportunity Act. Listing information is deemed reliable but is not guaranteed accurate.
Each office is independently owned and operated.
Any services or products provided by third parties are not provided by, affiliated with or related to Better Homes and Gardens Real Estate LLC, or its affiliated companies.