
31 Johns Way, Bridgeton, NJ 08302
Local realty services provided by:Better Homes and Gardens Real Estate Realty Connect
31 Johns Way,Bridgeton, NJ 08302
$489,900
- 4 Beds
- 3 Baths
- 3,104 sq. ft.
- Single family
- Pending
Listed by: jacqueline capoferri
Office: s. kelly real estate llc.
MLS#:NJCB2031780
Source:BRIGHTMLS
Price summary
- Price:$489,900
- Price per sq. ft.:$157.83
- Monthly HOA dues:$40
About this home
Welcome to the market! This spacious two-story home in Upper Deerfield Township sits on a 0.64-acre lot and features a five-bay garage, rear screened-in porch, and fenced backyard. Don’t let the fence line fool you the property extends beyond the rear fence, offering additional yard space.
This home features four spacious bedrooms, two and a half bathrooms, and a primary suite with its own private bathroom. The two-story foyer welcomes you with large upper windows bringing in natural light. The main level offers a family room, formal dining room, private office/flex space, formal living room with fireplace, half bathroom, laundry room, and interior garage and basement access.
The kitchen includes stainless steel appliances, recessed lighting, an island with seating, ample cabinetry, pantry, and a dining area. Enjoy additional living space in the screened-in porch, perfect for relaxing or entertaining.
The full basement provides plenty of storage and potential for additional finished living space for the new owner to do at their liking.
The second floor features all four bedrooms, two full bathrooms, and a dual staircase layout from both the foyer and formal living room.
The impressive five-bay garage provides plenty of room for vehicles, a car enthusiast, hobbies, workshop space, storage, or home projects.
This property is public sewer and also have solar panel to help with electric savings!
If you’ve been searching for a home with space, versatility, and exceptional garage space, this property is a must-see! Schedule your private tour today.
Open House & First Day of Showings: Sunday July 26th, from 12:00 p.m. to 2:00 p.m....
Contact an agent
Home facts
- Year built:2007
- Subdivision & Development:"NONE AVAILABLE"
- Listing ID #:NJCB2031780
- Added:47 day(s) ago
- Updated:September 08, 2026 at 07:43 AM
Rooms and interior
- Bedrooms:4
- Total bathrooms:3
- Full bathrooms:2
- Half bathrooms:1
- Rooms Total:11
- Flooring:Carpet, Ceramic Tile, Hardwood
- Dining Description:Combination Dining/Living, Combination Kitchen/Dining, Dining Area, Formal/Separate Dining Room
- Kitchen Description:Carpet, Crown Moldings, Double/Dual Staircase, Kitchen - Eat-In, Kitchen - Island, Kitchen - Table Space, Recessed Lighting
- Bedroom Description:Carpet, Walk In Closet(s)
- Basement:Yes
- Basement Description:Full, Interior Access, Poured Concrete
- Living area:3,104 sq. ft.
Heating and cooling
- Cooling:Ceiling Fan(s), Central A/C, Zoned
- Heating:Forced Air, Natural Gas
Structure and exterior
- Roof:Architectural Shingle
- Year built:2007
- Building area:3,104 sq. ft.
- Lot area:0.64 Acres
- Lot Features:Front Yard, Rear Yard
- Architectural Style:Traditional
- Construction Materials:Frame
- Exterior Features:Enclosed, Roof, Screened
- Foundation Description:Concrete Perimeter
- Levels:2 Stories
Utilities
- Water:Well
- Sewer:Public Sewer
Finances and disclosures
- Price:$489,900
- Price per sq. ft.:$157.83
- Tax amount:$9,075 (2025)
Features and amenities
- Amenities:200+ Amp Service, Carpet, Ceiling Fan(s), Crown Moldings, Double/Dual Staircase, Recessed Lighting, Window Treatments
Parking
- Parking description:Attached Garage, Concrete Driveway, Garage - Front Entry, Garage - Rear Entry, Garage - Side Entry, Garage Door Opener, Inside Access, Oversized
- Garage:Yes
- Garage spaces:5
New listings near 31 Johns Way
- Coming Soon
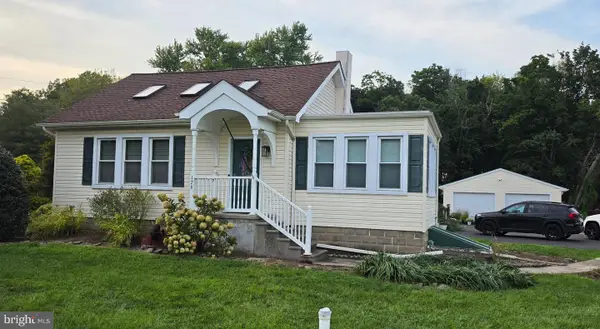 $250,000Coming Soon2 beds 2 baths1,392 sq. ft.
176 Landis Ave, BRIDGETON, NJ 08302
MLS# NJCB2032756Listed by: WEICHERT REALTORS-MULLICA HILL - New
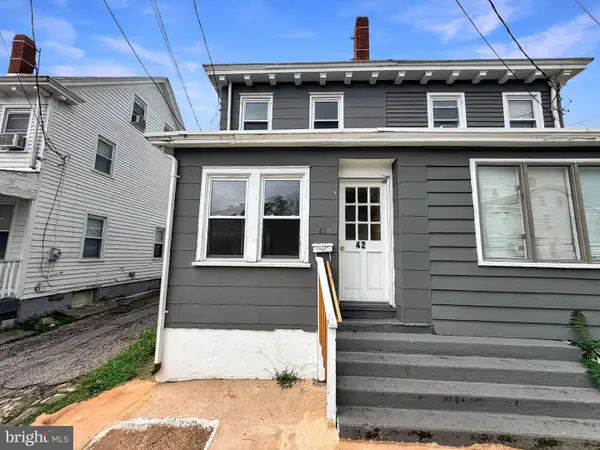 $150,000Active3 beds 1 baths1,003 sq. ft.
42 Myrtle St, BRIDGETON, NJ 08302
MLS# NJCB2032806Listed by: DEPALMA REALTY - New
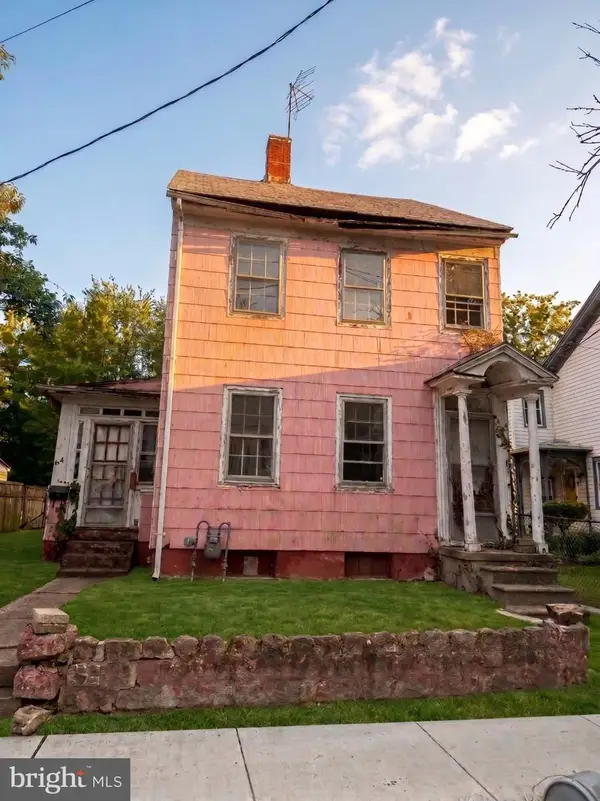 $79,000Active3 beds 1 baths1,354 sq. ft.
64 Walnut St, BRIDGETON, NJ 08302
MLS# NJCB2032810Listed by: REAL BROKER, LLC - New
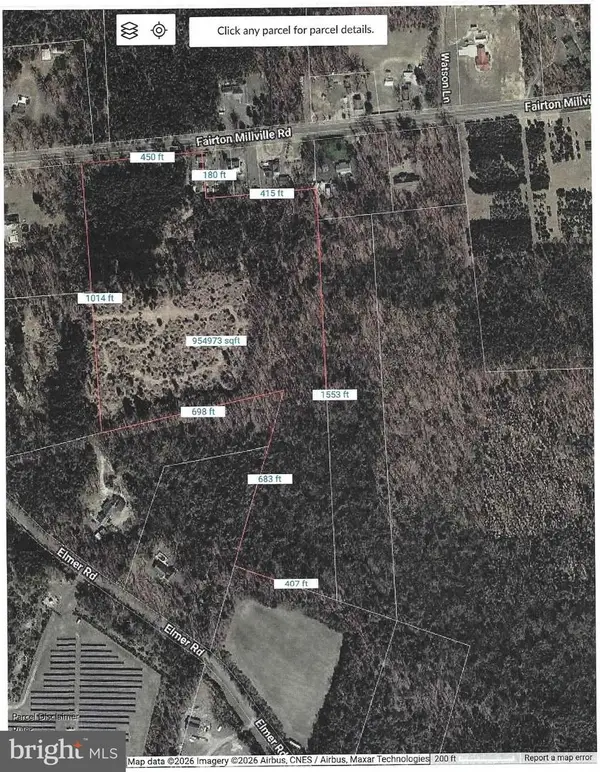 $224,000Active21.68 Acres
0 Fairton Millville Rd, BRIDGETON, NJ 08302
MLS# NJCB2032668Listed by: WARNER REAL ESTATE & AUCTION COMPANY - New
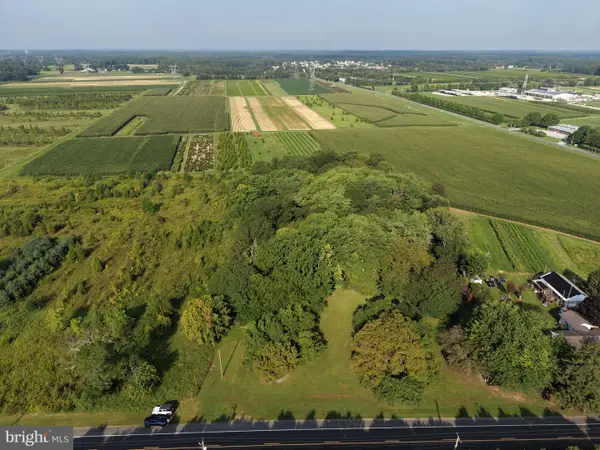 $119,000Active2.9 Acres
476 Old Cohansey Rd, BRIDGETON, NJ 08302
MLS# NJCB2032800Listed by: KELLER WILLIAMS REALTY - New
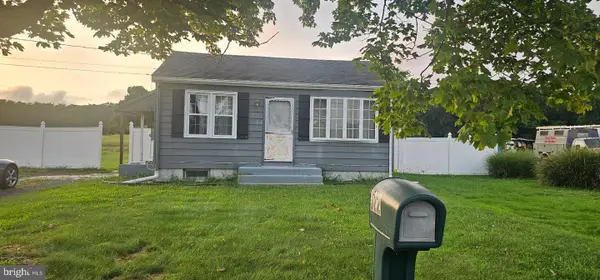 $170,000Active1 beds 1 baths525 sq. ft.
322 Fairton Gouldtown Rd, BRIDGETON, NJ 08302
MLS# NJCB2032792Listed by: EXP REALTY, LLC - New
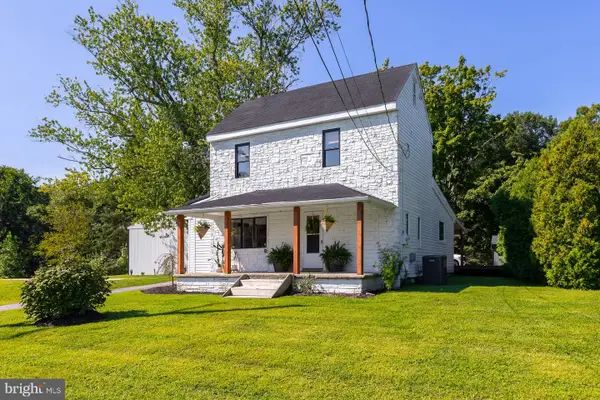 $295,000Active2 beds 1 baths1,688 sq. ft.
Address Withheld By Seller, BRIDGETON, NJ 08302
MLS# NJCB2032700Listed by: BHHS FOX & ROACH-MULLICA HILL SOUTH - New
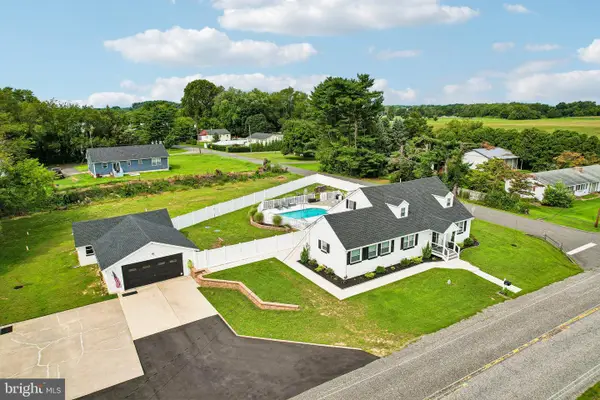 $549,000Active4 beds 3 baths2,850 sq. ft.
630 Barretts Run Rd, BRIDGETON, NJ 08302
MLS# NJCB2032648Listed by: EXP REALTY, LLC - New
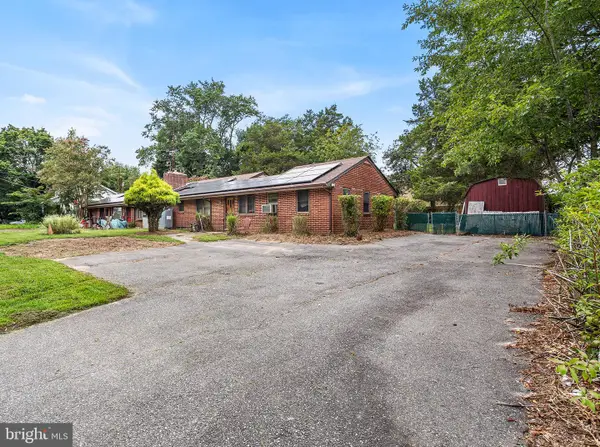 $310,000Active3 beds 3 baths1,724 sq. ft.
4 Hillside Ave, BRIDGETON, NJ 08302
MLS# NJCB2032630Listed by: REDFIN 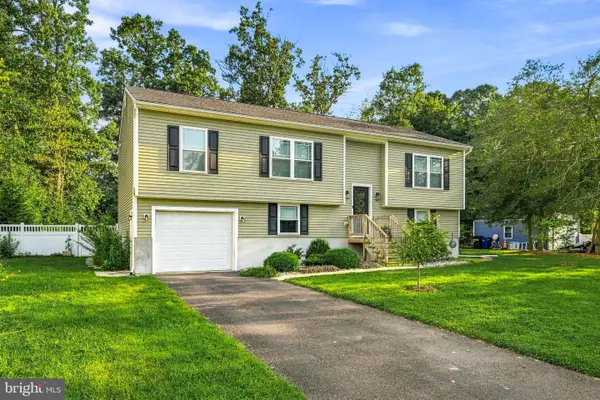 $419,000Active3 beds 2 baths1,337 sq. ft.
57 Pindale Dr, BRIDGETON, NJ 08302
MLS# NJCB2032554Listed by: REAL BROKER, LLC


Protect your home and budget from life's surprises with an Assurant Home Warranty, backed by a partner that supports you through every step of homeownership. Explore Plans.
© 2026 Better Homes and Gardens Real Estate LLC. An Anywhere Real Estate company. All rights reserved. Better Homes and Gardens® Real Estate is a registered trademark owned by Meredith Operations Corporation, licensed to Better Homes and Gardens Real Estate LLC and used with permission. Better Homes and Gardens Real Estate LLC fully supports the principles of the Fair Housing Act and the Equal Opportunity Act. Listing information is deemed reliable but is not guaranteed accurate.
Each office is independently owned and operated.
Any services or products provided by third parties are not provided by, affiliated with or related to Better Homes and Gardens Real Estate LLC, or its affiliated companies.