
53 Ellis St, Bridgeton, NJ 08302
Local realty services provided by:Better Homes and Gardens Real Estate Premier
53 Ellis St,Bridgeton, NJ 08302
$349,900
- 3 Beds
- 3 Baths
- - sq. ft.
- Single family
- Sold
Listed by: eugene j kelley
Office: re/max preferred - vineland
MLS#:NJCB2031794
Source:BRIGHTMLS
Sorry, we are unable to map this address
Price summary
- Price:$349,900
About this home
NEW TO THE MARKET! 5 YEAR TAX ABATEMENT!
This stunning 3-bedroom, 2.5-bath new construction home was built with a vision you're sure to love. From the moment you step inside, the impressive double cathedral ceilings make a breathtaking first impression, creating an open and inviting atmosphere you'll be proud to call home.
The thoughtfully designed first floor features a beautiful kitchen with custom cabinetry, granite countertops, and stainless steel appliances, making it the perfect space for everyday living and entertaining. A convenient half bath is also located on the main level for guests.
The spacious, fully carpeted primary suite offers a private retreat complete with a beautifully appointed en-suite bathroom featuring custom finishes, a large walk-in closet, and an additional closet for extra storage.
As you make your way upstairs, you'll find an impressive loft overlooking the main living area. This versatile space can easily serve as a family room, home office, playroom, or media area to fit your family's needs. Two additional generously sized bedrooms and a beautifully designed full bathroom complete the second level.
The home also includes a full 8-foot unfinished basement offering incredible potential. It comes equipped with a radon mitigation system, perimeter drain system, washer and dryer hookups, a tankless water heater, a storage closet, and an abundance of natural daylight.
The seller is highly motivated and wants the next owner to enjoy all the hard work that went into this exceptional home. As a special incentive, the first buyer to place this home under contract within the first 30 days of listing will receive a brand-new vinyl privacy fence installed around the rear yard, included with the sale.
Don't miss this incredible opportunity to own a beautifully crafted new home with quality finishes throughout. Easy to show—schedule your private tour today!...
Contact an agent
Home facts
- Year built:2026
- Subdivision & Development:"NONE AVAILABLE"
- Listing ID #:NJCB2031794
- Added:52 day(s) ago
- Updated:September 13, 2026 at 10:24 AM
Rooms and interior
- Bedrooms:3
- Total bathrooms:3
- Full bathrooms:2
- Half bathrooms:1
- Flooring:Luxury Vinyl Plank, Partially Carpeted
- Dining Description:Combination Dining/Living
- Kitchen Description:Carpet, Dishwasher, Oven - Self Cleaning, Oven - Single, Six Burner Stove, Stainless Steel Appliances, Water Heater - Tankless
- Bedroom Description:Carpet
- Basement:Yes
- Basement Description:Daylight, Full, Sump Pump, Unfinished
Heating and cooling
- Cooling:Central A/C
- Heating:90% Forced Air, Natural Gas
Structure and exterior
- Year built:2026
- Architectural Style:A-Frame, Loft with Bedrooms
- Construction Materials:Frame, Stick Built, Vinyl Siding
- Foundation Description:Concrete Perimeter
- Levels:2 1/2 Stories
Utilities
- Water:Public
- Sewer:Public Sewer
Finances and disclosures
- Price:$349,900
- Tax amount:$266 (2025)
Features and amenities
- Laundry features:Hookup
- Amenities:Carpet, Ceiling Fan(s)
Parking
- Parking description:On Street
New listings near 53 Ellis St
- Coming Soon
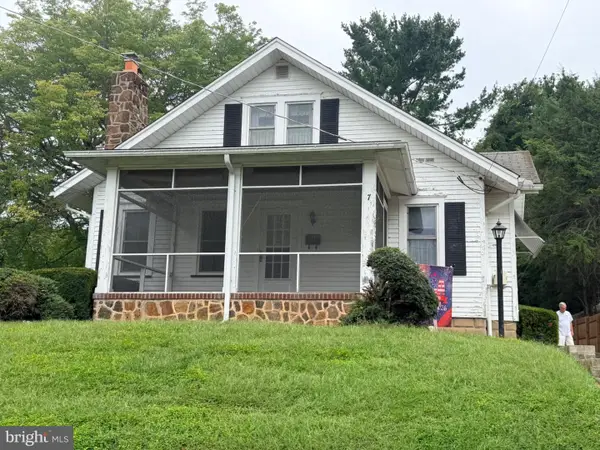 $229,900Coming Soon2 beds 2 baths1,190 sq. ft.
7 Preston Ave, BRIDGETON, NJ 08302
MLS# NJCB2032944Listed by: THE ROARKE AGENCY - Coming Soon
 $90,000Coming Soon2 beds 1 baths1,354 sq. ft.
45 Grove St, BRIDGETON, NJ 08302
MLS# NJCB2032894Listed by: KELLER WILLIAMS REALTY - WASHINGTON TOWNSHIP - Coming Soon
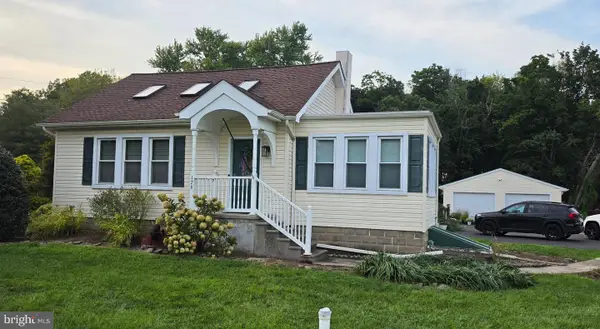 $250,000Coming Soon2 beds 2 baths1,392 sq. ft.
176 Landis Ave, BRIDGETON, NJ 08302
MLS# NJCB2032756Listed by: WEICHERT REALTORS-MULLICA HILL 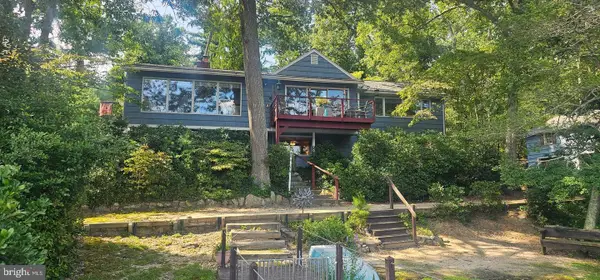 $425,000Pending3 beds 3 baths1,600 sq. ft.
5 Holly Way, BRIDGETON, NJ 08302
MLS# NJCB2032732Listed by: EXP REALTY, LLC- New
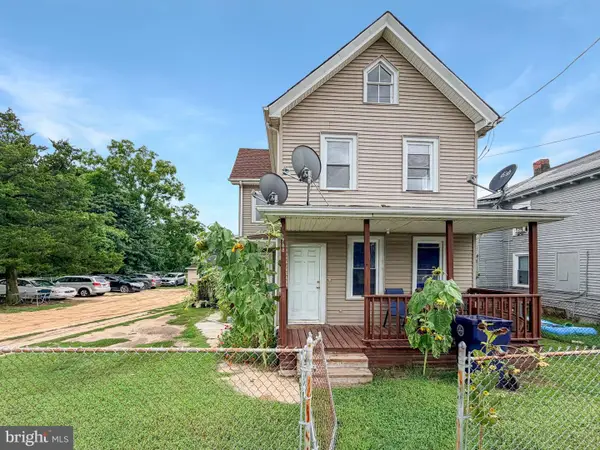 $235,000Active4 beds -- baths1,920 sq. ft.
288 South Ave, BRIDGETON, NJ 08302
MLS# NJCB2032798Listed by: DEPALMA REALTY - New
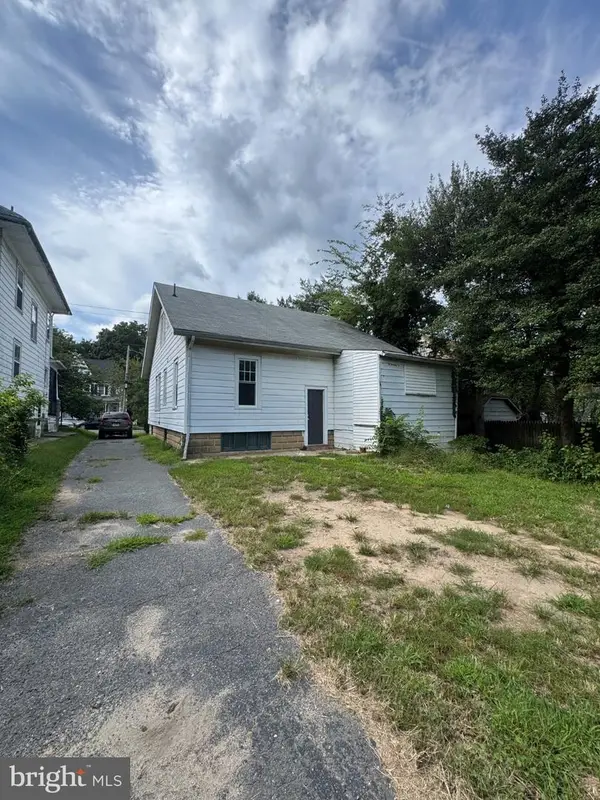 $230,000Active4 beds -- baths1,960 sq. ft.
317 Atlantic St, BRIDGETON, NJ 08302
MLS# NJCB2032882Listed by: TEALESTATE LLC - New
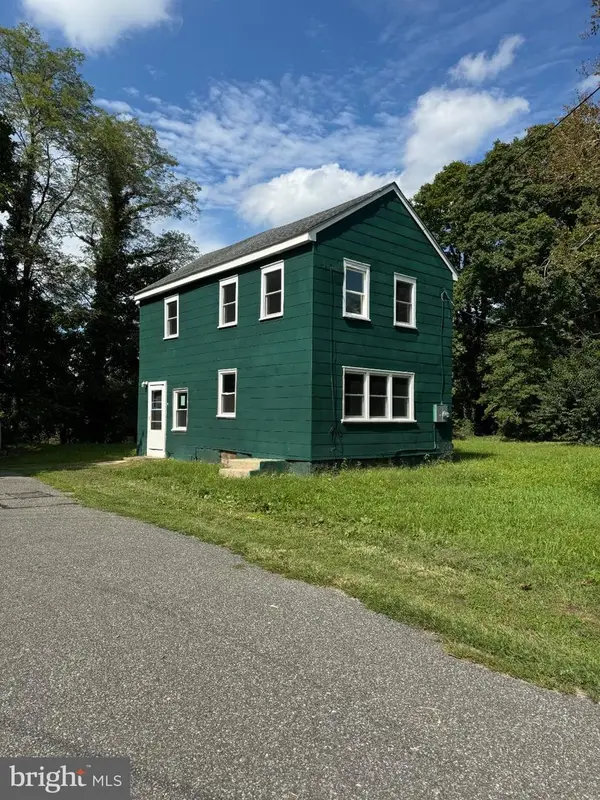 $200,000Active4 beds 1 baths1,692 sq. ft.
12 Church Ln, BRIDGETON, NJ 08302
MLS# NJCB2032886Listed by: TEALESTATE LLC - New
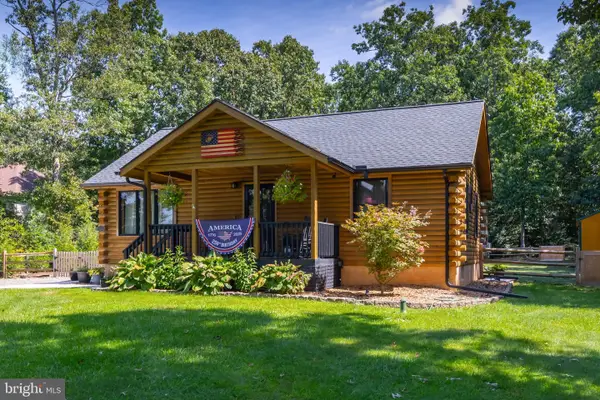 $424,900Active2 beds 1 baths936 sq. ft.
439 Centerton Rd, BRIDGETON, NJ 08302
MLS# NJCB2032864Listed by: REAL BROKER, LLC - New
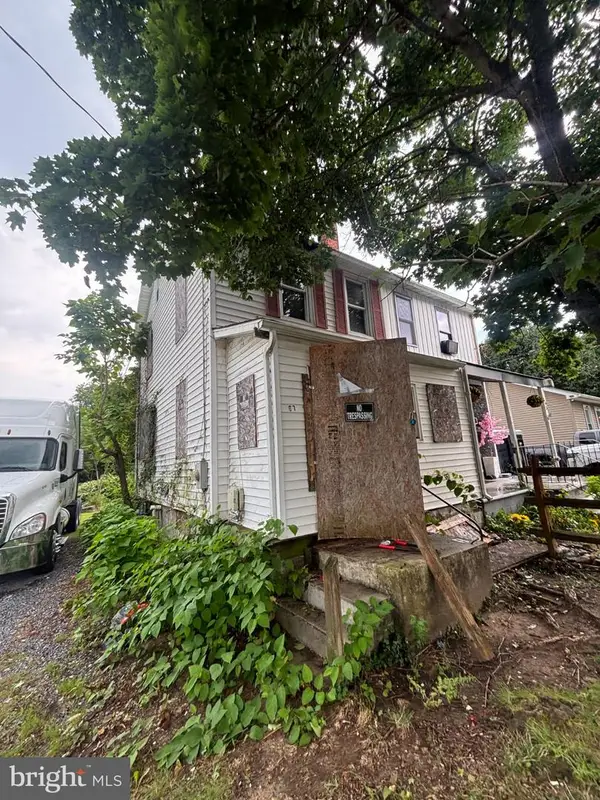 $59,900Active2 beds 1 baths1,200 sq. ft.
67 Coral Ave, BRIDGETON, NJ 08302
MLS# NJCB2032880Listed by: RE/MAX SELECT GROUP - New
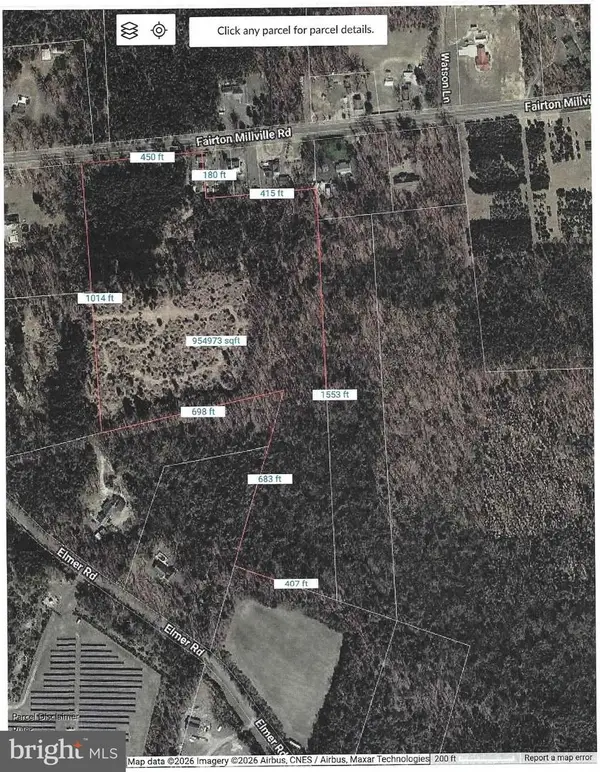 $224,000Active21.68 Acres
L7 Fairton Millville Rd, BRIDGETON, NJ 08302
MLS# NJCB2032668Listed by: WARNER REAL ESTATE & AUCTION COMPANY


Protect your home and budget from life's surprises with an Assurant Home Warranty, backed by a partner that supports you through every step of homeownership. Explore Plans.
© 2026 Better Homes and Gardens Real Estate LLC. An Anywhere Real Estate company. All rights reserved. Better Homes and Gardens® Real Estate is a registered trademark owned by Meredith Operations Corporation, licensed to Better Homes and Gardens Real Estate LLC and used with permission. Better Homes and Gardens Real Estate LLC fully supports the principles of the Fair Housing Act and the Equal Opportunity Act. Listing information is deemed reliable but is not guaranteed accurate.
Each office is independently owned and operated.
Any services or products provided by third parties are not provided by, affiliated with or related to Better Homes and Gardens Real Estate LLC, or its affiliated companies.