
1003 Buxton Rd, Bridgewater, NJ 08807
Local realty services provided by:Better Homes and Gardens Real Estate Realty Connect
1003 Buxton Rd,Bridgewater Twp., NJ 08807
$735,000
- 3 Beds
- 2 Baths
- 1,438 sq. ft.
- Single family
- Active
Listed by: kevin a. collison, sandra d o keefe
Office: re/max preferred professionals908-685-0700
MLS#:4054860
Source:NJ_GSMLS
Price summary
- Price:$735,000
- Price per sq. ft.:$511.13
About this home
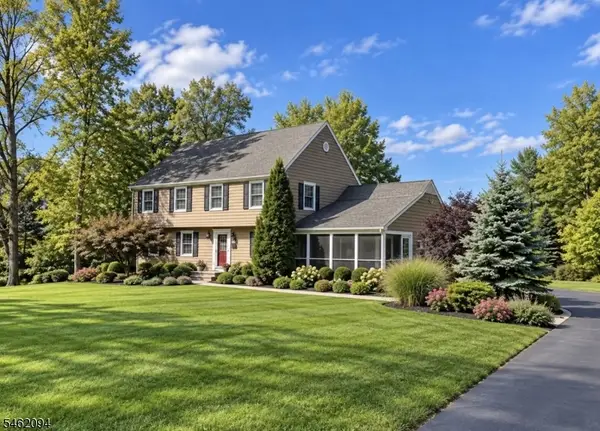
Convenient one-floor living and wooded privacy distinguish this classic Bridgewater ranch home in the desirable Sunset Ridge neighborhood. Rustic, early-American style appears throughout the home: decorative hand-hewn beams, a cast-iron potbelly wood stove, iron-tone light fixtures, and brick hearths. The kitchen features updated appliances and a gas fireplace, adding to the cozy charm. Beautiful original wood floors on the main level, including beneath bedroom carpets. Finished basement recreation room(s) with another brick hearth with wood burning stove. Enjoy the private wooded lot and its peaceful natural surrounding from a back yard deck, which steps down to a brick patio. Two-car garage. This home offers a place to settle in and create a secluded retreat, customized to your taste, yet conveniently located within Bridgewater's highly-rated school district with parks, shopping, restaurants, and commuter options nearby.
Contact an agent
Home facts
- Year built:1966
- Listing ID #:4054860
- Added:1 day(s) ago
- Updated:September 25, 2026 at 03:55 AM
Rooms and interior
- Bedrooms:3
- Total bathrooms:2
- Full bathrooms:1
- Half bathrooms:1
- Rooms Total:8
- Flooring:Wood
- Dining Description:Formal Dining Room, On First Floor
- Bathrooms Description:Tub Shower
- Kitchen Description:Cooktop - Gas, Dishwasher, Galley Type, Wall Oven(s) - Gas
- Bedroom Description:On Level 1
- Basement Description:Basement, Finished-Partially, Full
- Living area:1,438 sq. ft.
Heating and cooling
- Cooling:1 Unit, Central Air
- Heating:1 Unit, Forced Hot Air
Structure and exterior
- Roof:Asphalt Shingle
- Year built:1966
- Building area:1,438 sq. ft.
- Lot area:1.09 Acres
- Lot Features:Level Lot, Wooded Lot
- Architectural Style:Ranch
- Construction Materials:Brick, Wood Shingle
- Exterior Features:Deck
Schools
- High school:BRIDG-RAR
- Middle school:HILLSIDE
- Elementary school:HAMILTON
Utilities
- Water:Public Water
- Sewer:Public Sewer
Finances and disclosures
- Price:$735,000
- Price per sq. ft.:$511.13
- Tax amount:$10,905 (2025)
Features and amenities
- Appliances:Wall Oven(s) - Gas, Washer
- Laundry features:Dryer, Washer
- Amenities:All Utilities Underground, Blinds, Gas-Natural, TubShowr
Parking
- Parking description:2 Car Width, Attached Garage, Blacktop Driveway, Garage Door Opener, Pull Down Stairs
- Garage spaces:2
New listings near 1003 Buxton Rd
- Coming SoonOpen Sat, 1 to 4pm
 $529,000Coming Soon3 beds 1 baths
17 Charlotte Dr, Bridgewater Twp., NJ 08807
MLS# 4054989Listed by: WEICHERT REALTORS - Coming SoonOpen Sat, 12 to 3pm
 $499,999Coming Soon3 beds 1 baths960 sq. ft.
28 Harry Rd, Bridgewater Twp., NJ 08807
MLS# 4054549Listed by: KELLER WILLIAMS REAL ESTATE - Coming SoonOpen Fri, 4 to 7pm
 $924,999Coming Soon4 beds 4 baths
2 Timberline Dr, Bridgewater Twp., NJ 08807
MLS# 4054212Listed by: WEICHERT REALTORS - Coming Soon
 $789,000Coming Soon4 beds 3 baths
961 Sunset Rdg, Bridgewater Twp., NJ 08807
MLS# 4052865Listed by: COLDWELL BANKER REALTY - Open Sun, 12 to 2pmNew
 $524,900Active2 beds 2 baths1,491 sq. ft.
363 Victoria Drive #363, Bridgewater Twp., NJ 08807
MLS# 4054773Listed by: WEICHERT REALTORS - Open Sun, 12 to 2pmNew
 $426,900Active2 beds 2 baths
151 Victoria Dr #151, Bridgewater Twp., NJ 08807
MLS# 4054782Listed by: WEICHERT REALTORS - Open Sat, 2 to 4pmNew
 $575,000Active3 beds 3 baths1,408 sq. ft.
-3804 Graham Court, Bridgewater, NJ 08807
MLS# 2704914RListed by: REDFIN CORPORATION - New
 $499,999Active4 beds 2 baths
168 Oak St, Bridgewater Twp., NJ 08807
MLS# 4053789Listed by: WEICHERT REALTORS CORP HQ - New
 $610,000Active3 beds 3 baths
106 Bonney Ct, Bridgewater Twp., NJ 08807
MLS# 4053726Listed by: HOMESMART FIRST ADVANTAGE REALTY


Protect your home and budget from life's surprises with an Assurant Home Warranty, backed by a partner that supports you through every step of homeownership. Explore Plans.
© 2026 Better Homes and Gardens Real Estate LLC. An Anywhere Real Estate company. All rights reserved. Better Homes and Gardens® Real Estate is a registered trademark owned by Meredith Operations Corporation, licensed to Better Homes and Gardens Real Estate LLC and used with permission. Better Homes and Gardens Real Estate LLC fully supports the principles of the Fair Housing Act and the Equal Opportunity Act. Listing information is deemed reliable but is not guaranteed accurate.
Each office is independently owned and operated.
Any services or products provided by third parties are not provided by, affiliated with or related to Better Homes and Gardens Real Estate LLC, or its affiliated companies.