
1296 Mount Vernon Rd, Bridgewater, NJ 08807
Local realty services provided by:Better Homes and Gardens Real Estate Coccia Realty
1296 Mount Vernon Rd,Bridgewater Twp., NJ 08807
$1,600,000
- 5 Beds
- 6 Baths
- - sq. ft.
- Single family
- Pending
Listed by: benny yento
Office: coldwell banker realty908-658-9000
MLS#:4029950
Source:NJ_GSMLS
Price summary
- Price:$1,600,000
About this home
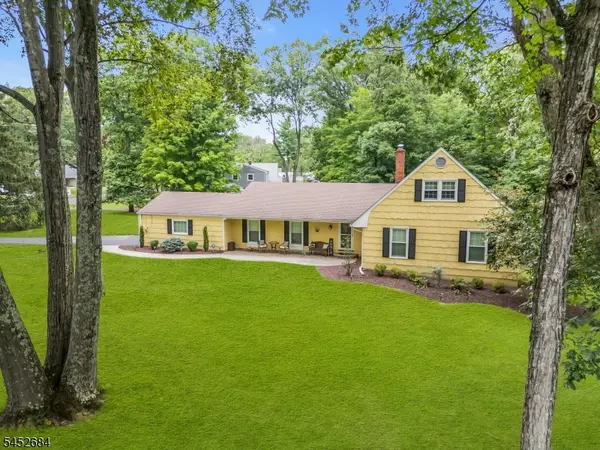
Nestled in a serene & highly private setting, this exceptional custom Colonial uniquely fronts & backs onto protected forest & preserved Green Acres, offering rare privacy & beautiful year-round natural views. Ideally located with easy access to Routes 287, 78, and 22, this home combines peaceful surroundings with excellent commuting convenience. Set on a beautifully landscaped lot, this custom-built home features 5 bedrooms, 4 full baths, & 2 half baths, showcasing timeless architecture, luxurious modern living, & exceptional craftsmanship throughout. A dramatic entry opens to sun-filled interiors with wide-plank hardwood floors, custom millwork, oversized windows, & elegant architectural details. The gourmet chef's kitchen is designed for both everyday living & entertaining, featuring an oversized Viking range, Sub-Zero refrigerator, 2 dishwashers, custom cabinetry, & a large center island flowing seamlessly into the impressive family room with soaring ceilings, floor-to-ceiling stone fireplace, custom built-ins, & walls of windows overlooking the backyard. Formal living & dining rooms, dual staircases, & multiple gathering spaces offer sophistication & functionality. Upstairs, generously sized bedrooms include a luxurious primary suite with spa-inspired bath & expansive walk-in closets, plus Jack-and-Jill & en-suite accommodations. Outdoor living shines with an expansive bluestone patio, heated 3-car garage, & circular driveway completing this remarkable offering....
Contact an agent
Home facts
- Year built:2005
- Subdivision & Development:Watchung Ridge
- Listing ID #:4029950
- Added:78 day(s) ago
- Updated:July 27, 2026 at 08:44 AM
Rooms and interior
- Bedrooms:5
- Total bathrooms:6
- Full bathrooms:4
- Half bathrooms:2
- Rooms Total:11
- Flooring:Marble, Tile, Wood
- Dining Description:Formal Dining Room, On First Floor
- Bathrooms Description:Jetted Tub, Stall Shower
- Kitchen Description:Carbon Monoxide Detector, Center Island, Central Vacuum, Dishwasher, Disposal, Eat-In Kitchen, Kitchen Exhaust Fan, Microwave Oven, Pantry, Range/Oven-Gas, Separate Dining Area, Sump Pump, Trash Compactor, Wine Refrigerator
- Bedroom Description:Full Bath, Walk-In Closet
- Basement Description:Basement, Full, Walkout
Heating and cooling
- Cooling:2 Units, Central Air, Multi-Zone Cooling
- Heating:2 Units, Forced Hot Air, Multi-Zone
Structure and exterior
- Roof:Composition Shingle
- Year built:2005
- Lot area:1.35 Acres
- Lot Features:Backs to Park Land, Level Lot
- Architectural Style:Colonial
- Construction Materials:Brick, Composition Shingle
- Exterior Features:Curbs, Open Porch, Patio
Schools
- High school:BRIDG-RAR
- Middle school:HILLSIDE
- Elementary school:HAMILTON
Utilities
- Water:Well
- Sewer:Public Sewer
Finances and disclosures
- Price:$1,600,000
- Tax amount:$23,764 (2025)
Features and amenities
- Appliances:Carbon Monoxide Detector, Microwave Oven, Range/Oven-Gas, Sump Pump, Washer, Wine Refrigerator
- Laundry features:Dryer, Washer
- Amenities:Carbon Monoxide Detector, Gas-Natural, High Ceiling, Jacuzzi, Security System, Smoke Detectors, Stall Shower, Walk - In Closet, Wet Bar
Parking
- Parking description:2 Car Width, Attached, Circular Driveway, Oversize
- Garage spaces:3
New listings near 1296 Mount Vernon Rd
- Coming SoonOpen Fri, 5 to 7pm
 $749,900Coming Soon4 beds 2 baths
1008 Carteret Rd, Bridgewater Twp., NJ 08807
MLS# 4046385Listed by: WEICHERT REALTORS - New
 $550,000Active3 beds 2 baths1,792 sq. ft.
450 Van Holten Rd, Bridgewater Twp., NJ 08807
MLS# 4046353Listed by: KELLER WILLIAMS TOWNE SQUARE REAL - Coming SoonOpen Sun, 1 to 4pm
 $879,000Coming Soon4 beds 3 baths
1117 Cambridge Ln, Bridgewater Twp., NJ 08807
MLS# 4046327Listed by: COLDWELL BANKER REALTY - New
 $675,000Active3 beds 3 baths
154 Hillside Ave, Bridgewater Twp., NJ 08807
MLS# 4046098Listed by: WEICHERT REALTORS - Coming Soon
 $635,000Coming Soon3 beds 2 baths
767 Park Ave, Bridgewater Twp., NJ 08805
MLS# 4046023Listed by: RE/MAX INSTYLE - New
 $834,900Active3 beds 2 baths
484 Stony Brook Dr, Bridgewater Twp., NJ 08807
MLS# 4045672Listed by: ERA SUBURB REALTY - New
 $1,000,000Active5 beds 4 baths
1379 Blair Ct, Bridgewater Twp., NJ 08807
MLS# 4045411Listed by: KELLER WILLIAMS PARK VIEWS - New
 $499,000Active1.96 Acres
493 Union Ave, Bridgewater Twp., NJ 08807
MLS# 4045391Listed by: RE/MAX PREMIER - New
 $1,350,000Active5 beds 4 baths
40 Newland Ct, Bridgewater Twp., NJ 08807
MLS# 4045310Listed by: COLDWELL BANKER REALTY - New
 $799,000Active3 beds 2 baths
97 Ivy Ln, Bridgewater Twp., NJ 08807
MLS# 4045069Listed by: COLDWELL BANKER REALTY


Protect your home and budget from life's surprises with an Assurant Home Warranty, backed by a partner that supports you through every step of homeownership. Explore Plans.
© 2026 Better Homes and Gardens Real Estate LLC. An Anywhere Real Estate company. All rights reserved. Better Homes and Gardens® Real Estate is a registered trademark owned by Meredith Operations Corporation, licensed to Better Homes and Gardens Real Estate LLC and used with permission. Better Homes and Gardens Real Estate LLC fully supports the principles of the Fair Housing Act and the Equal Opportunity Act. Listing information is deemed reliable but is not guaranteed accurate.
Each office is independently owned and operated.
Any services or products provided by third parties are not provided by, affiliated with or related to Better Homes and Gardens Real Estate LLC, or its affiliated companies.