
11 Delmar Lane, Brigantine, NJ 08203
Local realty services provided by:Better Homes and Gardens Real Estate Realty Connect
11 Delmar Lane,Brigantine, NJ 08203
$849,900
- 3 Beds
- 3 Baths
- - sq. ft.
- Single family
- Active
Upcoming open houses
- Sun, Nov 0811:00 am - 01:00 pm
Listed by: robert mcclay
Office: keller williams realty atlantic shore-brigantine
MLS#:613541
Source:NJ_SJSRMLS
Price summary
- Price:$849,900
About this home
Experience waterfront living at its finest in this beautiful Moon Bay Townhome, ideally situated along the picturesque St. Georges Thoroughfare on the Island of Brigantine. Wake up every morning to breathtaking bay vistas and enjoy stunning sunsets from your outdoor spaces. This spacious townhome offers the perfect blend of coastal charm and modern comfort. The reverse living floor plan is designed to maximize amazing views. The first floor includes a laundry room, three bedrooms, a shared full bath, highlighted by a large primary suite with custom bath and private deck. The second floor features an open living room with fireplace, dining room, and eat-in kitchen, that leads out to the 2nd floor deck. Customs touches are seen throughout. Other amenities include a two-car parking pad, outdoor storage, immaculate grounds, and a community pool sitting directly on the bay, offering incredible sunsets. Located close to the pristine Southend beaches of the Cove, and Jetty, Moon Bay offers the ideal balance of tranquility and convenience. Water enthusiasts, nature lovers, and beachgoers alike will appreciate the unique waterfront lifestyle that this exceptional property provides....
Contact an agent
Home facts
- Listing ID #:613541
- Added:2 day(s) ago
- Updated:November 07, 2026 at 05:12 PM
Rooms and interior
- Bedrooms:3
- Total bathrooms:3
- Full bathrooms:2
- Half bathrooms:1
- Rooms Total:6
- Flooring:Hardwood, Tile, W/W Carpet
- Kitchen Description:Disposal, Gas Stove, Microwave, Refrigerator, Self Cleaning Oven
- Basement Description:Crawl Space, Inside Entrance
Heating and cooling
- Cooling:Central, Gas
- Heating:Forced Air, Gas-Natural
Structure and exterior
- Architectural Style:Townhouse
- Construction Materials:Vinyl
- Exterior Features:Curbs, Deck, Sidewalks, Sprinkler System
Utilities
- Water:Public
- Sewer:Public Sewer
Finances and disclosures
- Price:$849,900
- Tax amount:$6,859 (2026)
Features and amenities
- Appliances:Disposal, Dryer, Microwave, Refrigerator, Self Cleaning Oven, Washer
- Laundry features:Dryer, Laundry/Utility Room, Washer
- Amenities:Carbon Monoxide Detector, Cathedral Ceiling, Combination, Smoke/Fire Alarm, Walk In Closet
Parking
- Parking description:Concrete Driveway, Parking Pad, Two Car
New listings near 11 Delmar Lane
- New
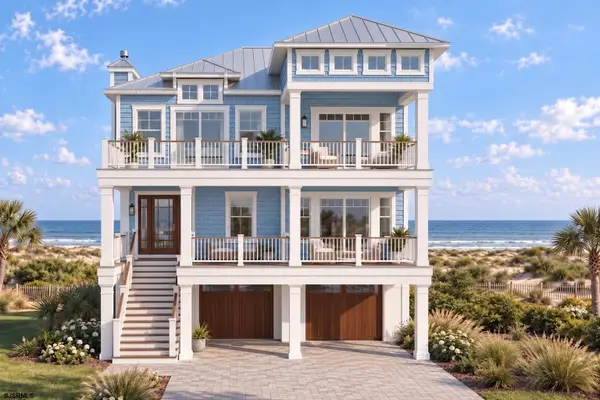 $3,395,000Active5 beds 5 baths
7 Rum Point Ct, Brigantine, NJ 08203-0000
MLS# 613551Listed by: WEICHERT REALTORS BRIGANTINE REALTY - New
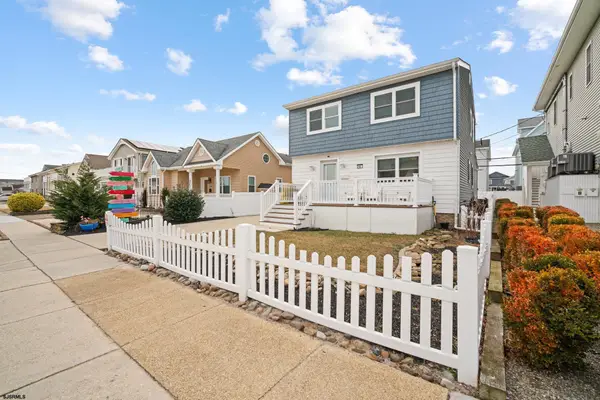 $850,000Active-- beds -- baths
210 34th Street, Brigantine, NJ 08203
MLS# 613549Listed by: BHHS FOX AND ROACH-MARGATE - New
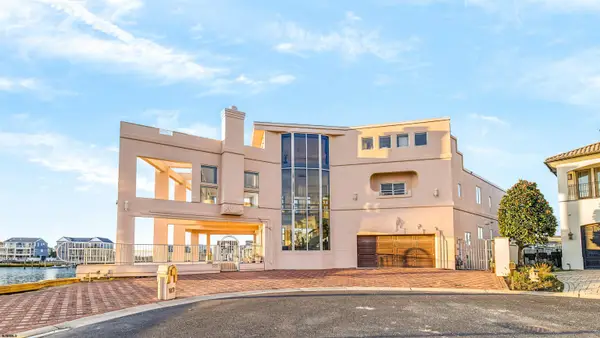 $4,700,000Active5 beds 6 baths5,600 sq. ft.
127 Shipmaster Dr, Brigantine, NJ 08203
MLS# 613550Listed by: SOLEIL SOTHEBY'S INTERNATIONAL REALTY-B - New
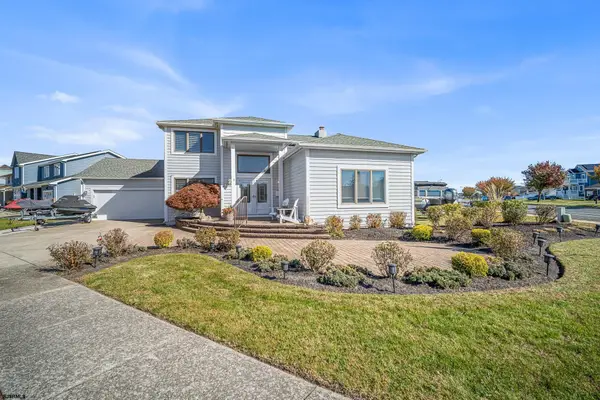 $2,899,000Active6 beds 4 baths3,551 sq. ft.
3 Beach Cove, Brigantine, NJ 08203
MLS# 613558Listed by: WEICHERT REALTORS BRIGANTINE REALTY - New
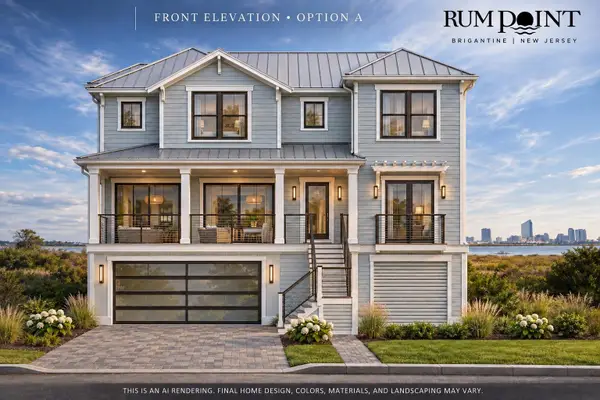 $2,869,990Active4 beds 4 baths3,429 sq. ft.
1 Rum Point Court, Brigantine, NJ 08203
MLS# 263181Listed by: REAL - New
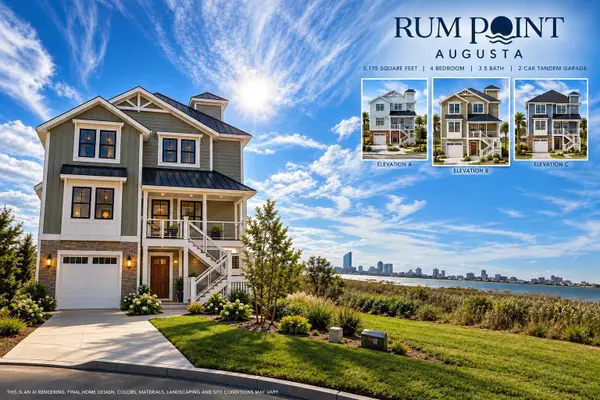 $3,545,990Active4 beds 3 baths
14 Rum Point Court, Brigantine, NJ 08203
MLS# 263184Listed by: REAL - New
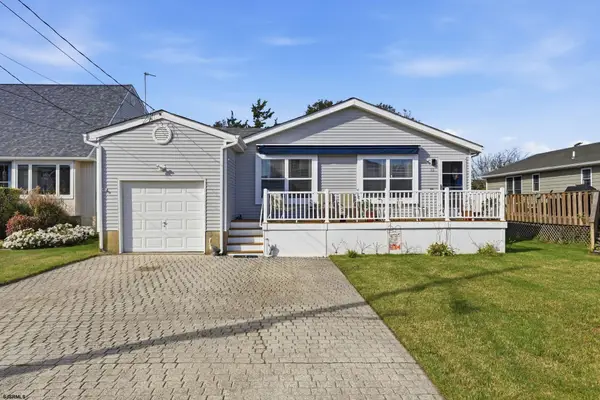 $725,000Active3 beds 2 baths1,454 sq. ft.
13 Travers Place, Brigantine, NJ 08203
MLS# 613493Listed by: OCF REALTY, LLC - New
 $194,900Active1 beds 1 baths
4901 Harbor Beach Blvd #C18, Brigantine, NJ 08203
MLS# 613496Listed by: MARKETPLACE REALTY - New
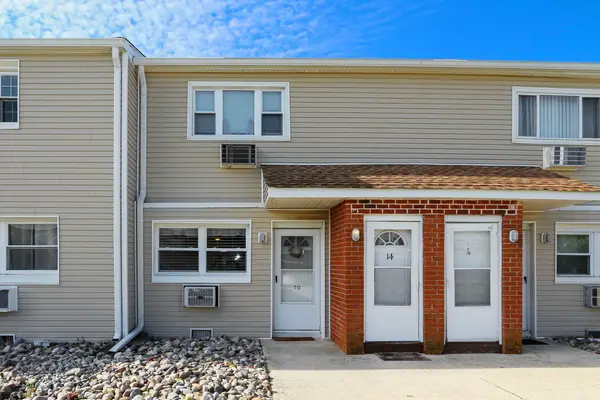 $245,000Active1 beds 1 baths720 sq. ft.
4901 Harbor Beach Blvd #T13, Brigantine, NJ 08203
MLS# 613486Listed by: KELLER WILLIAMS REALTY ATLANTIC SHORE-BRIGANTINE


Protect your home and budget from life's surprises with an Assurant Home Warranty, backed by a partner that supports you through every step of homeownership. Explore Plans.
© 2026 Better Homes and Gardens Real Estate LLC. An Anywhere Real Estate company. All rights reserved. Better Homes and Gardens® Real Estate is a registered trademark owned by Meredith Operations Corporation, licensed to Better Homes and Gardens Real Estate LLC and used with permission. Better Homes and Gardens Real Estate LLC fully supports the principles of the Fair Housing Act and the Equal Opportunity Act. Listing information is deemed reliable but is not guaranteed accurate.
Each office is independently owned and operated.
Any services or products provided by third parties are not provided by, affiliated with or related to Better Homes and Gardens Real Estate LLC, or its affiliated companies.