
207 S 23rd Street, Brigantine, NJ 08203
Local realty services provided by:Better Homes and Gardens Real Estate Realty Connect
207 S 23rd Street,Brigantine, NJ 08203
$2,150,000
- 5 Beds
- 5 Baths
- 4,000 sq. ft.
- Single family
- Pending
Listed by: lori tofani, sharon degiacomo
Office: bhhs fox and roach-brigantine
MLS#:608135
Source:NJ_SJSRMLS
Price summary
- Price:$2,150,000
- Price per sq. ft.:$537.5
About this home
Welcome to 207 23rd St South, a custom-built, 4,000 sq. ft. residence masterfully designed by Holliday Architects, a one-of-a-kind design. This coastal home features sophisticated elegance, Ethan Allen furnishings, and custom window treatments throughout the home. The bonus room includes an Olhausen pool table, pub chairs and workout equipment. The 5th bedroom has custom cabinets and a desk. The interior boasts 10-foot ceilings, 8-foot solid interior doors, and luxury engineered hardwood flooring. The kitchen is equipped with solid cabinetry, under-counter lighting, granite countertops, and premium appliances, including a three-month-old Sub-Zero refrigerator and GE Monogram double wall ovens. Additional interior highlights include custom woodwork, a gas fireplace with stacked stone detail, and three multi-zone Trane HVAC units. One walk-up attic has pull-down stairs and another access point to the second attic is from the second-floor family room. Plenty of storage and closets!! The exterior is finished with CertainTeed siding, real stone, Pella windows and doors, and Trex decking. The property also includes a paver driveway and sidewalk, an irrigation system for lawn, flower beds, and planters, a gas Weber grill, and a gas hookup for a firepit. The double garage features a 16-foot ceiling, while a 6-foot heated crawl space with a separate rear entrance provides storage for two additional cars. Additionally, the home is equipped with a transfer switch for a whole-house generator. There are 2 primary bedrooms that feature luxurious bathrooms and His & Her closets! Only 2 short blocks to the beach and bay! Home is right in the heart of Brigantine's A-Zone. Call us today for a private tour!!...
Contact an agent
Home facts
- Year built:2019
- Listing ID #:608135
- Added:41 day(s) ago
- Updated:June 06, 2026 at 02:24 PM
Rooms and interior
- Bedrooms:5
- Total bathrooms:5
- Full bathrooms:4
- Half bathrooms:1
- Rooms Total:11
- Flooring:Hardwood, Tile
- Kitchen Description:Dishwasher, Disposal, Gas Stove, Microwave, Refrigerator, Self Cleaning Oven
- Basement Description:6 Ft. or More Head Room, Crawl Space, Heated, Masonry Floor/Wall
- Living area:4,000 sq. ft.
Heating and cooling
- Cooling:Ceiling Fan(s), Central, Multi-Zoned
- Heating:Forced Air, Gas-Natural, Multi-Zoned
Structure and exterior
- Year built:2019
- Building area:4,000 sq. ft.
- Construction Materials:Stone, Vinyl
- Exterior Features:Deck, Enclosed Outside Shower, Outside Shower, Porch, Sidewalks, Sprinkler System
- Levels:2 Story
Utilities
- Water:Public
- Sewer:Public Sewer
Finances and disclosures
- Price:$2,150,000
- Price per sq. ft.:$537.5
- Tax amount:$15,067 (2026)
Features and amenities
- Appliances:Dishwasher, Disposal, Dryer, Microwave, Refrigerator, Self Cleaning Oven, Washer
- Laundry features:Dryer, Laundry/Utility Room, Washer
- Amenities:Combination, Kitchen Center Island, Smoke/Fire Alarm, Storage, Walk In Closet
Parking
- Parking description:Concrete Driveway, Parking Pad, Stone Driveway, Three or More Cars
New listings near 207 S 23rd Street
- Open Fri, 11am to 2pmNew
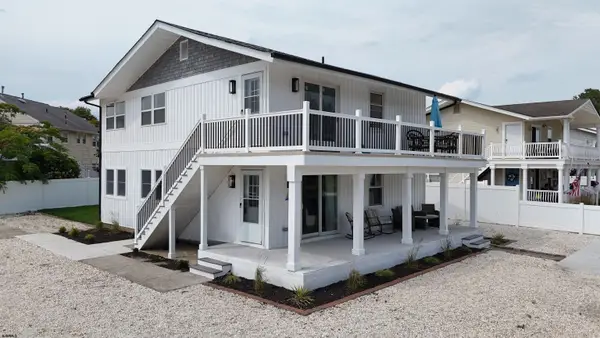 $679,900Active3 beds 2 baths
4633 Harbor Beach Blvd #A, Brigantine, NJ 08203
MLS# 609376Listed by: KELLER WILLIAMS REALTY ATLANTIC SHORE-BRIGANTINE - Open Fri, 10am to 2pmNew
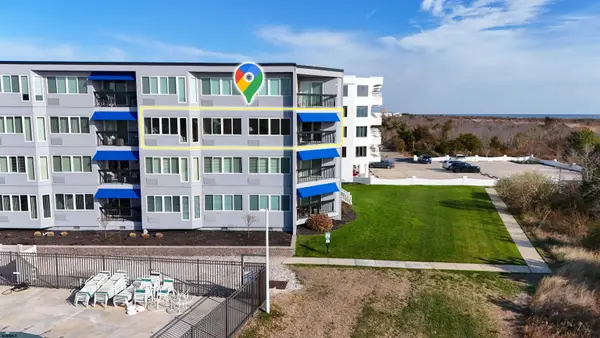 $825,000Active3 beds 2 baths1,131 sq. ft.
4500 W Brigantine Ave #1327, Brigantine, NJ 08203
MLS# 609393Listed by: KELLER WILLIAMS REALTY ATLANTIC SHORE-BRIGANTINE - New
 $339,900Active1 beds 1 baths
3500 Ocean Ave #4, Brigantine, NJ 08203-1541
MLS# 609354Listed by: KELLER WILLIAMS REALTY ATLANTIC SHORE-BRIGANTINE - Open Fri, 5 to 7pmNew
 $535,000Active3 beds 2 baths1,028 sq. ft.
54 Delmar Dr, BRIGANTINE, NJ 08203
MLS# NJAC2025372Listed by: HOMECOIN.COM - New
 $1,500,000Active4 beds 4 baths
1100 Fownes Ave., Brigantine, NJ 08203
MLS# 609325Listed by: KELLER WILLIAMS REALTY ATLANTIC SHORE-BRIGANTINE - New
 $2,750,000Active6 beds 5 baths
5217 Ocean Drive South, Brigantine, NJ 08203-7109
MLS# 609280Listed by: RE/MAX COASTAL - New
 $1,499,000Active6 beds 3 baths
2604 Revere Blvd, Brigantine, NJ 08203
MLS# 609293Listed by: BHHS FOX AND ROACH-BRIGANTINE - New
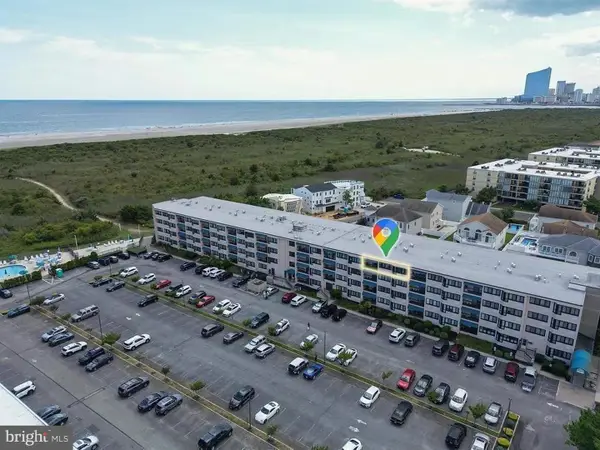 $465,000Active2 beds 2 baths902 sq. ft.
4500 W Brigantine Ave #2408, BRIGANTINE, NJ 08203
MLS# NJAC2025338Listed by: KELLER WILLIAMS REALTY - WILDWOOD CREST - New
 $224,900Active1 beds 1 baths
4901 Harbor Beach Blvd #H-1, Brigantine, NJ 08203
MLS# 609273Listed by: EXP REALTY-MARGATE - New
 $640,000Active5 beds 2 baths
1201 E Beach Ave, Brigantine, NJ 08203
MLS# 609196Listed by: KELLER WILLIAMS REALTY ATLANTIC SHORE-BRIGANTINE


Protect your home and budget from life's surprises with an Assurant Home Warranty, backed by a partner that supports you through every step of homeownership. Explore Plans.
© 2026 Better Homes and Gardens Real Estate LLC. An Anywhere Real Estate company. All rights reserved. Better Homes and Gardens® Real Estate is a registered trademark owned by Meredith Operations Corporation, licensed to Better Homes and Gardens Real Estate LLC and used with permission. Better Homes and Gardens Real Estate LLC fully supports the principles of the Fair Housing Act and the Equal Opportunity Act. Listing information is deemed reliable but is not guaranteed accurate.
Each office is independently owned and operated.
Any services or products provided by third parties are not provided by, affiliated with or related to Better Homes and Gardens Real Estate LLC, or its affiliated companies.