
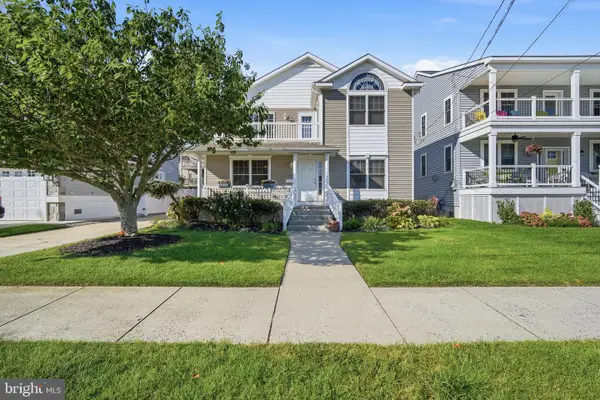
231 S 10th St, Brigantine, NJ 08203
Local realty services provided by:Better Homes and Gardens Real Estate Realty Connect
231 S 10th St,Brigantine, NJ 08203
$1,325,000
- 4 Beds
- 4 Baths
- 2,800 sq. ft.
- Single family
- Active
Listed by: alan weidner
Office: weichert realtors brigantine realty
MLS#:610517
Source:NJ_SJSRMLS
Price summary
- Price:$1,325,000
- Price per sq. ft.:$473.21
About this home
Here is a 4 bedroom, 3 ½ bath home that is 1 block to the Beautiful Brigantine Beaches, 1 block to the Bay, and a short walk to Restaurants, Ice Cream, a Gym, Shopping and more. The home features open concept living on the first floor with plenty of room for family and friends along with a bedroom and bath. The second floor features a spacious Master Suite along with a Junior Master suite, both with ensuite baths and generous closet space. A fourth bedroom opens into a third full bath with hall access. After a day on the Beach, store all of your beach toys in the garage and enjoy the enclosed outside shower. Entertain on the rear patio Back Yard Oasis, featuring a natural gas grill or relax under the shaded seating area in the front entrance area. This home has it all and more.
Contact an agent
Home facts
- Year built:2002
- Listing ID #:610517
- Added:44 day(s) ago
- Updated:September 18, 2026 at 03:24 PM
Rooms and interior
- Bedrooms:4
- Total bathrooms:4
- Full bathrooms:3
- Half bathrooms:1
- Rooms Total:11
- Flooring:Tile, W/W Carpet
- Kitchen Description:Dishwasher, Disposal, Gas Stove, Microwave, Refrigerator
- Basement Description:Crawl Space
- Living area:2,800 sq. ft.
Heating and cooling
- Cooling:Ceiling Fan(s), Central, Multi-Zoned
- Heating:Forced Air, Gas-Natural, Multi-Zoned
Structure and exterior
- Year built:2002
- Building area:2,800 sq. ft.
- Construction Materials:Vinyl
- Exterior Features:Enclosed Outside Shower, Fenced Yard, Patio
- Levels:2 Story
Utilities
- Water:Public
- Sewer:Public Sewer
Finances and disclosures
- Price:$1,325,000
- Price per sq. ft.:$473.21
- Tax amount:$9,874 (2026)
Features and amenities
- Appliances:Dishwasher, Disposal, Dryer, Microwave, Refrigerator, Washer
- Laundry features:Dryer, Washer
- Amenities:Cathedral Ceiling, Insulated Glass, Screens, Walk In Closet, Whirlpool
Parking
- Parking description:Concrete Driveway, Parking Pad, Two Car
- Garage spaces:1
New listings near 231 S 10th St
- New
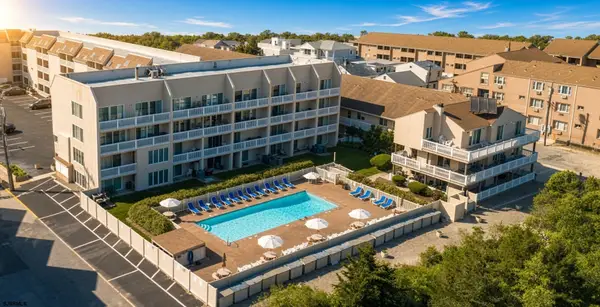 $489,000Active2 beds 2 baths792 sq. ft.
323 44th St So. #14 #14, Brigantine, NJ 08203
MLS# 611976Listed by: ASHORE REALTY, INC. - New
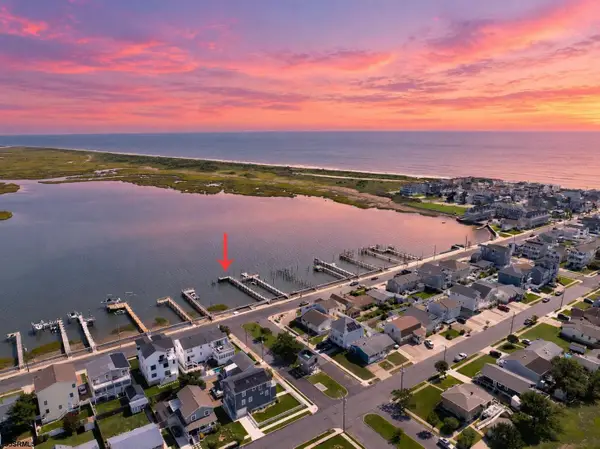 $299,000Active0 Acres
25 N 12th Street, Brigantine, NJ 08203
MLS# 611962Listed by: KELLER WILLIAMS REALTY ATLANTIC SHORE-BRIGANTINE - New
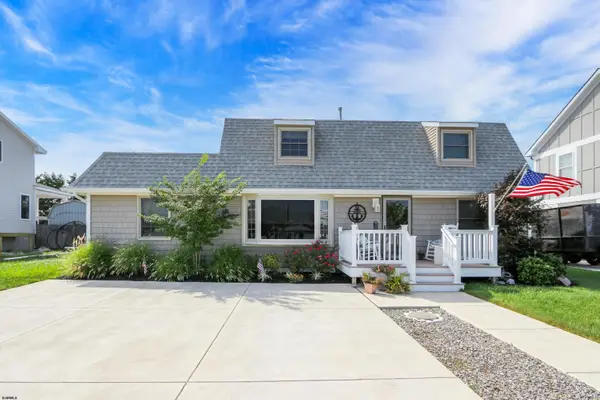 $1,095,000Active5 beds 3 baths2,594 sq. ft.
4503 Harbor Beach Blvd, Brigantine, NJ 08203-1309
MLS# 611964Listed by: KELLER WILLIAMS REALTY ATLANTIC SHORE-BRIGANTINE - Open Fri, 2 to 4pmNew
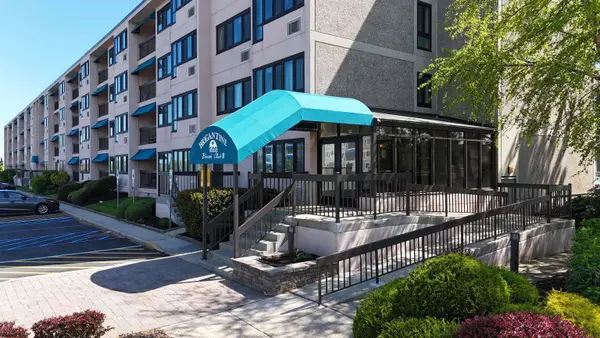 $419,900Active2 beds 2 baths
4500 W Brigantine Ave #2103, Brigantine, NJ 08203
MLS# 611967Listed by: KELLER WILLIAMS REALTY ATLANTIC SHORE-BRIGANTINE - New
 $1,250,000Active5 beds 4 baths3,028 sq. ft.
214 S Roosevelt Blvd, BRIGANTINE, NJ 08203
MLS# NJAC2026642Listed by: COLDWELL BANKER REALTY - Open Sat, 11am to 1pmNew
 $950,000Active4 beds 2 baths1,400 sq. ft.
502 Caverly Dr, Brigantine, NJ 08203
MLS# 611862Listed by: BHHS FOX AND ROACH-BRIGANTINE - New
 $240,000Active1 beds 1 baths685 sq. ft.
4901 Harbor Beach Blvd #M-11, Brigantine, NJ 08203
MLS# 611828Listed by: KELLER WILLIAMS REALTY ATLANTIC SHORE-NORTHFIELD - New
 $769,000Active3 beds 2 baths
211 S 7th Street #A, Brigantine, NJ 08203
MLS# 611822Listed by: BHHS FOX AND ROACH-BRIGANTINE - Open Sat, 1:30 to 3:30pmNew
 $724,900Active2 beds 2 baths1,130 sq. ft.
58 Coquille Dr #58, Brigantine, NJ 08203
MLS# 611816Listed by: BHHS FOX AND ROACH-BRIGANTINE - New
 $1,175,000Active4 beds 4 baths1,824 sq. ft.
26 Bramble Dr, Brigantine, NJ 08203
MLS# 611821Listed by: COMPASS NEW JERSEY-OCEAN CITY (O463E)


Protect your home and budget from life's surprises with an Assurant Home Warranty, backed by a partner that supports you through every step of homeownership. Explore Plans.
© 2026 Better Homes and Gardens Real Estate LLC. An Anywhere Real Estate company. All rights reserved. Better Homes and Gardens® Real Estate is a registered trademark owned by Meredith Operations Corporation, licensed to Better Homes and Gardens Real Estate LLC and used with permission. Better Homes and Gardens Real Estate LLC fully supports the principles of the Fair Housing Act and the Equal Opportunity Act. Listing information is deemed reliable but is not guaranteed accurate.
Each office is independently owned and operated.
Any services or products provided by third parties are not provided by, affiliated with or related to Better Homes and Gardens Real Estate LLC, or its affiliated companies.