
301 Gull, Brigantine, NJ 08203
Local realty services provided by:Better Homes and Gardens Real Estate Realty Connect
Listed by: nancy campione
Office: weichert realtors brigantine realty
MLS#:609464
Source:NJ_SJSRMLS
Price summary
- Price:$925,000
- Price per sq. ft.:$414.43
About this home
Welcome to Sunset Bay, an exceptional three-story direct bayfront end-unit townhome ideally situated on St. George's Thoroughfare. Enjoy breathtaking panoramic views of the bay, spectacular sunsets, and the Atlantic City skyline from this light-filled residence designed for the ultimate coastal lifestyle. Offering 3 bedrooms, 2.5 baths, and approximately 2,232 square feet of living space, this fee simple home features an open-concept main living area filled with natural light and seamless indoor-outdoor living. Three private decks—two with convenient storage sheds—provide the perfect setting to relax, entertain, and take in the ever-changing waterfront views. The updated kitchen showcases beautiful new cabinetry, quartz countertops, and ample space for gathering with family and friends. A cozy lower-level family room provides flexible space for relaxing, watching movies, accommodating guests, or creating a home office. Gas fireplaces in both the living room and the primary suite add warmth and charm throughout the seasons. Thoughtfully maintained and updated, the home features a new HVAC system (2020) and a new roof installed in 2025 with a 50-year warranty, providing long-term peace of mind. A private two-car driveway offers convenient off-street parking, while the well-managed homeowners association features a stunning new bayfront pool completed in 2024. Offered furnished, this turnkey residence is ready for immediate enjoyment. Whether you're searching for a year-round residence or a luxurious shore retreat, Sunset Bay delivers the very best of waterfront living with spectacular sunsets, Atlantic City skyline views, and convenient access to beaches, boating, dining, and entertainment....
Contact an agent
Home facts
- Listing ID #:609464
- Added:40 day(s) ago
- Updated:July 24, 2026 at 06:01 PM
Rooms and interior
- Bedrooms:3
- Total bathrooms:3
- Full bathrooms:2
- Half bathrooms:1
- Rooms Total:7
- Flooring:Tile, W/W Carpet
- Dining Description:On Level M
- Kitchen Description:Dishwasher, Disposal, Electric Stove, Microwave, On Main Level, Refrigerator
- Basement Description:Crawl Space
- Living area:2,232 sq. ft.
Heating and cooling
- Cooling:Central
- Heating:Gas-Natural
Structure and exterior
- Building area:2,232 sq. ft.
- Architectural Style:Townhouse
- Construction Materials:Stucco
- Exterior Features:Deck
Utilities
- Water:Public
- Sewer:Public Sewer
Finances and disclosures
- Price:$925,000
- Price per sq. ft.:$414.43
- Tax amount:$8,583 (2025)
Features and amenities
- Appliances:Dishwasher, Disposal, Dryer, Microwave, Refrigerator, Washer
- Laundry features:Dryer, Washer
- Amenities:Carbon Monoxide Detector, Storage, Walk In Closet
- Pool features:In Ground Pool
Parking
- Parking description:Concrete Driveway, Two Car
New listings near 301 Gull
- New
 $1,295,000Active0.09 Acres
333 14th St S, BRIGANTINE, NJ 08203
MLS# NJAC2026102Listed by: BHHS FOX & ROACH-BRIGANTINE - Open Sat, 11am to 1pmNew
 $495,000Active2 beds 2 baths
4500 W Brigantine Ave #2101, Brigantine, NJ 08203
MLS# 610769Listed by: KELLER WILLIAMS REALTY ATLANTIC SHORE-BRIGANTINE - New
 $550,000Active0.13 Acres
605 Bobby Jones Road, Brigantine, NJ 08203
MLS# 610572Listed by: BHHS FOX AND ROACH-MARGATE - New
 $825,000Active3 beds 2 baths
809 E Evans Blvd, Brigantine, NJ 08203
MLS# 610713Listed by: LPT REALTY - New
 $2,569,000Active4 beds 4 baths
3 Rum Point Ct, Brigantine, PA 08203
MLS# 610714Listed by: COMPASS REAL ESTATE-SEA ISLE - New
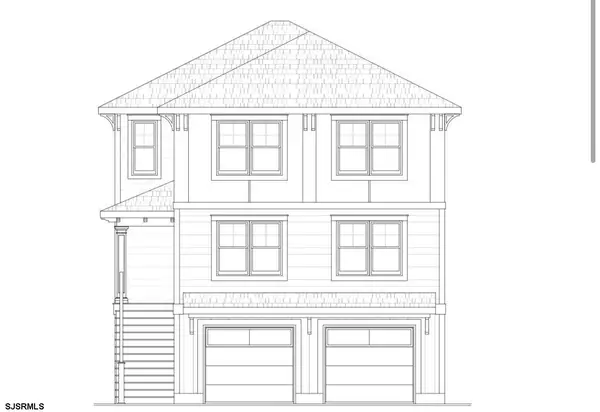 $2,869,000Active5 beds 4 baths
4 Rum Point Ct, Brigantine, PA 08203
MLS# 610715Listed by: COMPASS REAL ESTATE-SEA ISLE - New
 $799,000Active3 beds 4 baths
201 Beach W #b Ave #B, Brigantine, NJ 08203
MLS# 610720Listed by: LPT REALTY - New
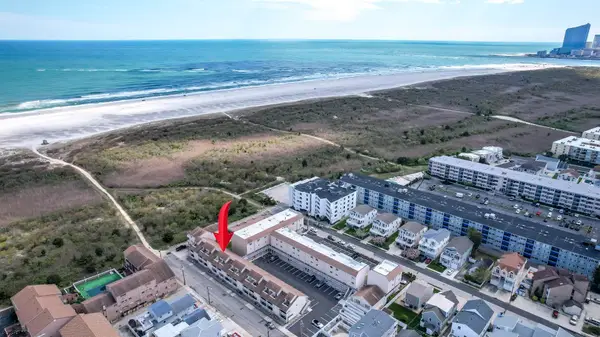 $479,999Active2 beds 2 baths
323 44th Street #19, Brigantine, NJ 08203
MLS# 610693Listed by: KELLER WILLIAMS REALTY ATLANTIC SHORE-BRIGANTINE - New
 $879,900Active2 beds 2 baths
4800 Harbor Beach Blvd #1302, Brigantine, NJ 08203
MLS# 610672Listed by: BHHS FOX AND ROACH-MARGATE - Open Sat, 12 to 2pmNew
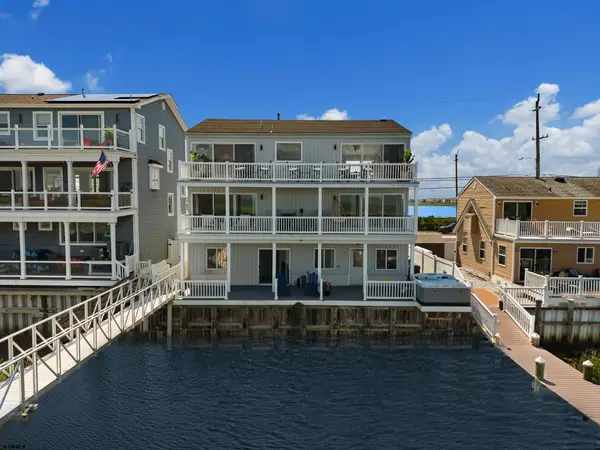 $2,500,000Active4 beds 6 baths2,688 sq. ft.
4717 Atlantic Brigantine Blvd, Brigantine, NJ 08203
MLS# 610682Listed by: BHHS FOX AND ROACH-BRIGANTINE II


Protect your home and budget from life's surprises with an Assurant Home Warranty, backed by a partner that supports you through every step of homeownership. Explore Plans.
© 2026 Better Homes and Gardens Real Estate LLC. An Anywhere Real Estate company. All rights reserved. Better Homes and Gardens® Real Estate is a registered trademark owned by Meredith Operations Corporation, licensed to Better Homes and Gardens Real Estate LLC and used with permission. Better Homes and Gardens Real Estate LLC fully supports the principles of the Fair Housing Act and the Equal Opportunity Act. Listing information is deemed reliable but is not guaranteed accurate.
Each office is independently owned and operated.
Any services or products provided by third parties are not provided by, affiliated with or related to Better Homes and Gardens Real Estate LLC, or its affiliated companies.