
38 Surfside Road, Brigantine, NJ 08203
Local realty services provided by:Better Homes and Gardens Real Estate Realty Connect
38 Surfside Road,Brigantine, NJ 08203
$1,100,000
- 4 Beds
- 4 Baths
- 2,062 sq. ft.
- Single family
- Active
Upcoming open houses
- Sat, Nov 2111:00 am - 01:00 pm
Listed by: margaret steadman
Office: bhhs fox and roach-brigantine
MLS#:613743
Source:NJ_SJSRMLS
Price summary
- Price:$1,100,000
- Price per sq. ft.:$533.46
- Monthly HOA dues:$275
About this home
Rarely available 4 Bedroom 3.5 Bath Coquille Beach Townhome located just four homes in from the beach entrance! Enjoy the calming ocean views from the upper deck and from two bedrooms. Offered furnished, with minor exclusions, this home is ready to move in an enjoy! The multi-level floor plan features a generous 2,062 square feet of living space. The main level features a living room with gas fireplace and sliders to a spacious deck, beautifully renovated kitchen with center island and counter seating, seperate dining area, and powder room. The lower level highlight is a HUGE 4th bedroom or family room with full bath, garage access and sliders to a rear patio and BBQ area. The upper level features a primary bedroom suite with private deck, two additional bedrooms, and a large bathroom with a laundry area. This home features two zone heat and central air, parking for two cars in the private drive plus one car garage with electric opener and extra room for storing all of your beach gear. Recent improvements include new air conditioner compressors (2022), new garage door and electric opener (2023), HOA recently painted the front stairs and landing and back deck railings. This popular complex on the south end of the island offers beautifully maintained grounds and a lovely pool. Professionally managed. Pets friendly with restrictions and weekly rentals are permitted. The owner has a rental history available and several tenants would be interested in booking for 2027. Excellent opportunity for full-time residence, second home or income investment....
Contact an agent
Home facts
- Year built:1982
- Listing ID #:613743
- Added:7 day(s) ago
- Updated:November 21, 2026 at 04:56 PM
Rooms and interior
- Bedrooms:4
- Total bathrooms:4
- Full bathrooms:3
- Half bathrooms:1
- Rooms Total:7
- Flooring:Tile, W/W Carpet
- Dining Description:On Level M
- Kitchen Description:Dishwasher, Disposal, Electric Stove, Microwave, On Main Level, Refrigerator, Trash Compactor
- Basement Description:Slab
- Living area:2,062 sq. ft.
Heating and cooling
- Cooling:Ceiling Fan(s), Central, Multi-Zoned
- Heating:Forced Air, Gas-Natural, Multi-Zoned
Structure and exterior
- Year built:1982
- Building area:2,062 sq. ft.
- Construction Materials:Vinyl
- Exterior Features:Curbs, Deck, Patio, Paved Road, Shed, Sidewalks
- Levels:3 Story
Utilities
- Water:Public
- Sewer:Public Sewer
Finances and disclosures
- Price:$1,100,000
- Price per sq. ft.:$533.46
- Tax amount:$6,494 (2026)
Features and amenities
- Appliances:Dishwasher, Disposal, Dryer, Microwave, Refrigerator, Trash Compactor, Washer
- Laundry features:Dryer, Washer
- Amenities:Carbon Monoxide Detector, Kitchen Center Island, Smoke/Fire Alarm, Storage
Parking
- Parking description:Concrete Driveway, Two Car
New listings near 38 Surfside Road
- Open Sat, 10am to 12pmNew
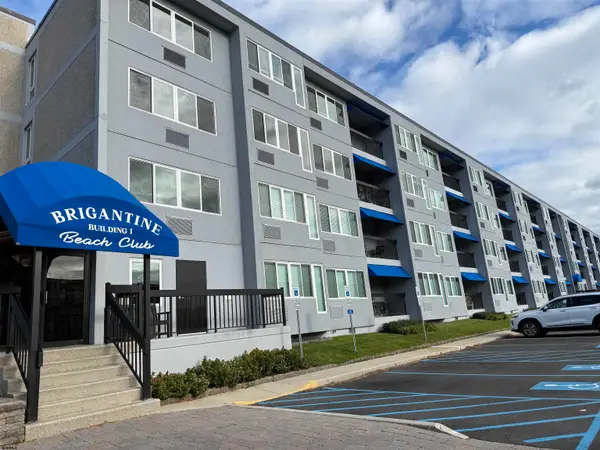 $559,000Active2 beds 2 baths
4500 W Brigantine Ave Ave #1415, Brigantine, NJ 08203
MLS# 613801Listed by: KELLER WILLIAMS REALTY ATLANTIC SHORE-BRIGANTINE - New
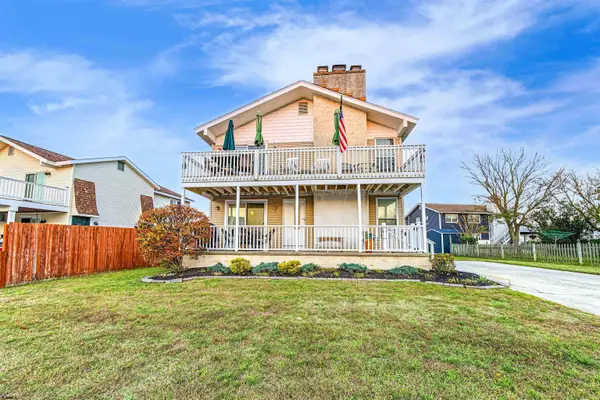 $529,000Active3 beds 2 baths1,176 sq. ft.
17 Lighthouse Dr #A, Brigantine, NJ 08203
MLS# 613821Listed by: SOLEIL SOTHEBY'S INTERNATIONAL REALTY-B - New
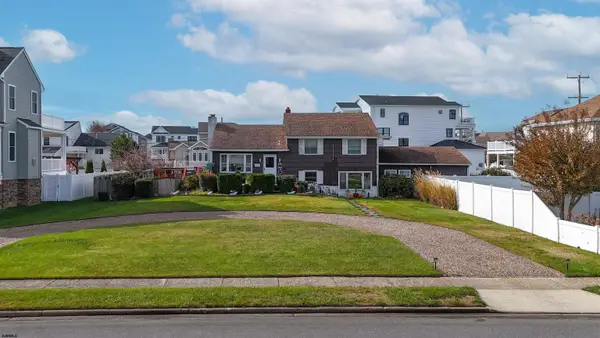 $1,333,000Active5 beds 3 baths3,130 sq. ft.
100 S 24 Street, Brigantine, NJ 08203
MLS# 613782Listed by: KELLER WILLIAMS REALTY ATLANTIC SHORE-BRIGANTINE - New
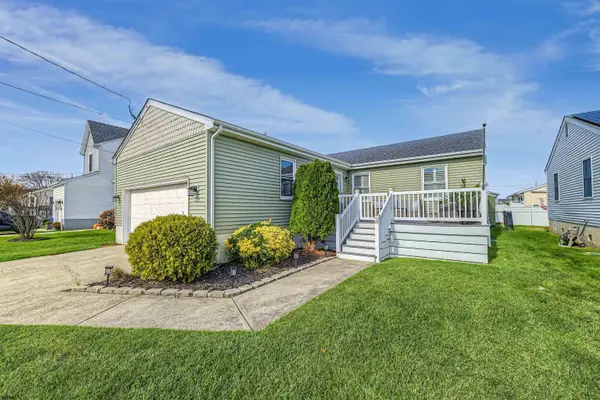 $799,000Active3 beds 2 baths
3 Kirkwood Cir, Brigantine, NJ 08203
MLS# 613755Listed by: COMPASS NEW JERSEY-OCEAN CITY (O463E) - New
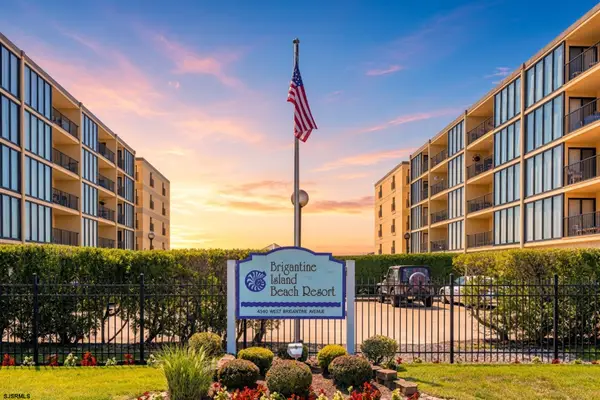 $399,000Active1 beds 1 baths706 sq. ft.
4540 W Brigantine Ave #N104, Brigantine, NJ 08203
MLS# 613669Listed by: ASHORE REALTY, INC. - New
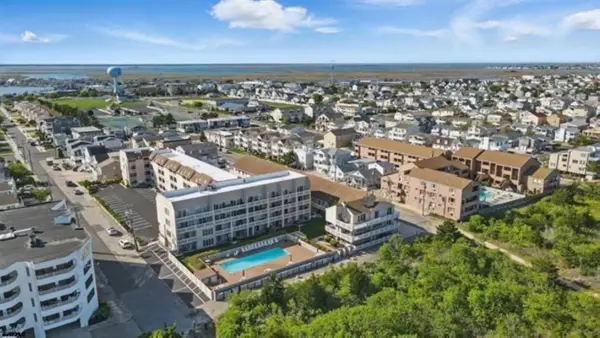 $335,000Active1 beds 1 baths
323 S 44th Street #5, Brigantine, NJ 08203
MLS# 613676Listed by: BHHS FOX AND ROACH-BRIGANTINE 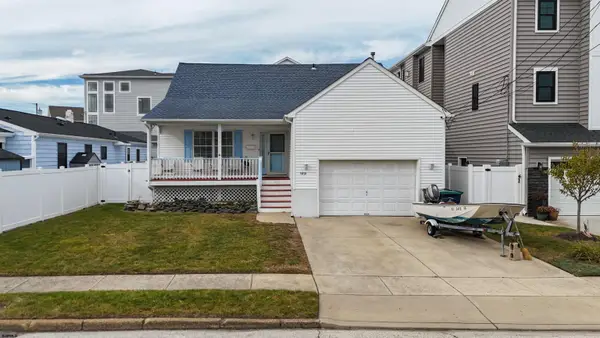 $843,500Pending3 beds 3 baths4,800 sq. ft.
1213 W Beach Ave, Brigantine, NJ 08203-0123
MLS# 613677Listed by: KELLER WILLIAMS REALTY ATLANTIC SHORE-BRIGANTINE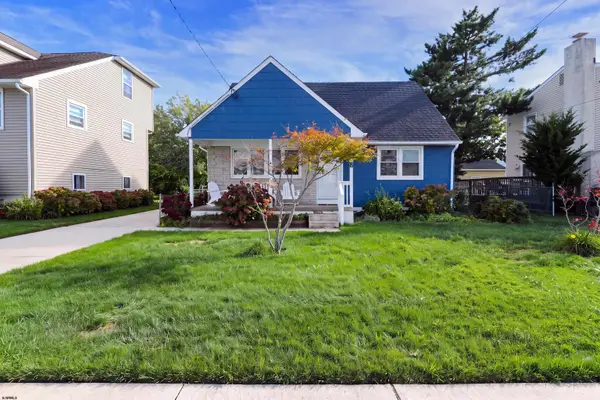 $687,500Active4 beds 2 baths
8 Quay Blvd, Brigantine, NJ 08203-9999
MLS# 613622Listed by: BHHS FOX AND ROACH-BRIGANTINE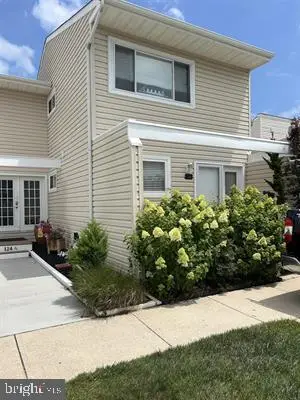 $489,000Active2 beds 3 baths1,122 sq. ft.
124 44th St S #b, BRIGANTINE, NJ 08203
MLS# NJAC2027592Listed by: KELLER WILLIAMS REALTY - ATLANTIC SHORE


Protect your home and budget from life's surprises with an Assurant Home Warranty, backed by a partner that supports you through every step of homeownership. Explore Plans.
© 2026 Better Homes and Gardens Real Estate LLC. An Anywhere Real Estate company. All rights reserved. Better Homes and Gardens® Real Estate is a registered trademark owned by Meredith Operations Corporation, licensed to Better Homes and Gardens Real Estate LLC and used with permission. Better Homes and Gardens Real Estate LLC fully supports the principles of the Fair Housing Act and the Equal Opportunity Act. Listing information is deemed reliable but is not guaranteed accurate.
Each office is independently owned and operated.
Any services or products provided by third parties are not provided by, affiliated with or related to Better Homes and Gardens Real Estate LLC, or its affiliated companies.