
502 Caverly Dr, Brigantine, NJ 08203
Local realty services provided by:Better Homes and Gardens Real Estate Realty Connect
502 Caverly Dr,Brigantine, NJ 08203
$950,000
- 4 Beds
- 2 Baths
- 1,400 sq. ft.
- Single family
- Active
Listed by: lynn reganato, kimberly chiaro
Office: bhhs fox and roach-brigantine
MLS#:611862
Source:NJ_SJSRMLS
Price summary
- Price:$950,000
- Price per sq. ft.:$678.57
About this home
Open House this Saturday, September 19th from 11:00-1:00 pm. Exceptional opportunity to own one of Brigantine's rare oversized properties! Situated on an impressive approximately 217' x 100' irregular lot, this can be subdivided into two lots upon planning board approval which offers endless possibilities. Renovate the existing home, expand to create your ideal shore retreat, or design and build the custom home of your dreams. Oversized lots of this caliber are becoming increasingly difficult to find and provide ample space for a pool, outdoor entertaining, gardens, and more. Whether you're a homeowner, builder, or investor, this is your chance to create something truly special. Subdivision layout available upon request. Property is being sold in as-is condition. Call Listing Agents Today!
Contact an agent
Home facts
- Listing ID #:611862
- Added:1 day(s) ago
- Updated:September 15, 2026 at 02:11 PM
Rooms and interior
- Bedrooms:4
- Total bathrooms:2
- Full bathrooms:2
- Rooms Total:6
- Flooring:Hardwood, Tile
- Kitchen Description:Dishwasher, Electric Stove, Microwave, On Main Level, Refrigerator, Self Cleaning Oven
- Basement Description:Crawl Space
- Living area:1,400 sq. ft.
Heating and cooling
- Cooling:Ceiling Fan(s), Central
- Heating:Forced Air, Gas-Natural
Structure and exterior
- Building area:1,400 sq. ft.
- Architectural Style:Ranch
- Construction Materials:Brick
- Exterior Features:Curbs, Patio, Porch, Shed, Sidewalks
Utilities
- Water:Public
- Sewer:Public Sewer
Finances and disclosures
- Price:$950,000
- Price per sq. ft.:$678.57
- Tax amount:$5,950 (2026)
Features and amenities
- Appliances:Dishwasher, Dryer, Microwave, Refrigerator, Self Cleaning Oven, Washer
- Laundry features:Dryer, Laundry/Utility Room, Washer
Parking
- Parking description:Three or More Cars
New listings near 502 Caverly Dr
- New
 $240,000Active1 beds 1 baths685 sq. ft.
4901 Harbor Beach Blvd #M-11, Brigantine, NJ 08203
MLS# 611828Listed by: KELLER WILLIAMS REALTY ATLANTIC SHORE-NORTHFIELD - New
 $769,000Active3 beds 2 baths
211 S 7th Street #A, Brigantine, NJ 08203
MLS# 611822Listed by: BHHS FOX AND ROACH-BRIGANTINE - New
 $724,900Active2 beds 2 baths1,130 sq. ft.
58 Coquille Dr #58, Brigantine, NJ 08203
MLS# 611816Listed by: BHHS FOX AND ROACH-BRIGANTINE - New
 $1,175,000Active4 beds 4 baths
26 Bramble Dr, Brigantine, NJ 08203
MLS# 611821Listed by: COMPASS NEW JERSEY-OCEAN CITY (O463E) - New
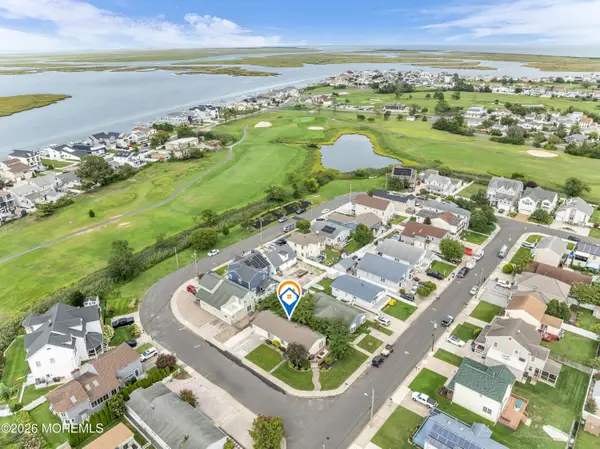 $699,000Active3 beds 2 baths1,224 sq. ft.
1315 Vardon Road, Brigantine City, NJ 08203
MLS# 22628739Listed by: EXIT REALTY EAST COAST SHIRVANIAN - New
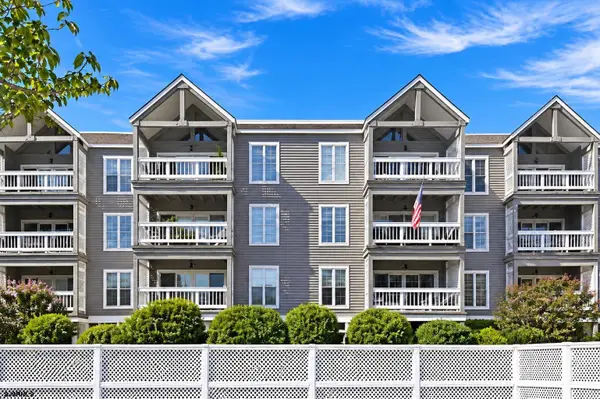 $735,000Active2 beds 2 baths1,490 sq. ft.
4800 Harbor Beach Blvd #1202, Brigantine, NJ 08203
MLS# 611740Listed by: WEICHERT REALTORS BRIGANTINE REALTY - New
 $4,445,000Active6 beds 8 baths4,364 sq. ft.
313 29th St S, BRIGANTINE, NJ 08203
MLS# NJAC2026416Listed by: KURFISS SOTHEBY'S INTERNATIONAL REALTY - New
 $1,150,000Active2 beds 3 baths1,700 sq. ft.
600 W Brigantine Ave #306, Brigantine, NJ 08203-2723
MLS# 611697Listed by: KELLER WILLIAMS REALTY ATLANTIC SHORE-BRIGANTINE  $489,000Pending2 beds 2 baths1,432 sq. ft.
4401 Ocean Ave #201, Brigantine, NJ 08203
MLS# 611634Listed by: KELLER WILLIAMS REALTY ATLANTIC SHORE-BRIGANTINE


Protect your home and budget from life's surprises with an Assurant Home Warranty, backed by a partner that supports you through every step of homeownership. Explore Plans.
© 2026 Better Homes and Gardens Real Estate LLC. An Anywhere Real Estate company. All rights reserved. Better Homes and Gardens® Real Estate is a registered trademark owned by Meredith Operations Corporation, licensed to Better Homes and Gardens Real Estate LLC and used with permission. Better Homes and Gardens Real Estate LLC fully supports the principles of the Fair Housing Act and the Equal Opportunity Act. Listing information is deemed reliable but is not guaranteed accurate.
Each office is independently owned and operated.
Any services or products provided by third parties are not provided by, affiliated with or related to Better Homes and Gardens Real Estate LLC, or its affiliated companies.