
112 Kensington Cir, Brookfield, NJ 07823
Local realty services provided by:Better Homes and Gardens Real Estate Coccia Realty
112 Kensington Cir,White Twp., NJ 07823
$449,900
- 2 Beds
- 2 Baths
- 1,837 sq. ft.
- Single family
- Active
Listed by: david blinder
Office: listonenj973-727-2037
MLS#:4048845
Source:NJ_GSMLS
Price summary
- Price:$449,900
- Price per sq. ft.:$244.91
- Monthly HOA dues:$185
About this home
Welcome to 112 Kensington Circle, a spacious Devon model in the active 55+ community of Brookfield Estates. This well-designed ranch offers comfortable one-level living with two bedrooms plus a versatile den/office, two full bathrooms, formal Living and Dining Rooms, and an open Family Room adjoining the center-island kitchen with stainless steel appliances. The primary suite features a private bath and walk-in closet, while the flexible den provides useful space for guests, hobbies or a home office. Sliding doors lead to a private patio with retractable awning, creating an inviting outdoor space for relaxing or entertaining. An attached two-car garage adds everyday convenience. Ideally located within walking distance of the clubhouse, residents enjoy an updated fitness center, outdoor pool, tennis and pickleball courts, bocce, walking trails and a wide variety of community activities. Convenient to Routes 78 and 80, shopping, dining and medical services.
Contact an agent
Home facts
- Year built:2000
- Subdivision & Development:Brookfield Estates
- Listing ID #:4048845
- Added:49 day(s) ago
- Updated:October 14, 2026 at 02:27 PM
Rooms and interior
- Bedrooms:2
- Total bathrooms:2
- Full bathrooms:2
- Rooms Total:7
- Flooring:Carpeting, Tile
- Dining Description:Formal Dining Room, On First Floor
- Bathrooms Description:Stall Shower And Tub
- Kitchen Description:Center Island, Dishwasher, Eat-In Kitchen, Microwave Oven, Pantry, Range/Oven-Gas, Refrigerator, Separate Dining Area
- Bedroom Description:Full Bath, On Level 1, Walk-In Closet
- Basement Description:Slab
- Living area:1,837 sq. ft.
Heating and cooling
- Cooling:1 Unit, Central Air
- Heating:1 Unit, Forced Hot Air
Structure and exterior
- Roof:Asphalt Shingle
- Year built:2000
- Building area:1,837 sq. ft.
- Lot Features:Level Lot
- Architectural Style:Ranch
- Construction Materials:Vinyl Siding
- Exterior Features:Curbs, Patio, Sidewalk
Utilities
- Water:Public Water
- Sewer:Public Sewer
Finances and disclosures
- Price:$449,900
- Price per sq. ft.:$244.91
- Tax amount:$7,118 (2025)
Features and amenities
- Appliances:Microwave Oven, Range/Oven-Gas, Refrigerator, Washer
- Laundry features:Dryer, Washer
- Amenities:Billiards Room, Club House, Exercise Room, Gas-Natural, Kitchen Facilities, Pool-Outdoor, Tennis Courts
- Pool features:Association Pool, Pool, Pool-Outdoor
Parking
- Parking description:2 Car Width, Attached, Blacktop Driveway
- Garage spaces:2
New listings near 112 Kensington Cir
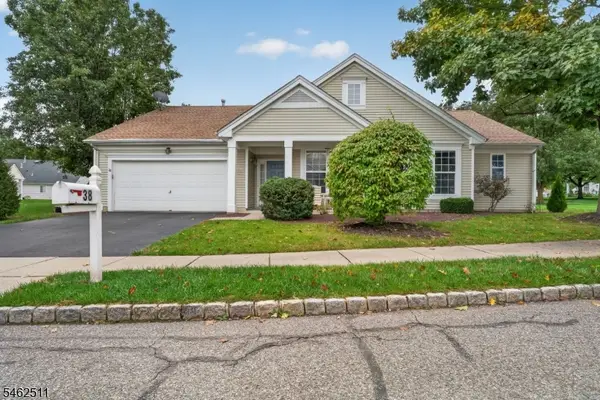 $524,900Active3 beds 2 baths2,060 sq. ft.
38 Victoria Dr, White Twp., NJ 07823
MLS# 4056311Listed by: REALTY ONE GROUP NEXT DOOR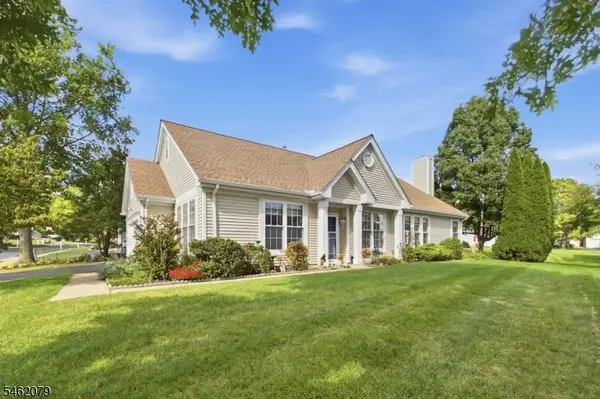 $439,000Active2 beds 2 baths
10 Stafford Ln, White Twp., NJ 07823
MLS# 4055259Listed by: BHHS FOX & ROACH $469,000Pending3 beds 2 baths
62 Kensington Cir, White Twp., NJ 07823
MLS# 4051944Listed by: COMPASS NEW JERSEY, LLC $550,000Active3 beds 2 baths
6 Weybourne Ln, White Twp., NJ 07823
MLS# 4050792Listed by: RE/MAX SUPREME $360,000Active2 beds 2 baths1,683 sq. ft.
6001 Brookfield Glen Dr #01, White Twp., NJ 07823
MLS# 4050671Listed by: REDFIN CORPORATION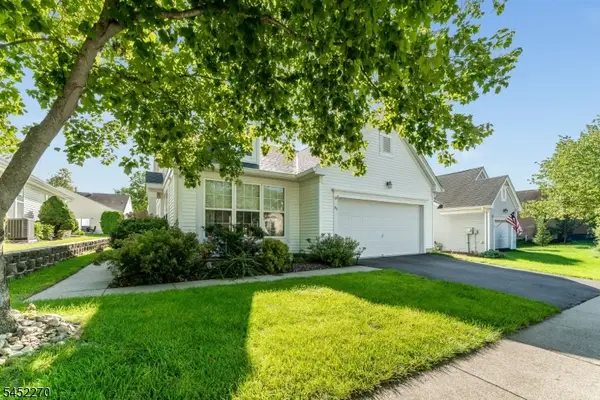 $420,000Pending2 beds 2 baths
99 Kensington Cir, White Twp., NJ 07823
MLS# 4048672Listed by: REALTY ONE GROUP NEXT DOOR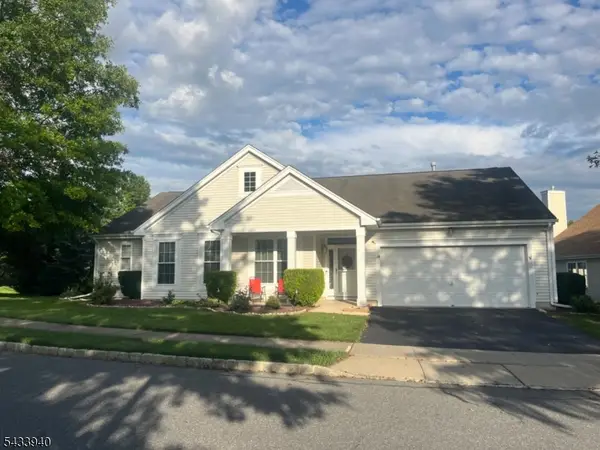 $525,000Active3 beds 2 baths2,062 sq. ft.
24 Stafford Ln, White Twp., NJ 07823
MLS# 4048421Listed by: RE/MAX SUPREME $849,000Pending3 beds 3 baths2,594 sq. ft.
6 Elmwood Court #Homesite 18, Brookfield, CT 06804
MLS# 24193713Listed by: Thomas Jacovino $499,000Pending3 beds 2 baths
56 Kensington Cir, White Twp., NJ 07823
MLS# 4029803Listed by: REAL


Protect your home and budget from life's surprises with an Assurant Home Warranty, backed by a partner that supports you through every step of homeownership. Explore Plans.
© 2026 Better Homes and Gardens Real Estate LLC. An Anywhere Real Estate company. All rights reserved. Better Homes and Gardens® Real Estate is a registered trademark owned by Meredith Operations Corporation, licensed to Better Homes and Gardens Real Estate LLC and used with permission. Better Homes and Gardens Real Estate LLC fully supports the principles of the Fair Housing Act and the Equal Opportunity Act. Listing information is deemed reliable but is not guaranteed accurate.
Each office is independently owned and operated.
Any services or products provided by third parties are not provided by, affiliated with or related to Better Homes and Gardens Real Estate LLC, or its affiliated companies.