
205 Robin Rd, Browns Mills, NJ 08015
Local realty services provided by:Better Homes and Gardens Real Estate Cassidon Realty
205 Robin Rd,Browns Mills, NJ 08015
$394,000
- 4 Beds
- 2 Baths
- 1,800 sq. ft.
- Single family
- Active
Listed by: michelle greco
Office: real broker, llc.
MLS#:NJBL2115962
Source:BRIGHTMLS
Price summary
- Price:$394,000
- Price per sq. ft.:$218.89
About this home
The seller has already obtained the Certificate of Occupancy (CO), and a brand-new water softener has been installed. The property is ready to close.
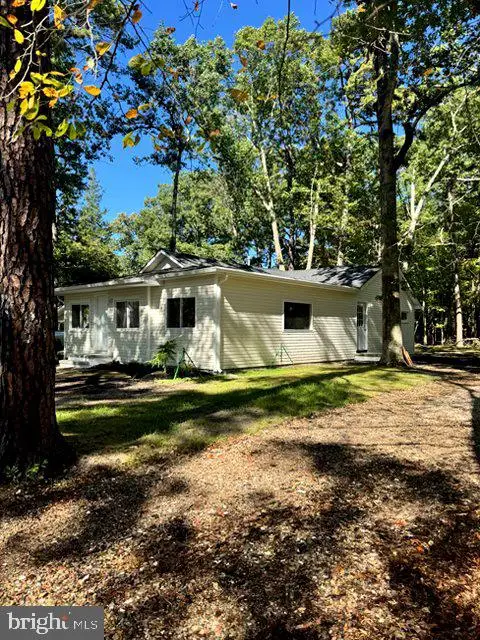
Welcome to this spectacular, renovated ranch home offering over 1,800 square feet of beautifully finished living space, thoughtfully redesigned with today’s most desirable modern finishes and exceptional attention to detail. With the look, feel, and quality of new construction, this is truly a home where all you have to do is unpack and hang your toothbrush!
From the moment you step inside, you’ll be impressed by the bright, open-concept floor plan featuring sleek designer finishes, elegant quartz countertops, recessed lighting, brand-new stainless steel appliances, and stylish touches throughout. Every inch of this home has been meticulously updated to create a sophisticated yet comfortable living experience.
The heart of the home is the massive sunken family room, an impressive gathering space perfect for entertaining, relaxing, or hosting family and friends. Its generous size and inviting atmosphere make it a true showpiece.
This exceptional home features four spacious bedrooms and two beautifully renovated full bathrooms, including a luxurious primary suite complete with its own private en-suite bath. Large bedrooms, abundant closet space, and plentiful storage provide the functionality today’s buyers are looking for.
Additional highlights include central air conditioning, natural gas heat, a huge two-car garage, and quality craftsmanship throughout. The owner spared no expense, carefully selecting every finish, fixture, and detail to create a home that is both timeless and elegant.
Ideally located near Joint Base McGuire-Dix-Lakehurst, the New Jersey Turnpike, Route 295, and Route 130, this home offers outstanding convenience for commuters while remaining close to shopping, dining, parks, and everyday amenities.
If you’ve been searching for a home that combines modern luxury, exceptional craftsmanship, and true move-in-ready convenience, your search ends here. Homes of this caliber are a rare find. Schedule your private tour today—this stunning home is sure to capture attention and is priced perfectly to sell....
Contact an agent
Home facts
- Year built:1972
- Subdivision & Development:COUNTRY LAKES
- Listing ID #:NJBL2115962
- Added:92 day(s) ago
- Updated:October 10, 2026 at 03:47 AM
Rooms and interior
- Bedrooms:4
- Total bathrooms:2
- Full bathrooms:2
- Rooms Total:9
- Flooring:Ceramic Tile, Laminated, Wood
- Dining Description:Combination Dining/Living, Combination Kitchen/Dining, Dining Area
- Bathrooms Description:Primary Bath(s)
- Kitchen Description:Breakfast Area, Combination Kitchen/Living, Dishwasher, Disposal, Kitchen - Eat-In, Kitchen - Gourmet, Kitchen - Table Space, Microwave, Oven - Self Cleaning, Pantry, Recessed Lighting, Stainless Steel Appliances, Upgraded Countertops
- Bedroom Description:Walk In Closet(s)
- Living area:1,800 sq. ft.
Heating and cooling
- Cooling:Central A/C
- Heating:Forced Air, Natural Gas
Structure and exterior
- Roof:Asphalt, Shingle
- Year built:1972
- Building area:1,800 sq. ft.
- Lot area:0.46 Acres
- Architectural Style:Ranch/Rambler
- Construction Materials:Frame
- Exterior Features:Play Equipment, Porch(es), Street Lights
- Foundation Description:Concrete Perimeter
- Levels:1 Story
Schools
- High school:PEMBERTON TWP. H.S.
- Middle school:HELEN A. FORT M.S.
- Elementary school:PEMBERTON BOROUGH E.S.
Utilities
- Water:Well
- Sewer:Public Sewer
Finances and disclosures
- Price:$394,000
- Price per sq. ft.:$218.89
- Tax amount:$5,331 (2025)
Features and amenities
- Amenities:Attic, Cable TV, Recessed Lighting
Parking
- Parking description:Attached Garage, Garage - Front Entry
- Garage:Yes
- Garage spaces:1
New listings near 205 Robin Rd
- Coming SoonOpen Sat, 1 to 3pm
 Listed by BHGRE$357,049Coming Soon3 beds 1 baths1,416 sq. ft.
62 Clover St, BROWNS MILLS, NJ 08015
MLS# NJBL2122218Listed by: BETTER HOMES AND GARDENS REAL ESTATE REALTY CONNECT - New
 $389,000Active4 beds 2 baths1,536 sq. ft.
203 Seneca Trail, Browns Mills, NJ 08015
MLS# 22631480Listed by: IMPERIAL REAL ESTATE AGENCY - New
 $369,900Active3 beds 1 baths886 sq. ft.
24 Larkspur St, BROWNS MILLS, NJ 08015
MLS# NJBL2120908Listed by: SCHNEIDER REAL ESTATE AGENCY - New
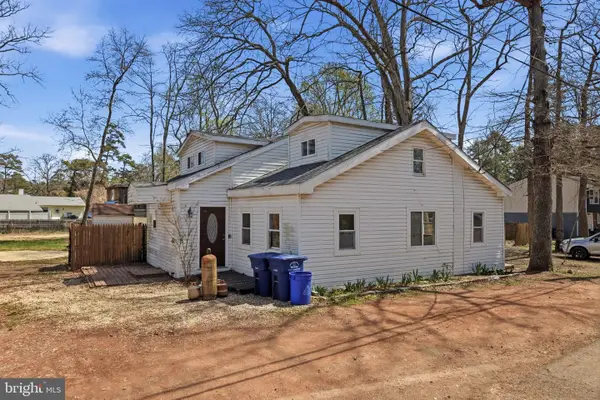 $249,900Active4 beds 2 baths1,302 sq. ft.
16 Pear Ave, BROWNS MILLS, NJ 08015
MLS# NJBL2122070Listed by: HOMESMART FIRST ADVANTAGE REALTY - Open Sat, 11am to 1pmNew
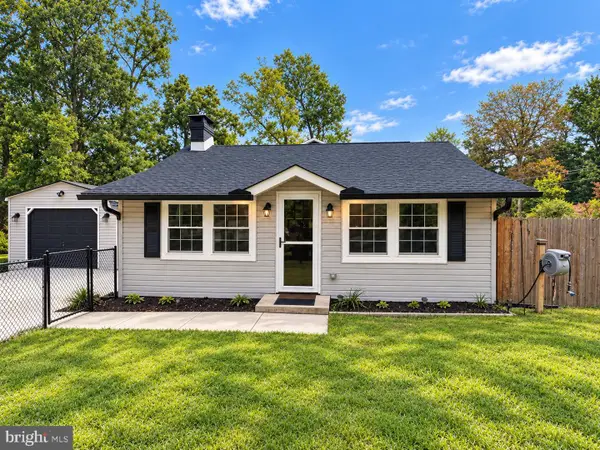 $325,000Active3 beds 1 baths890 sq. ft.
100 Clan St, BROWNS MILLS, NJ 08015
MLS# NJBL2122036Listed by: WEICHERT REALTORS-MEDFORD - New
 $374,900Active3 beds 1 baths1,170 sq. ft.
1030 Hanover Boulevard, Browns Mills, NJ 08015
MLS# 22631382Listed by: GOLDSTONE REALTY - Open Sat, 11am to 1pmNew
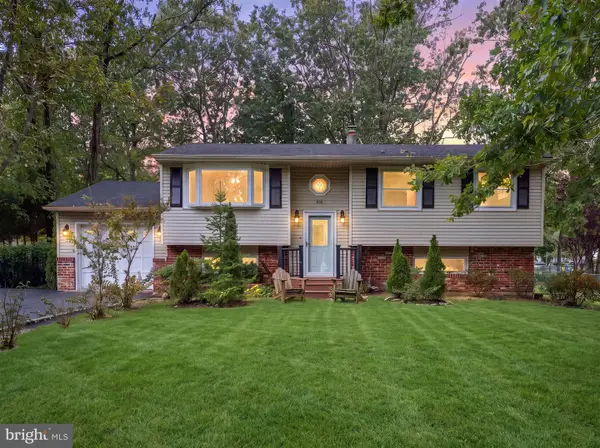 $395,000Active4 beds 2 baths1,767 sq. ft.
506 Wisconsin Trl Trl, BROWNS MILLS, NJ 08015
MLS# NJBL2121192Listed by: KELLER WILLIAMS REALTY - MOORESTOWN - Open Sun, 3 to 5pmNew
 $1,000Active4 beds 2 baths1,803 sq. ft.
412 New Jersey Road, Browns Mills, NJ 08015
MLS# 22631107Listed by: REDEFINED REAL ESTATE - New
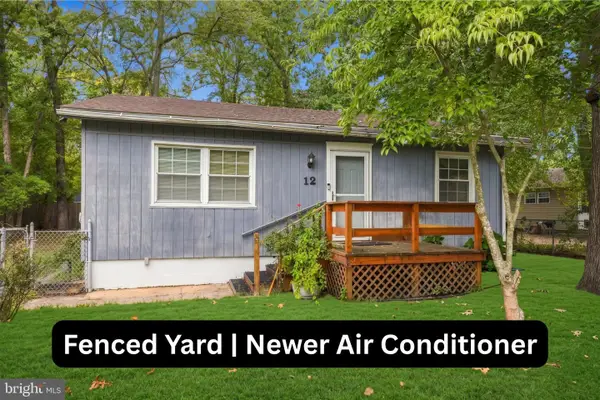 $250,000Active2 beds 1 baths944 sq. ft.
12 Gleason St, BROWNS MILLS, NJ 08015
MLS# NJBL2121900Listed by: WEICHERT REALTORS - MOORESTOWN - Open Sat, 1 to 3pmNew
 $399,000Active3 beds 2 baths1,400 sq. ft.
51 Bishop St, PEMBERTON, NJ 08015
MLS# NJBL2121864Listed by: KELLER WILLIAMS REALTY MONMOUTH/OCEAN


Protect your home and budget from life's surprises with an Assurant Home Warranty, backed by a partner that supports you through every step of homeownership. Explore Plans.
© 2026 Better Homes and Gardens Real Estate LLC. An Anywhere Real Estate company. All rights reserved. Better Homes and Gardens® Real Estate is a registered trademark owned by Meredith Operations Corporation, licensed to Better Homes and Gardens Real Estate LLC and used with permission. Better Homes and Gardens Real Estate LLC fully supports the principles of the Fair Housing Act and the Equal Opportunity Act. Listing information is deemed reliable but is not guaranteed accurate.
Each office is independently owned and operated.
Any services or products provided by third parties are not provided by, affiliated with or related to Better Homes and Gardens Real Estate LLC, or its affiliated companies.