
301 N Lakeshore Drive N, Browns Mills, NJ 08015
Local realty services provided by:Better Homes and Gardens Real Estate Realty Connect
301 N Lakeshore Drive N,Browns Mills, NJ 08015
$429,990
- 4 Beds
- 2 Baths
- 1,430 sq. ft.
- Single family
- Active
Listed by:
 Roberta (Robin) Frullo(609) 230 - 8656Better Homes and Gardens Real Estate Realty Connect
Office: better homes and gardens real estate maturo
MLS#:NJBL2120708
Source:BRIGHTMLS
Price summary
- Price:$429,990
- Price per sq. ft.:$300.69
About this home
This completely remodel home sits across from Mirror lake the views are beautiful from front porch and throughout the home. With this home you can enjoy first floor living and with 4 bedrooms you can use one as an office with views of the lake out the window. The master has an on suite with walk in shower all beautifully done. In one of the bedrooms has a window seat that is lined with cedar for storage. There are 2 entries to lovely front enclosed porch 1 is off family room with french door and 1 bedroom has french door which both having views of the lake. The property has a 2 car garage with door opener and plenty of parking in driveway. Also the property has fence around it and is close to playground and basket ball courts. Plenty of things to do in this community with access to lake for canoeing. What beauty!
Contact an agent
Home facts
- Year built:1961
- Subdivision & Development:BROWNS MILLS
- Listing ID #:NJBL2120708
- Added:1 day(s) ago
- Updated:September 16, 2026 at 01:37 AM
Rooms and interior
- Bedrooms:4
- Total bathrooms:2
- Full bathrooms:2
- Rooms Total:6
- Flooring:Laminate Plank
- Dining Description:Combination Dining/Living
- Kitchen Description:Built-In Microwave, Built-In Range, Dishwasher, Disposal, Kitchen - Island, Stainless Steel Appliances, Upgraded Countertops
- Basement:Yes
- Basement Description:Outside Entrance
- Living area:1,430 sq. ft.
Heating and cooling
- Cooling:Central A/C
- Heating:90% Forced Air, Natural Gas
Structure and exterior
- Roof:Asphalt
- Year built:1961
- Building area:1,430 sq. ft.
- Lot area:0.23 Acres
- Lot Features:Corner, Corner Lot/Unit, Irregular, Rear Yard, Trees/Wooded
- Architectural Style:Cape Cod
- Construction Materials:Combination, Concrete, Fiberglass Siding, Frame, Wood Siding
- Exterior Features:Exterior Lighting, Gutter System, Patio(s), Street Lights
- Foundation Description:Concrete Perimeter
- Levels:1 Story
Utilities
- Water:Public
- Sewer:Public Sewer
Finances and disclosures
- Price:$429,990
- Price per sq. ft.:$300.69
- Tax amount:$5,290 (2025)
Features and amenities
- Laundry features:Washer/Dryer Hookups Only
- Amenities:200+ Amp Service, Attic, Cable TV Available, Double Hung Windows, Electric Available, Natural Gas Available, Replacement Windows
Parking
- Parking description:Detached Garage, Dirt Driveway, Garage - Front Entry, Off Street
- Garage:Yes
- Garage spaces:2
New listings near 301 N Lakeshore Drive N
- Coming Soon
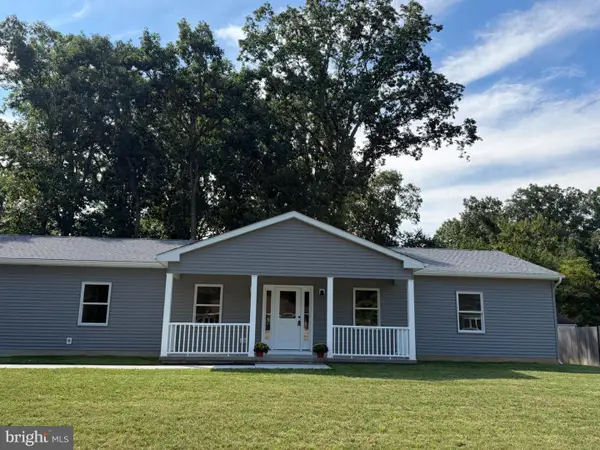 $439,900Coming Soon3 beds 3 baths1,667 sq. ft.
336 Norfolk St, BROWNS MILLS, NJ 08015
MLS# NJBL2120744Listed by: RE/MAX PREFERRED - MEDFORD - Coming SoonOpen Sat, 11am to 1pm
 $389,900Coming Soon3 beds 2 baths1,344 sq. ft.
320 Ridge Rd, BROWNS MILLS, NJ 08015
MLS# NJBL2119874Listed by: EXP REALTY, LLC - Coming Soon
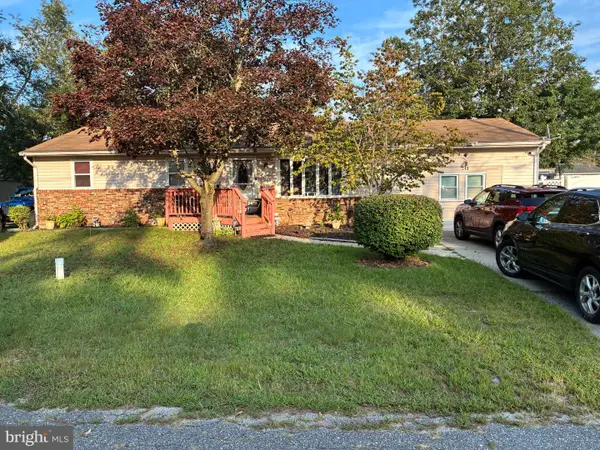 $350,000Coming Soon4 beds 1 baths1,820 sq. ft.
313 Serrano Trl, BROWNS MILLS, NJ 08015
MLS# NJBL2119704Listed by: SBR REALTY LLC - New
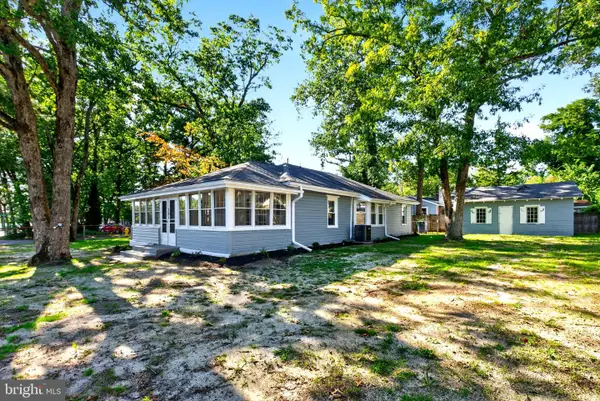 Listed by BHGRE$429,990Active4 beds 2 baths1,430 sq. ft.
301 N Lakeshore Drive N, BROWNS MILLS, NJ 08015
MLS# NJBL2120708Listed by: BETTER HOMES AND GARDENS REAL ESTATE MATURO - New
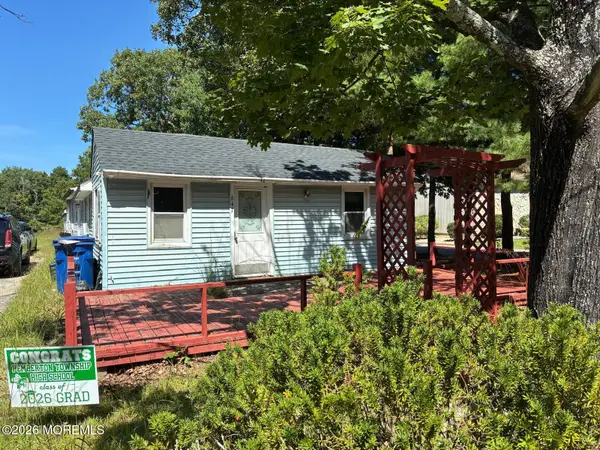 $289,000Active4 beds 2 baths1,491 sq. ft.
647 Lakehurst Road, Browns Mills, NJ 08015
MLS# 22629104Listed by: KELLER WILLIAMS SHORE PROPERTIES - New
 $340,000Active4 beds 1 baths1,200 sq. ft.
303 Spring Lake Blvd #7, BROWNS MILLS, NJ 08015
MLS# NJBL2120494Listed by: MOON DOG MANAGEMENT LLC - New
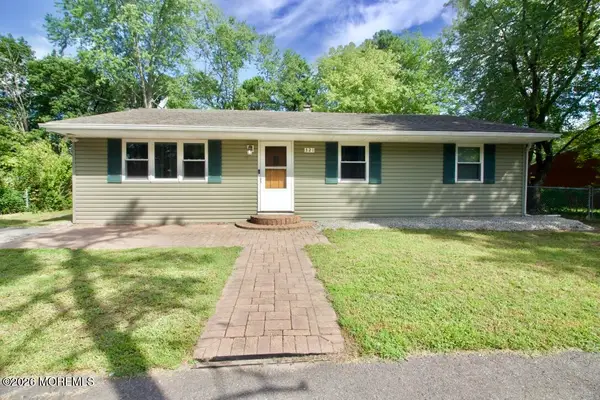 $380,000Active3 beds 1 baths1,056 sq. ft.
321 Cherokee Drive, Browns Mills, NJ 08015
MLS# 22628766Listed by: RE/MAX AT BARNEGAT BAY - Open Sun, 1 to 3pmNew
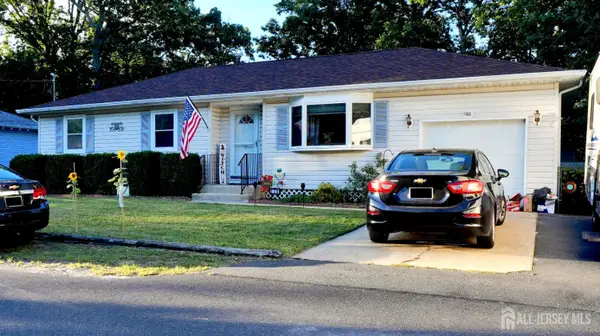 $380,000Active3 beds 2 baths1,191 sq. ft.
-228 Curtin Avenue, Burlington County, NJ 08015
MLS# 2704375RListed by: CURRAN GROUP R.E. SERVICES - New
 $429,900Active3 beds 1 baths1,456 sq. ft.
6 Shore Cir, BROWNS MILLS, NJ 08015
MLS# NJBL2120458Listed by: WEICHERT REALTORS - MOORESTOWN - New
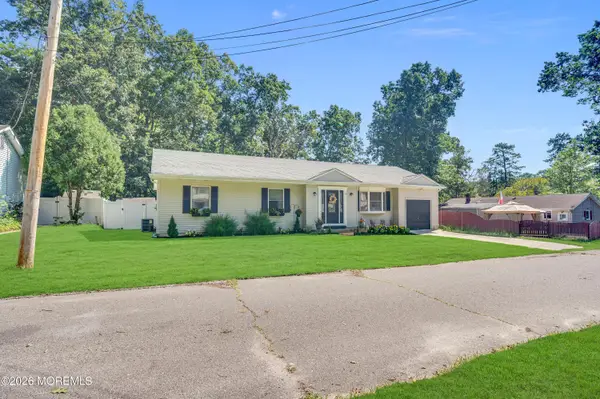 $389,000Active3 beds 2 baths1,464 sq. ft.
18 Phyllis Street, Browns Mills, NJ 08015
MLS# 22628474Listed by: DIANE TURTON, REALTORS-BRICK


Protect your home and budget from life's surprises with an Assurant Home Warranty, backed by a partner that supports you through every step of homeownership. Explore Plans.
© 2026 Better Homes and Gardens Real Estate LLC. An Anywhere Real Estate company. All rights reserved. Better Homes and Gardens® Real Estate is a registered trademark owned by Meredith Operations Corporation, licensed to Better Homes and Gardens Real Estate LLC and used with permission. Better Homes and Gardens Real Estate LLC fully supports the principles of the Fair Housing Act and the Equal Opportunity Act. Listing information is deemed reliable but is not guaranteed accurate.
Each office is independently owned and operated.
Any services or products provided by third parties are not provided by, affiliated with or related to Better Homes and Gardens Real Estate LLC, or its affiliated companies.