
336 Norfolk St, Browns Mills, NJ 08015
Local realty services provided by:Better Homes and Gardens Real Estate Valley Partners
336 Norfolk St,Browns Mills, NJ 08015
$439,900
- 3 Beds
- 3 Baths
- 1,667 sq. ft.
- Single family
- Coming Soon
Listed by: sherry b paetzold
Office: re/max preferred - medford
MLS#:NJBL2120744
Source:BRIGHTMLS
Price summary
- Price:$439,900
- Price per sq. ft.:$263.89
About this home
NEW CONSTRUCTION! Welcome to this beautifully designed ranch style home with thoughtfully planned layout.Featuring 3 bedroom and 2.5 baths. This home combines modern comfort with timeless curb appeal. The inviting covered front porch welcomes you into an open concept floor plan perfect for everyday living and entertaining. Still TIME remains for buyers to personalize select interior finished and options, creating a home tailored to their style and preferences. The bright kitchen features quality cabinetry, ample counter space, and a center island that flows seamlessly into the dining and family room areas-perfect for everyday living and entertaining.The primary suite includes a private, spacious bath with a spacious walk in shower and generous walk in closet while two additional bedrooms provide flexibility for family, guests or a home office. Enjoy the convenience of one floor living, energy-efficient construction and quality craftsmanship throughout.Situated in Pemberton Township with easy access to shopping, major highways and Joint Base McGuire-Dix-Lakehurst. Situated on a homesite backing to woods which offers a private backyard setting and peaceful views rarely found in new construction. If owning a brand new home has always been your dream, don't delay as now is the perfect time to make this home your own. Schedule a tour today! Photos are taken from a home just sold. Same builder, same exterior. Completion date approximately December 2026....
Contact an agent
Home facts
- Year built:2026
- Subdivision & Development:NONE AVAILABLE
- Listing ID #:NJBL2120744
- Updated:September 16, 2026 at 01:36 AM
Rooms and interior
- Bedrooms:3
- Total bathrooms:3
- Full bathrooms:2
- Half bathrooms:1
- Rooms Total:6
- Flooring:Luxury Vinyl Plank
- Kitchen Description:Built-In Microwave, Dishwasher, Oven/Range - Gas, Refrigerator
- Bedroom Description:Primary Bedroom
- Living area:1,667 sq. ft.
Heating and cooling
- Cooling:Ceiling Fan(s), Central A/C
- Heating:Forced Air, Natural Gas
Structure and exterior
- Roof:Shingle
- Year built:2026
- Building area:1,667 sq. ft.
- Lot area:0.18 Acres
- Lot Features:Partly Wooded, Private
- Architectural Style:Raised Ranch/Rambler, Ranch/Rambler
- Construction Materials:Frame
- Exterior Features:Gutter System
- Foundation Description:Block
- Levels:1 Story
Schools
- High school:PEMBERTON TWP. H.S.
- Middle school:HELEN A. FORT M.S.
Utilities
- Water:Public
- Sewer:Public Sewer
Finances and disclosures
- Price:$439,900
- Price per sq. ft.:$263.89
- Tax amount:$2,537 (2025)
Features and amenities
- Laundry features:Hookup, Laundry
New listings near 336 Norfolk St
- Coming SoonOpen Sat, 11am to 1pm
 $389,900Coming Soon3 beds 2 baths1,344 sq. ft.
320 Ridge Rd, BROWNS MILLS, NJ 08015
MLS# NJBL2119874Listed by: EXP REALTY, LLC - Coming Soon
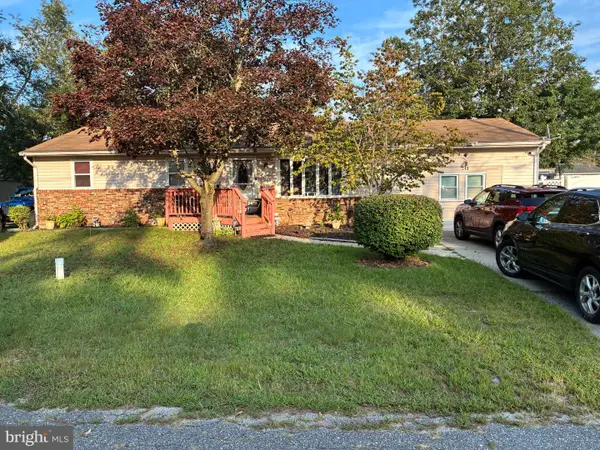 $350,000Coming Soon4 beds 1 baths1,820 sq. ft.
313 Serrano Trl, BROWNS MILLS, NJ 08015
MLS# NJBL2119704Listed by: SBR REALTY LLC - New
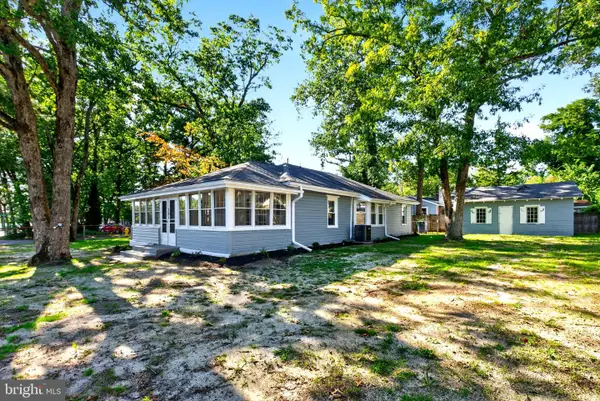 Listed by BHGRE$429,990Active4 beds 2 baths1,430 sq. ft.
301 N Lakeshore Drive N, BROWNS MILLS, NJ 08015
MLS# NJBL2120708Listed by: BETTER HOMES AND GARDENS REAL ESTATE MATURO - New
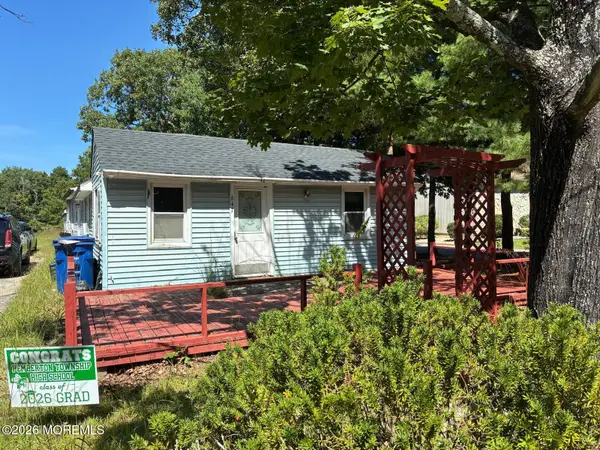 $289,000Active4 beds 2 baths1,491 sq. ft.
647 Lakehurst Road, Browns Mills, NJ 08015
MLS# 22629104Listed by: KELLER WILLIAMS SHORE PROPERTIES - New
 $340,000Active4 beds 1 baths1,200 sq. ft.
303 Spring Lake Blvd #7, BROWNS MILLS, NJ 08015
MLS# NJBL2120494Listed by: MOON DOG MANAGEMENT LLC - New
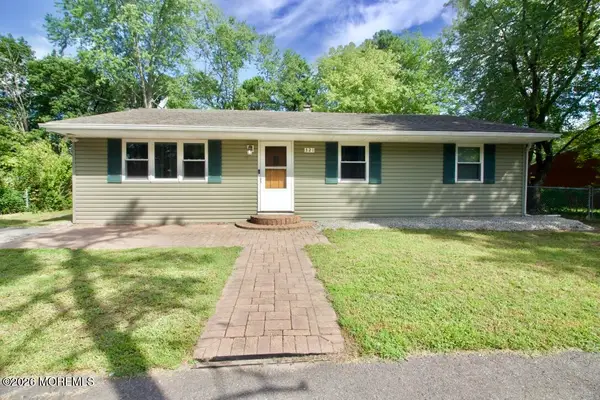 $380,000Active3 beds 1 baths1,056 sq. ft.
321 Cherokee Drive, Browns Mills, NJ 08015
MLS# 22628766Listed by: RE/MAX AT BARNEGAT BAY - Open Sun, 1 to 3pmNew
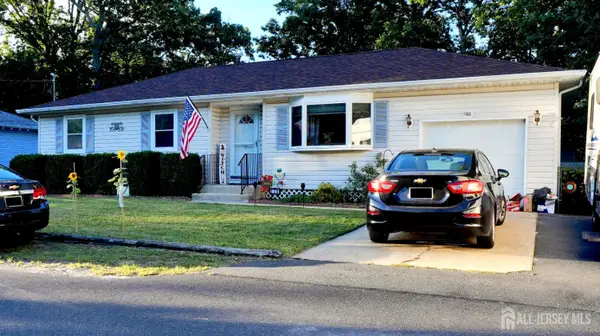 $380,000Active3 beds 2 baths1,191 sq. ft.
-228 Curtin Avenue, Burlington County, NJ 08015
MLS# 2704375RListed by: CURRAN GROUP R.E. SERVICES - New
 $429,900Active3 beds 1 baths1,456 sq. ft.
6 Shore Cir, BROWNS MILLS, NJ 08015
MLS# NJBL2120458Listed by: WEICHERT REALTORS - MOORESTOWN - New
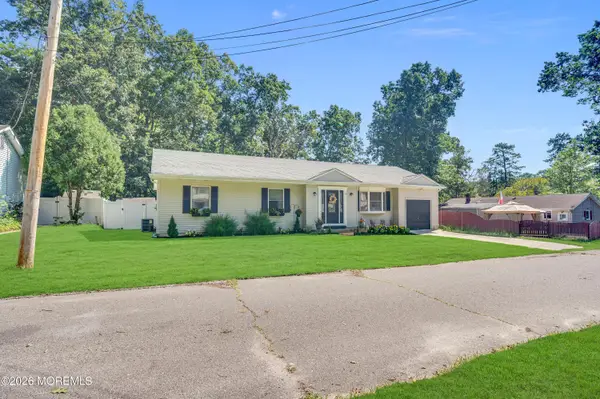 $389,000Active3 beds 2 baths1,464 sq. ft.
18 Phyllis Street, Browns Mills, NJ 08015
MLS# 22628474Listed by: DIANE TURTON, REALTORS-BRICK


Protect your home and budget from life's surprises with an Assurant Home Warranty, backed by a partner that supports you through every step of homeownership. Explore Plans.
© 2026 Better Homes and Gardens Real Estate LLC. An Anywhere Real Estate company. All rights reserved. Better Homes and Gardens® Real Estate is a registered trademark owned by Meredith Operations Corporation, licensed to Better Homes and Gardens Real Estate LLC and used with permission. Better Homes and Gardens Real Estate LLC fully supports the principles of the Fair Housing Act and the Equal Opportunity Act. Listing information is deemed reliable but is not guaranteed accurate.
Each office is independently owned and operated.
Any services or products provided by third parties are not provided by, affiliated with or related to Better Homes and Gardens Real Estate LLC, or its affiliated companies.