
403 New Hampshire Rd, Browns Mills, NJ 08015
Local realty services provided by:Better Homes and Gardens Real Estate Premier
403 New Hampshire Rd,Browns Mills, NJ 08015
$420,000
- 4 Beds
- 3 Baths
- 2,494 sq. ft.
- Single family
- Active
Listed by: amoreena marlin
Office: weichert realtors-medford
MLS#:NJBL2119604
Source:BRIGHTMLS
Price summary
- Price:$420,000
- Price per sq. ft.:$168.4
About this home
If you're looking for a sprawling rancher on an expansive corner lot, look no further! Pull into the large, U-shaped driveway and walk through the covered front door to enter a beautiful foyer area, complete with coat closet and plenty of space to store everyday items after a long day. To the right, there is a full hall bathroom as well as three spacious bedrooms. The bedroom on the end has its own private en suite bathroom. Walking to the other side of the home, you will pass through the living and dining room on your way to the extremely spacious kitchen which boasts stainless steel appliances and a sun-drenched breakfast nook area. Down the hallway off of the kitchen, you will find a massive laundry room as well as the fourth bedroom, complete with its own full bathroom and entry to the lovely sunroom. This wonderful home certainly isn't lacking in space or function! Outside you will find an above ground pool (as-is), sheds, and plenty of space for any hobbies you may have. The home was also just freshly painted, has a newer roof with solar panels, newer septic, and so much more!...
Contact an agent
Home facts
- Year built:1958
- Subdivision & Development:PRESIDENTIAL LAKES
- Listing ID #:NJBL2119604
- Added:1 day(s) ago
- Updated:August 28, 2026 at 01:40 PM
Rooms and interior
- Bedrooms:4
- Total bathrooms:3
- Full bathrooms:3
- Flooring:Fully Carpeted, Vinyl
- Bathrooms Description:Primary Bath(s)
- Kitchen Description:Dishwasher, Kitchen - Eat-In
- Living area:2,494 sq. ft.
Heating and cooling
- Cooling:Central A/C
- Heating:Hot Water, Oil
Structure and exterior
- Roof:Shingle
- Year built:1958
- Building area:2,494 sq. ft.
- Lot area:0.44 Acres
- Lot Features:Corner
- Architectural Style:Ranch/Rambler
- Construction Materials:Vinyl Siding
- Exterior Features:Sidewalks
- Foundation Description:Brick/Mortar
- Levels:1 Story
Schools
- High school:PEMBERTON TOWNSHIP
- Middle school:HELEN A FORT
Utilities
- Water:Private, Well
- Sewer:On Site Septic
Finances and disclosures
- Price:$420,000
- Price per sq. ft.:$168.4
- Tax amount:$2,639 (2004)
Features and amenities
- Amenities:200+ Amp Service, Above Ground Utilities, Ceiling Fan(s)
- Pool features:Above Ground
New listings near 403 New Hampshire Rd
- Coming Soon
 $348,000Coming Soon3 beds 1 baths1,472 sq. ft.
231 Rhode Island Road, Browns Mills, NJ 08015
MLS# 22626969Listed by: RE/MAX OF LONG BEACH ISLAND - Coming SoonOpen Sun, 1 to 3pm
 $389,000Coming Soon3 beds 2 baths1,000 sq. ft.
43 Bishop Street, Browns Mills, NJ 08015
MLS# 22626346Listed by: KELLER WILLIAMS REALTY MONMOUTH/OCEAN - Coming Soon
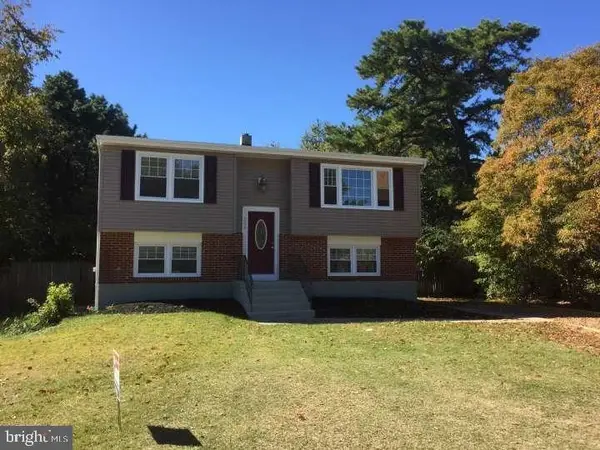 $398,900Coming Soon4 beds 2 baths1,558 sq. ft.
208 Haddon Rd, BROWNS MILLS, NJ 08015
MLS# NJBL2118838Listed by: RE/MAX EXECUTIVE REALTY-PEMBERTON - Coming Soon
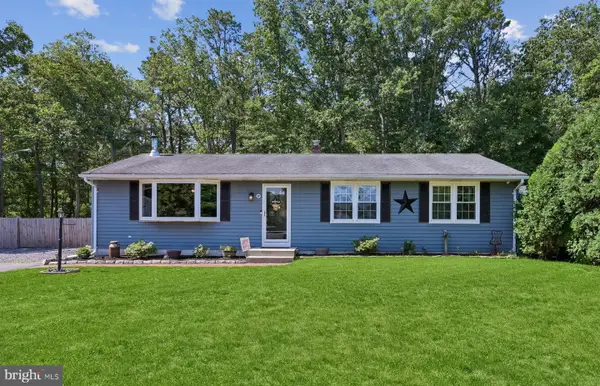 $375,000Coming Soon3 beds 1 baths1,300 sq. ft.
9 Dakota Trl, BROWNS MILLS, NJ 08015
MLS# NJBL2115466Listed by: WEICHERT REALTORS-MEDFORD - New
 $50,000Active8 Acres
0 Route 70, BROWNS MILLS, NJ 08015
MLS# NJBL2119484Listed by: BHHS FOX & ROACH-MARLTON - New
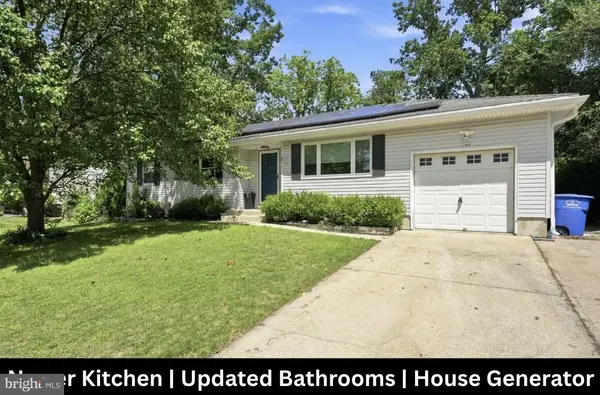 $369,900Active4 beds 2 baths1,080 sq. ft.
61 Garfield Blvd, BROWNS MILLS, NJ 08015
MLS# NJBL2119468Listed by: WEICHERT REALTORS - MOORESTOWN - New
 $489,900Active4 beds 3 baths
0 Goldenrod St, BROWNS MILLS, NJ 08015
MLS# NJBL2119390Listed by: SCHNEIDER REAL ESTATE AGENCY - New
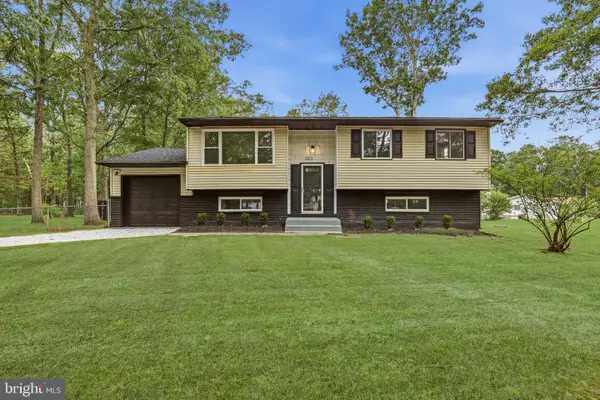 $395,000Active4 beds 1 baths1,888 sq. ft.
300 New Hampshire Rd, BROWNS MILLS, NJ 08015
MLS# NJBL2117260Listed by: EXIT REALTY JACKSON NJ - New
 $50,000Active1.14 Acres
0 Margaret St, BROWNS MILLS, NJ 08015
MLS# NJBL2118932Listed by: WEICHERT REALTORS - MOORESTOWN


Protect your home and budget from life's surprises with an Assurant Home Warranty, backed by a partner that supports you through every step of homeownership. Explore Plans.
© 2026 Better Homes and Gardens Real Estate LLC. An Anywhere Real Estate company. All rights reserved. Better Homes and Gardens® Real Estate is a registered trademark owned by Meredith Operations Corporation, licensed to Better Homes and Gardens Real Estate LLC and used with permission. Better Homes and Gardens Real Estate LLC fully supports the principles of the Fair Housing Act and the Equal Opportunity Act. Listing information is deemed reliable but is not guaranteed accurate.
Each office is independently owned and operated.
Any services or products provided by third parties are not provided by, affiliated with or related to Better Homes and Gardens Real Estate LLC, or its affiliated companies.