
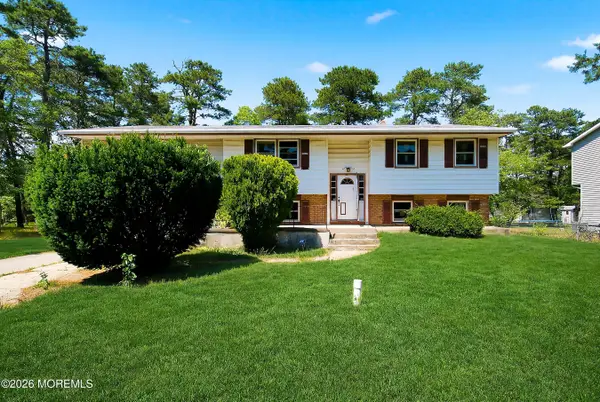
45 Begonia St, Browns Mills, NJ 08015
Local realty services provided by:Better Homes and Gardens Real Estate Premier
45 Begonia St,Browns Mills, NJ 08015
$200,000
- 2 Beds
- 1 Baths
- 732 sq. ft.
- Single family
- Active
Listed by: daniel buck
Office: homesmart first advantage realty
MLS#:NJBL2124120
Source:BRIGHTMLS
Price summary
- Price:$200,000
- Price per sq. ft.:$273.22
About this home
Two bedroom, one bath, move-in ready! Large wooded yard, plenty of off street parking, close to Mirror Lake Park where you can enjoy the playground, tennis courts, lake access, and beach area. The home is also conveniently located just minutes from Joint Base McGuire-Dix-Lakehurst. Great location with useful outdoor space!
Contact an agent
Home facts
- Year built:1962
- Subdivision & Development:NONE AVAILABLE
- Listing ID #:NJBL2124120
- Updated:November 13, 2026 at 03:01 PM
Rooms and interior
- Bedrooms:2
- Total bathrooms:1
- Full bathrooms:1
- Flooring:Fully Carpeted, Tile/Brick, Vinyl
- Kitchen Description:Kitchen - Eat-In
- Living area:732 sq. ft.
Heating and cooling
- Heating:Forced Air, Natural Gas
Structure and exterior
- Roof:Pitched, Shingle
- Year built:1962
- Building area:732 sq. ft.
- Lot area:0.18 Acres
- Lot Features:Front Yard, Rear Yard, SideYard(s), Trees/Wooded
- Architectural Style:Ranch/Rambler
- Construction Materials:Frame
- Exterior Features:Exterior Lighting, Porch(es)
- Foundation Description:Slab
- Levels:1 Story
Schools
- High school:PEMBERTON TOWNSHIP
Utilities
- Water:Public
- Sewer:Public Sewer
Finances and disclosures
- Price:$200,000
- Price per sq. ft.:$273.22
- Tax amount:$2,488 (2025)
Features and amenities
- Amenities:100 Amp Service, Ceiling Fan(s)
Parking
- Parking description:Parking Lot, Private
New listings near 45 Begonia St
- New
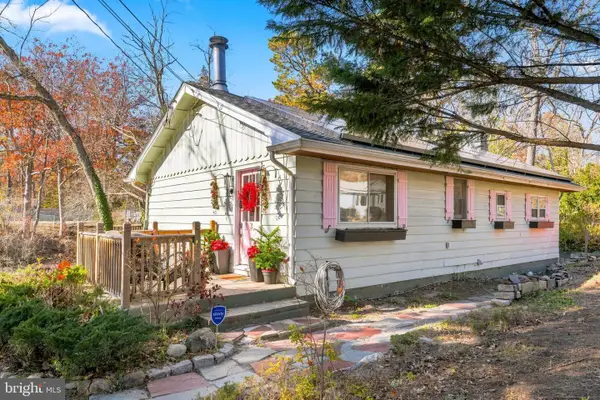 $359,000Active3 beds 1 baths960 sq. ft.
3 Orchid St, BROWNS MILLS, NJ 08015
MLS# NJBL2124100Listed by: COLDWELL BANKER EXCEL REALTY - New
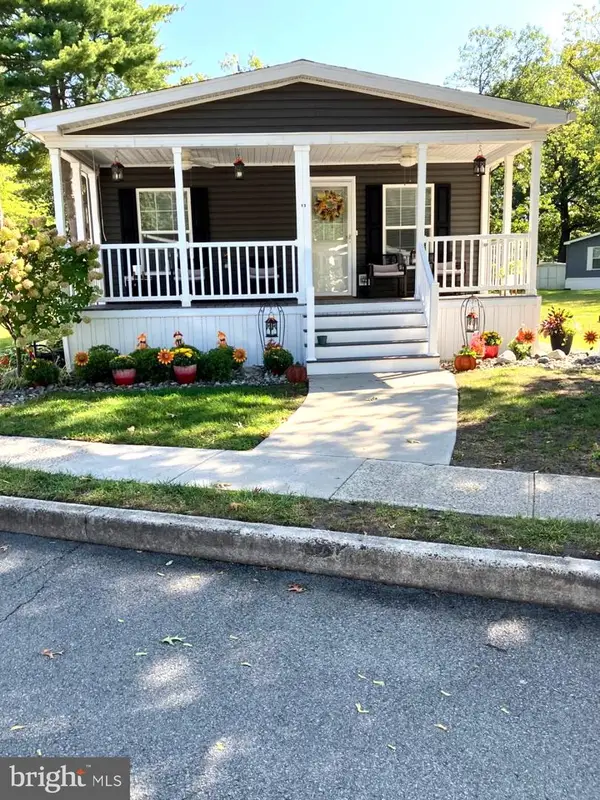 $190,000Active3 beds 2 baths1,250 sq. ft.
13 Pine View Dr, BROWNS MILLS, NJ 08015
MLS# NJBL2124238Listed by: RE/MAX AT HOME - Open Sun, 12 to 2pmNew
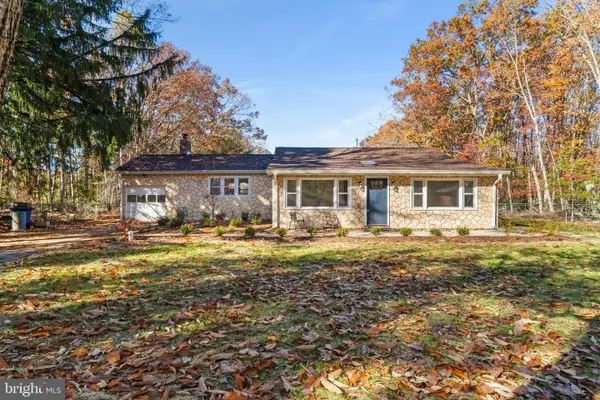 $469,000Active3 beds 2 baths2,091 sq. ft.
2957 Route 70, BROWNS MILLS, NJ 08015
MLS# NJBL2124026Listed by: HOMESMART FIRST ADVANTAGE REALTY - New
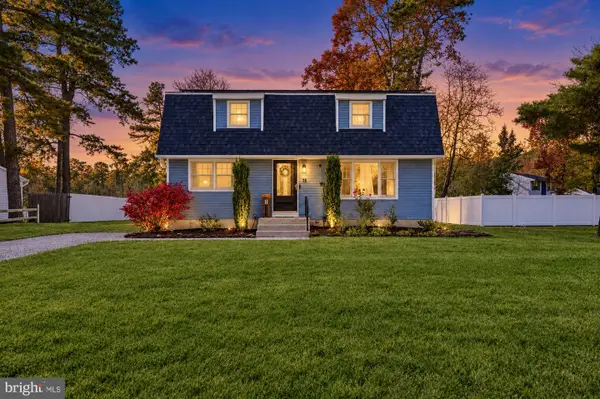 $379,900Active4 beds 2 baths1,564 sq. ft.
75 Sepulga Dr, BROWNS MILLS, NJ 08015
MLS# NJBL2124084Listed by: KELLER WILLIAMS - MAIN STREET - New
 $449,000Active4 beds 3 baths
0 Coreopsis St, BROWNS MILLS, NJ 08015
MLS# NJBL2123906Listed by: SCHNEIDER REAL ESTATE AGENCY - New
 $449,000Active4 beds 3 baths
0 Clifton Wy & Press, BROWNS MILLS, NJ 08015
MLS# NJBL2123908Listed by: SCHNEIDER REAL ESTATE AGENCY - New
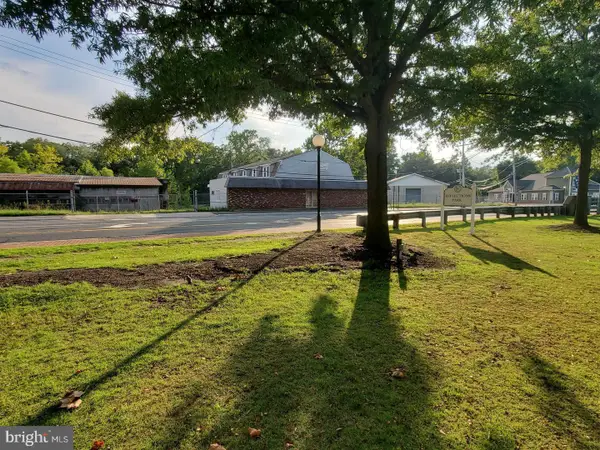 $895,000Active10.07 Acres
214 Lakehurst Rd Rd, BROWNS MILLS, NJ 08015
MLS# NJBL2123254Listed by: LEP COMMERCIAL REAL ESTATE LLC - New
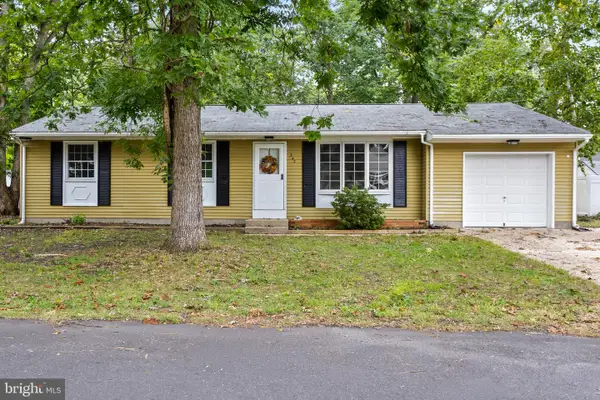 $385,000Active3 beds 1 baths1,150 sq. ft.
242 Curtin Ave, BROWNS MILLS, NJ 08015
MLS# NJBL2120658Listed by: RE/MAX AT HOME - New
 $445,900Active4 beds 2 baths2,292 sq. ft.
313 Cherokee Drive, Browns Mills, NJ 08015
MLS# 22634831Listed by: RE/MAX SELECT


Protect your home and budget from life's surprises with an Assurant Home Warranty, backed by a partner that supports you through every step of homeownership. Explore Plans.
© 2026 Better Homes and Gardens Real Estate LLC. An Anywhere Real Estate company. All rights reserved. Better Homes and Gardens® Real Estate is a registered trademark owned by Meredith Operations Corporation, licensed to Better Homes and Gardens Real Estate LLC and used with permission. Better Homes and Gardens Real Estate LLC fully supports the principles of the Fair Housing Act and the Equal Opportunity Act. Listing information is deemed reliable but is not guaranteed accurate.
Each office is independently owned and operated.
Any services or products provided by third parties are not provided by, affiliated with or related to Better Homes and Gardens Real Estate LLC, or its affiliated companies.