
501 Red Feather Trl, Browns Mills, NJ 08015
Local realty services provided by:Better Homes and Gardens Real Estate Valley Partners
501 Red Feather Trl,Browns Mills, NJ 08015
$395,000
- 3 Beds
- 2 Baths
- 1,568 sq. ft.
- Single family
- Pending
Listed by: amoreena marlin
Office: weichert realtors-medford
MLS#:NJBL2116116
Source:BRIGHTMLS
Price summary
- Price:$395,000
- Price per sq. ft.:$251.91
About this home
Located on a corner lot and built just four years ago, this wonderful home combines style and functionality so well. Enter into the large living room, which is open to the gorgeous kitchen with granite countertops and premium stainless steel Maytag appliances. The dining room area is open as well and conveniently located adjacent to the kitchen. Perfect layout for hosting or just having open communication from kitchen to living room. Off of the living room, you will find the primary bedroom, complete with en suite bathroom and large walk in closet. Down the hall, there are two additional bedrooms, each with spacious closets as well as a full bathroom. There is also a large utility/laundry room where you can find the front loading high efficiency washer and dryer as well as the high efficiency hybrid heat pump water heater. If you're looking for a move in ready home within a quiet residential neighborhood, conveniently located near JBMDL, shore points, and so much more, look no further!
Contact an agent
Home facts
- Year built:2022
- Subdivision & Development:COUNTRY LAKES
- Listing ID #:NJBL2116116
- Added:46 day(s) ago
- Updated:August 25, 2026 at 07:51 AM
Rooms and interior
- Bedrooms:3
- Total bathrooms:2
- Full bathrooms:2
- Kitchen Description:Dishwasher, Microwave, Oven - Self Cleaning, Refrigerator, Stainless Steel Appliances
- Living area:1,568 sq. ft.
Heating and cooling
- Cooling:Central A/C
- Heating:90% Forced Air, Natural Gas
Structure and exterior
- Year built:2022
- Building area:1,568 sq. ft.
- Lot area:0.22 Acres
- Architectural Style:Ranch/Rambler
- Construction Materials:Block, Concrete, Vinyl Siding
- Foundation Description:Crawl Space, Permanent
- Levels:1 Story
Schools
- High school:PEMBERTON TWP. H.S.
- Elementary school:HOWARD L EMMONS
Utilities
- Water:Private, Well
- Sewer:Public Sewer
Finances and disclosures
- Price:$395,000
- Price per sq. ft.:$251.91
- Tax amount:$6,405 (2026)
Features and amenities
- Laundry features:Dryer, Has Laundry, Washer - Front Loading
New listings near 501 Red Feather Trl
- Coming Soon
 $389,000Coming Soon3 beds 2 baths1,000 sq. ft.
43 Bishop Street, Browns Mills, NJ 08015
MLS# 22626346Listed by: KELLER WILLIAMS REALTY MONMOUTH/OCEAN - Coming Soon
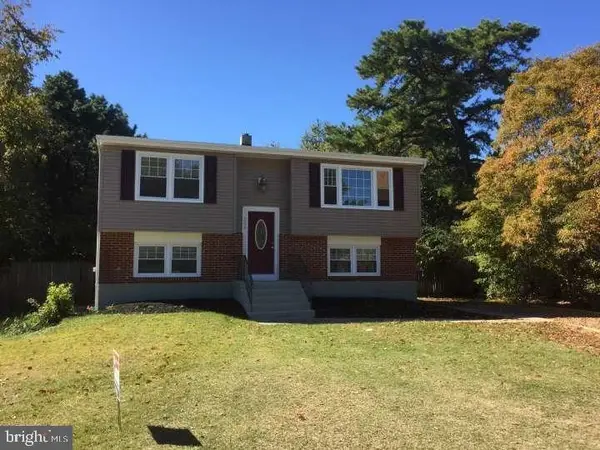 $398,900Coming Soon4 beds 2 baths1,558 sq. ft.
208 Haddon Rd, BROWNS MILLS, NJ 08015
MLS# NJBL2118838Listed by: RE/MAX EXECUTIVE REALTY-PEMBERTON - Coming SoonOpen Sat, 1 to 4pm
 $349,999Coming Soon4 beds 1 baths1,716 sq. ft.
42 Press Ave, BROWNS MILLS, NJ 08015
MLS# NJBL2117956Listed by: HOMESMART FIRST ADVANTAGE REALTY - Coming SoonOpen Sat, 11am to 1pm
 $429,900Coming Soon5 beds 3 baths2,177 sq. ft.
3 Bella Coola Trl, BROWNS MILLS, NJ 08015
MLS# NJBL2117824Listed by: PRIME REALTY PARTNERS - Coming Soon
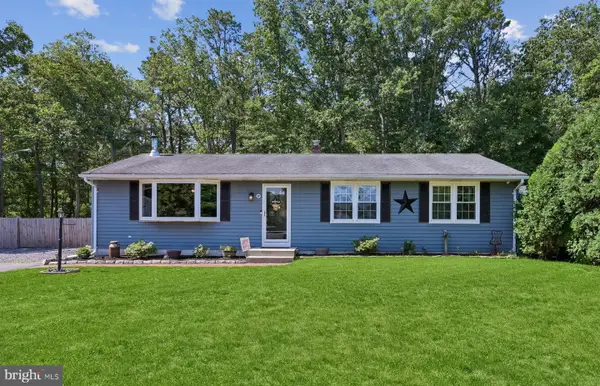 $375,000Coming Soon3 beds 1 baths1,300 sq. ft.
9 Dakota Trl, BROWNS MILLS, NJ 08015
MLS# NJBL2115466Listed by: WEICHERT REALTORS-MEDFORD - New
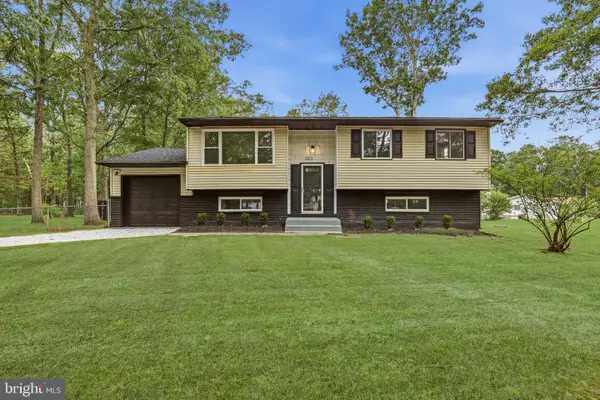 $395,000Active4 beds 1 baths1,888 sq. ft.
300 New Hampshire Rd, BROWNS MILLS, NJ 08015
MLS# NJBL2117260Listed by: EXIT REALTY JACKSON NJ - New
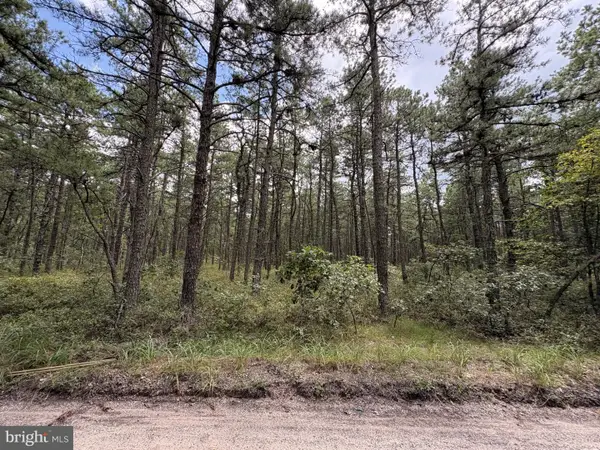 $50,000Active1.14 Acres
0 Margaret St, BROWNS MILLS, NJ 08015
MLS# NJBL2118932Listed by: WEICHERT REALTORS - MOORESTOWN - New
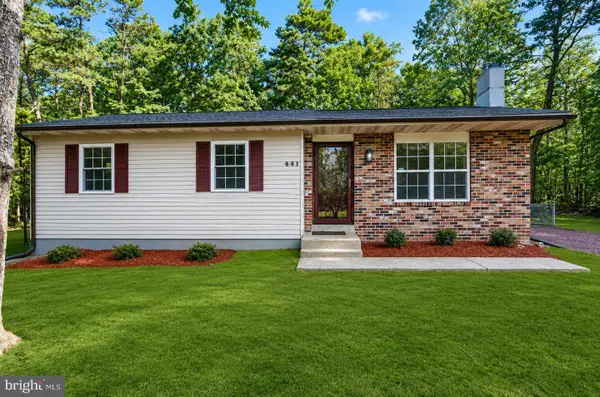 $364,900Active3 beds 1 baths1,184 sq. ft.
441 Goodwater Ave, BROWNS MILLS, NJ 08015
MLS# NJBL2119082Listed by: SCHNEIDER REAL ESTATE AGENCY - New
 $359,900Active3 beds 1 baths1,128 sq. ft.
212 W Virginia Rd, BROWNS MILLS, NJ 08015
MLS# NJBL2119056Listed by: WEICHERT REALTORS - MOORESTOWN - New
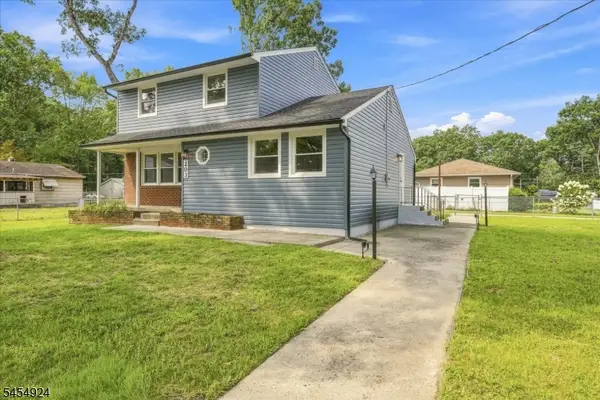 $459,000Active4 beds 5 baths
203 Arrabella Ave, Pemberton Twp., NJ 08015
MLS# 4047798Listed by: KELLER WILLIAMS MID-TOWN DIRECT


Protect your home and budget from life's surprises with an Assurant Home Warranty, backed by a partner that supports you through every step of homeownership. Explore Plans.
© 2026 Better Homes and Gardens Real Estate LLC. An Anywhere Real Estate company. All rights reserved. Better Homes and Gardens® Real Estate is a registered trademark owned by Meredith Operations Corporation, licensed to Better Homes and Gardens Real Estate LLC and used with permission. Better Homes and Gardens Real Estate LLC fully supports the principles of the Fair Housing Act and the Equal Opportunity Act. Listing information is deemed reliable but is not guaranteed accurate.
Each office is independently owned and operated.
Any services or products provided by third parties are not provided by, affiliated with or related to Better Homes and Gardens Real Estate LLC, or its affiliated companies.