
520 Virginia Road, Browns Mills, NJ 08015
Local realty services provided by:Better Homes and Gardens Real Estate Elite
520 Virginia Road,Browns Mills, NJ 08015
$359,800
- 3 Beds
- 2 Baths
- 1,300 sq. ft.
- Single family
- Active
Listed by: mark a schneider
Office: schneider real estate agency
MLS#:22624459
Source:NJ_MOMLS
Price summary
- Price:$359,800
- Price per sq. ft.:$276.77
About this home
SIGNIFICANT DISCOUNT! Welcome to 520 W Virginia Rd., a beautifully renovated home in desirable Presidential Lakes, where classic charm meets modern updates. From the refreshed landscaping and paver walkway to the inviting interior, this home has been thoughtfully updated throughout. The living room features beautifully restored original parquet flooring, crown molding, and recessed lighting. Spacious bedrooms offer brand-new laminate flooring and abundant natural light. The updated kitchen features new tile flooring and brand-new granite countertops, combining style and functionality. The remodeled bathroom is a true showpiece with designer finishes, gold hardware, subway tile, mosaic flooring, a glass shower door, and a modern LED mirror. A magnificent barn door opens to a large, versatile bonus room with windows on three sides--perfect for a family room, primary suite, home theater, or entertainment space. The oversized walk-in closet could serve as an office, craft room, or potential second bathroom, with plumbing already conveniently located nearby. Major improvements include brand-new windows throughout, completely redone rough plumbing, a one-year-old roof, and an approximately four-year-old septic system. A large detached shed provides plenty of storage or workshop space. Located near JBMDL with convenient access to shopping, dining, and major commuting routes, this home offers style, functionality, and peace of mind. Don't miss this opportunity--schedule your showing today!...
Contact an agent
Home facts
- Year built:1965
- Subdivision & Development:None
- Listing ID #:22624459
- Added:18 day(s) ago
- Updated:August 26, 2026 at 02:56 PM
Rooms and interior
- Bedrooms:3
- Total bathrooms:2
- Full bathrooms:2
- Basement:Yes
- Basement Description:Crawl Space
- Living area:1,300 sq. ft.
Heating and cooling
- Heating:Forced Air, Natural Gas
Structure and exterior
- Roof:Shingle
- Year built:1965
- Building area:1,300 sq. ft.
- Lot area:0.23 Acres
- Architectural Style:Detached, Ranch
Utilities
- Water:Well
- Sewer:Septic Tank
Finances and disclosures
- Price:$359,800
- Price per sq. ft.:$276.77
- Tax amount:$5,013 (2025)
Parking
- Garage:Yes
- Garage spaces:1
New listings near 520 Virginia Road
- Coming Soon
 $389,000Coming Soon3 beds 2 baths1,000 sq. ft.
43 Bishop Street, Browns Mills, NJ 08015
MLS# 22626346Listed by: KELLER WILLIAMS REALTY MONMOUTH/OCEAN - Coming Soon
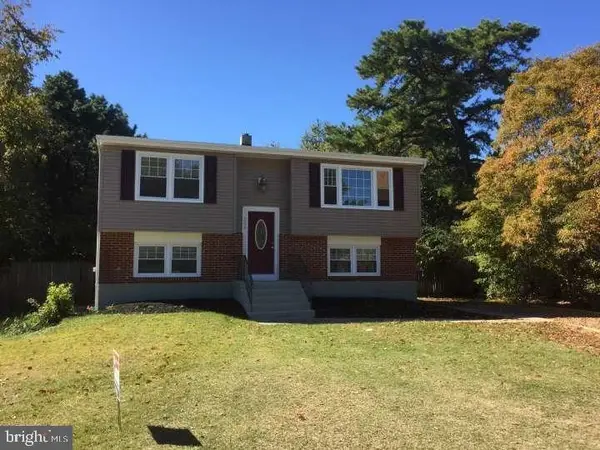 $398,900Coming Soon4 beds 2 baths1,558 sq. ft.
208 Haddon Rd, BROWNS MILLS, NJ 08015
MLS# NJBL2118838Listed by: RE/MAX EXECUTIVE REALTY-PEMBERTON - Coming SoonOpen Sat, 1 to 4pm
 $349,999Coming Soon4 beds 1 baths1,716 sq. ft.
42 Press Ave, BROWNS MILLS, NJ 08015
MLS# NJBL2117956Listed by: HOMESMART FIRST ADVANTAGE REALTY - Coming SoonOpen Sat, 11am to 1pm
 $429,900Coming Soon5 beds 3 baths2,177 sq. ft.
3 Bella Coola Trl, BROWNS MILLS, NJ 08015
MLS# NJBL2117824Listed by: PRIME REALTY PARTNERS - Coming Soon
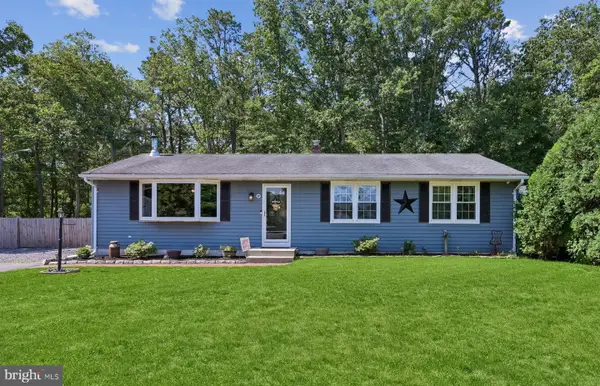 $375,000Coming Soon3 beds 1 baths1,300 sq. ft.
9 Dakota Trl, BROWNS MILLS, NJ 08015
MLS# NJBL2115466Listed by: WEICHERT REALTORS-MEDFORD - New
 $489,900Active4 beds 3 baths
0 Goldenrod St, BROWNS MILLS, NJ 08015
MLS# NJBL2119390Listed by: SCHNEIDER REAL ESTATE AGENCY - New
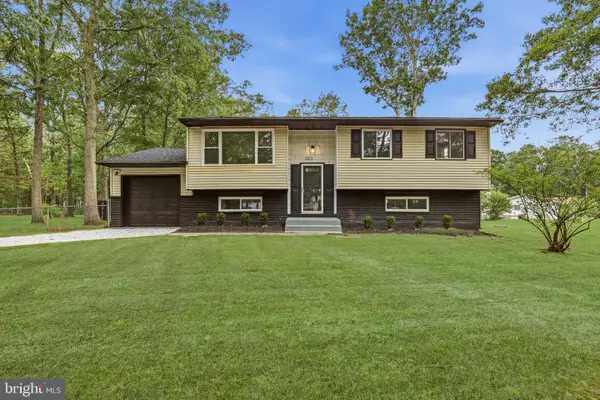 $395,000Active4 beds 1 baths1,888 sq. ft.
300 New Hampshire Rd, BROWNS MILLS, NJ 08015
MLS# NJBL2117260Listed by: EXIT REALTY JACKSON NJ - New
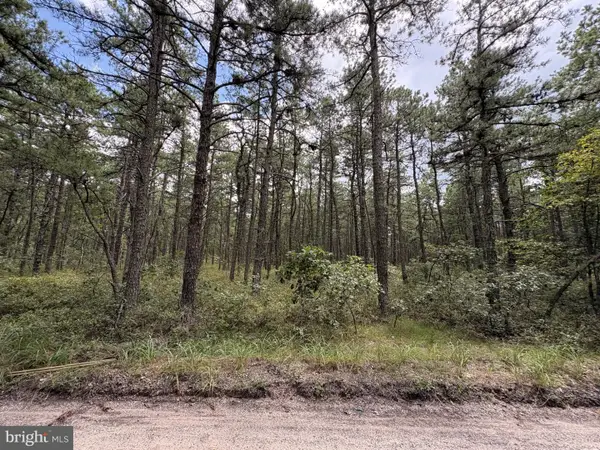 $50,000Active1.14 Acres
0 Margaret St, BROWNS MILLS, NJ 08015
MLS# NJBL2118932Listed by: WEICHERT REALTORS - MOORESTOWN - New
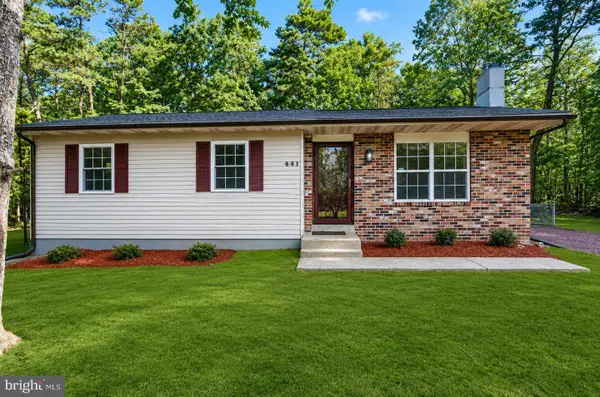 $364,900Active3 beds 1 baths1,184 sq. ft.
441 Goodwater Ave, BROWNS MILLS, NJ 08015
MLS# NJBL2119082Listed by: SCHNEIDER REAL ESTATE AGENCY - New
 $359,900Active3 beds 1 baths1,128 sq. ft.
212 W Virginia Rd, BROWNS MILLS, NJ 08015
MLS# NJBL2119056Listed by: WEICHERT REALTORS - MOORESTOWN


Protect your home and budget from life's surprises with an Assurant Home Warranty, backed by a partner that supports you through every step of homeownership. Explore Plans.
© 2026 Better Homes and Gardens Real Estate LLC. An Anywhere Real Estate company. All rights reserved. Better Homes and Gardens® Real Estate is a registered trademark owned by Meredith Operations Corporation, licensed to Better Homes and Gardens Real Estate LLC and used with permission. Better Homes and Gardens Real Estate LLC fully supports the principles of the Fair Housing Act and the Equal Opportunity Act. Listing information is deemed reliable but is not guaranteed accurate.
Each office is independently owned and operated.
Any services or products provided by third parties are not provided by, affiliated with or related to Better Homes and Gardens Real Estate LLC, or its affiliated companies.