
81 Swackhammer Way, Budd Lake, NJ 07828
Local realty services provided by:Better Homes and Gardens Real Estate Green Team
81 Swackhammer Way,Mount Olive Twp., NJ 07828
$599,990
- 3 Beds
- 4 Baths
- 2,412 sq. ft.
- Townhouse
- Active
Upcoming open houses
- Sun, Nov 0812:00 pm - 03:00 pm
Listed by: sarah tahan
Office: weichert realtors973-729-2700
MLS#:4062617
Source:NJ_GSMLS
Price summary
- Price:$599,990
- Price per sq. ft.:$248.75
- Monthly HOA dues:$261
About this home
What if your next home came with the space you've been looking for AND a 3.625% assumable FHA mortgage? Welcome to 81 Swackhammer Way in Mountain Ridge Estates! Set on a premium homesite backing to trees, this spacious Schubert floor plan offers the feel of single-family living with the convenience of a townhome. Picture mornings with coffee on the deck, evenings gathered around the oversized kitchen island, and a finished recreation room with space to make your own. Upstairs, the primary suite features walk-in closets and a private bath with soaking tub, plus the convenience of second-floor laundry. Add in 3.5 baths, an attached 2-car garage, and a community clubhouse with gym, game room + playground just across the street. With over 2,400 sq. ft. of living space and a financing opportunity you don't see every day, this one deserves a closer look. Schedule your showing! Home is a legal a 2-bedroom home with an additional room offering flexible use as a bedroom. FHA mortgage assumption subject to servicer approval and buyer qualification....
Contact an agent
Home facts
- Year built:2022
- Subdivision & Development:Mountain Ridge
- Listing ID #:4062617
- Added:4 day(s) ago
- Updated:November 08, 2026 at 03:21 PM
Rooms and interior
- Bedrooms:3
- Total bathrooms:4
- Full bathrooms:3
- Half bathrooms:1
- Rooms Total:8
- Dining Description:On First Floor
- Bathrooms Description:Soaking Tub, Stall Shower And Tub
- Kitchen Description:Carbon Monoxide Detector, Center Island, Dishwasher, Kitchen Exhaust Fan, Microwave Oven, Range/Oven-Gas, Refrigerator, Self Cleaning Oven
- Bedroom Description:Walk-In Closet
- Basement Description:Slab
- Living area:2,412 sq. ft.
Heating and cooling
- Cooling:1 Unit, Central Air
- Heating:1 Unit, Forced Hot Air
Structure and exterior
- Roof:Asphalt Shingle
- Year built:2022
- Building area:2,412 sq. ft.
- Lot area:0.1 Acres
- Lot Features:Level Lot, Wooded Lot
- Architectural Style:Multi Floor Unit, Townhouse-Interior
- Construction Materials:Stone, Vinyl Siding
- Exterior Features:Deck, Sidewalk
Schools
- High school:MT.Olive HS
- Middle school:MT.Olive MS
- Elementary school:Chesterstv
Utilities
- Water:Public Water
- Sewer:Public Sewer
Finances and disclosures
- Price:$599,990
- Price per sq. ft.:$248.75
- Tax amount:$11,400 (2025)
Features and amenities
- Appliances:Carbon Monoxide Detector, Microwave Oven, Range/Oven-Gas, Refrigerator, Self Cleaning Oven, Washer
- Laundry features:Dryer, Washer
- Amenities:All Utilities Underground, Billiards Room, Blinds, Club House, Exercise Room, Fire Alarm, Gas-Natural, Playground, Smoke Detectors, SoakTub, StallTub, Walk - In Closet
Parking
- Parking description:2 Car Width, Additional Parking, Attached Garage, Blacktop Driveway, Garage Door Opener, Garage Parking
- Garage spaces:2
New listings near 81 Swackhammer Way
- Open Sun, 1 to 3pmNew
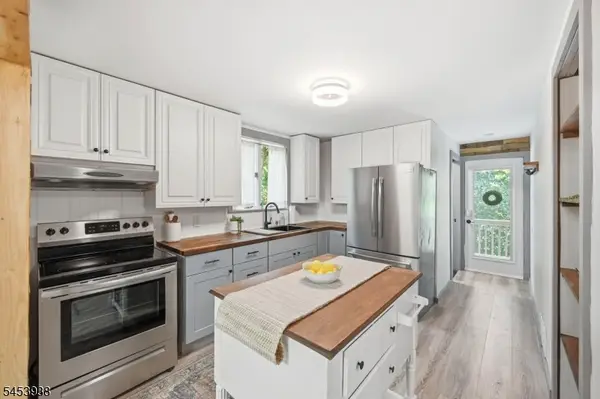 $385,000Active2 beds 2 baths
1 Woodland Ave, Mount Olive Twp., NJ 07828
MLS# 4063157Listed by: EXP REALTY, LLC - Open Sat, 1 to 3pmNew
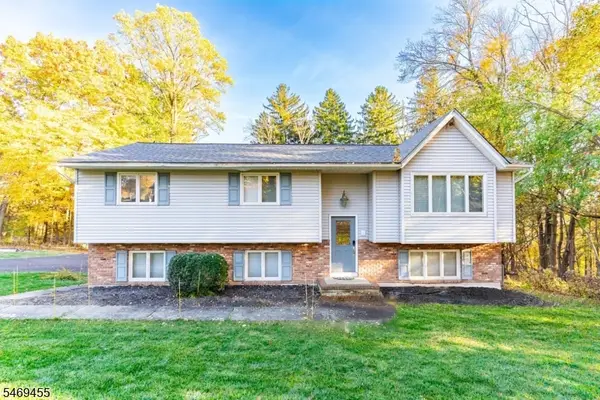 $575,000Active4 beds 2 baths
53 Falcon Dr, Mount Olive Twp., NJ 07828
MLS# 4062850Listed by: THE REAL ESTATE COMPANY - Open Sun, 1 to 3pmNew
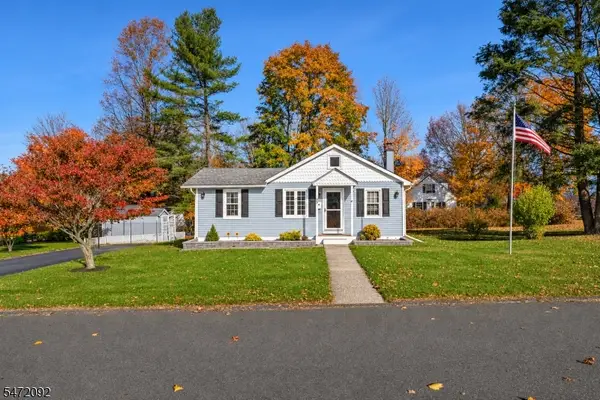 $459,000Active4 beds 2 baths
45 Woodbine Ave, Mount Olive Twp., NJ 07828
MLS# 4062780Listed by: RE/MAX HERITAGE PROPERTIES - Open Sun, 1 to 3pmNew
 $599,900Active4 beds 3 baths2,216 sq. ft.
5 Academy Ln, Mount Olive Twp., NJ 07828
MLS# 4062619Listed by: RE/MAX HERITAGE PROPERTIES - New
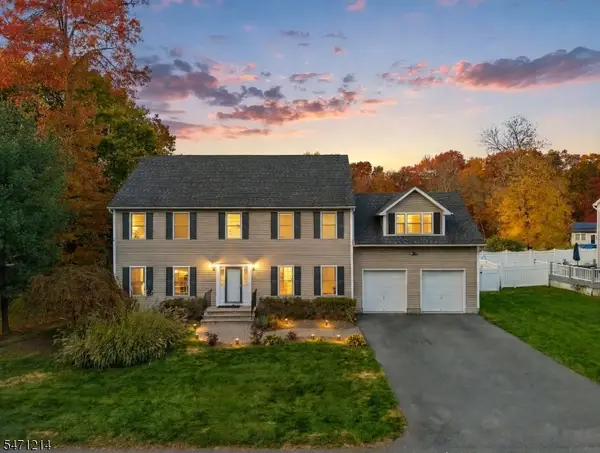 $689,900Active4 beds 3 baths
13 3 Rd St., Mount Olive Twp., NJ 07828
MLS# 4062083Listed by: RE/MAX SELECT - Open Sun, 1 to 4pmNew
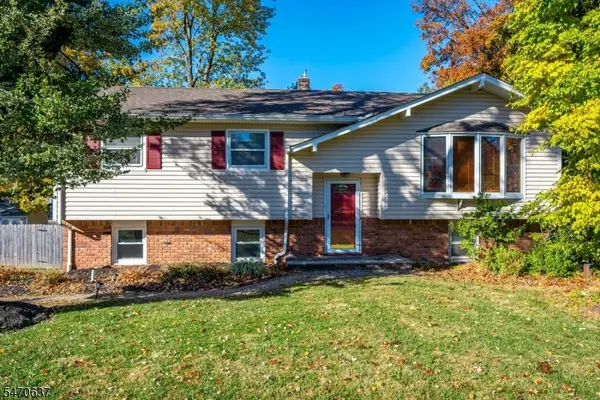 $665,000Active4 beds 2 baths1,770 sq. ft.
10 Sunset Dr, Mount Olive Twp., NJ 07828
MLS# 4061981Listed by: KELLER WILLIAMS ELITE REALTORS - New
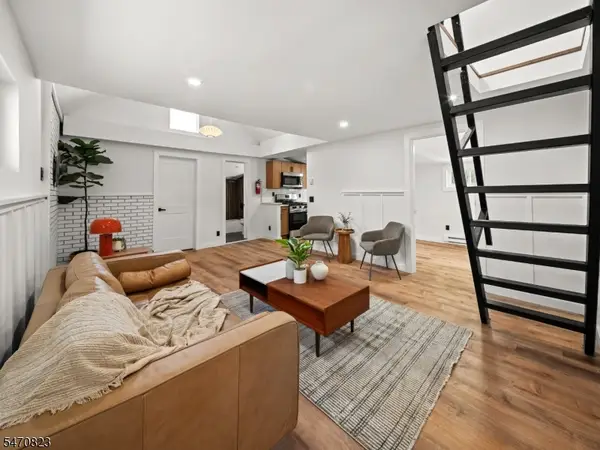 $249,000Active3 beds 1 baths
2 Knowles Ln, Mount Olive Twp., NJ 07828
MLS# 4061672Listed by: NEW AND MODERN GROUP 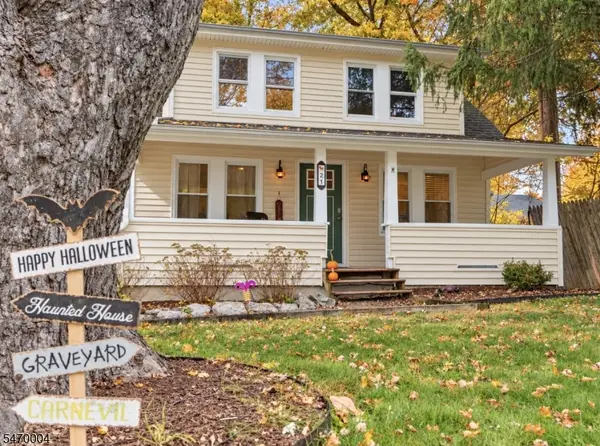 $489,000Active3 beds 2 baths
21 Prospect Ave, Mount Olive Twp., NJ 07828
MLS# 4061228Listed by: KELLER WILLIAMS INTEGRITY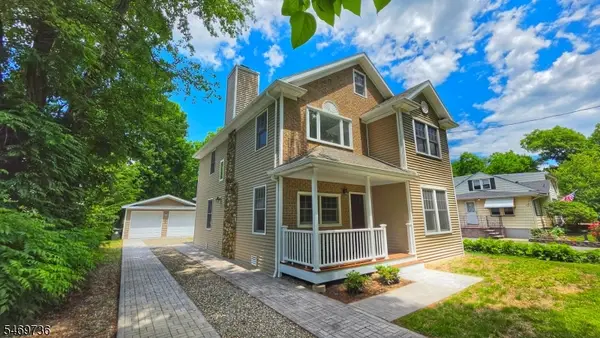 $714,990Active4 beds 3 baths2,960 sq. ft.
27 Forest Rd, Mount Olive Twp., NJ 07828
MLS# 4060864Listed by: WEICHERT REALTORS


Protect your home and budget from life's surprises with an Assurant Home Warranty, backed by a partner that supports you through every step of homeownership. Explore Plans.
© 2026 Better Homes and Gardens Real Estate LLC. An Anywhere Real Estate company. All rights reserved. Better Homes and Gardens® Real Estate is a registered trademark owned by Meredith Operations Corporation, licensed to Better Homes and Gardens Real Estate LLC and used with permission. Better Homes and Gardens Real Estate LLC fully supports the principles of the Fair Housing Act and the Equal Opportunity Act. Listing information is deemed reliable but is not guaranteed accurate.
Each office is independently owned and operated.
Any services or products provided by third parties are not provided by, affiliated with or related to Better Homes and Gardens Real Estate LLC, or its affiliated companies.