
50 Ridgewood Way, Burlington, NJ 07753
Local realty services provided by:Better Homes and Gardens Real Estate Realty Connect
50 Ridgewood Way,Neptune Township, NJ 07753
$1,899,000
- 5 Beds
- 4 Baths
- 4,015 sq. ft.
- Single family
- Active
Listed by: cheryl sullivan, nancy cantlon
Office: the connolly agency
MLS#:22619879
Source:NJ_MOMLS
Price summary
- Price:$1,899,000
- Price per sq. ft.:$472.98
About this home
Unique Coastal Compound with extraordinary River views. This home features a Main House and a Guest house connected by an expansive deck, offering a perfect blend of privacy and togetherness, ideal for multigenerational living, guest suites, or dedicated work-from-homespaces .This coastal gem sits just moments from the Shark River--a haven for boating, kayaking, and fishing, offering direct, effortless ocean access through the Shark River Inlet, and the nearby family friendly private Shark River Beach and Yacht Club. Whether seeking a multigenerational home, investment opportunity or flexible work-from-home space, this residence offers endless possibilities. The spacious deck serves as the heart of the home, linking both areas and providing an ideal setting for outdoor dining, entertaining, or relaxing while enjoying panoramic water views. Large windows invite natural light and showcase the picturesque surroundings, creating a bright and welcoming atmosphere throughout. This rare property combines versatility, breathtaking views, and exceptional outdoor living in one remarkable setting. Don't miss the opportunity to own a home that offers flexible living and an unforgettable backdrop in desirable Shark River Hills. The oversized 4 car garage and 8 additional parking spots can accommodate all your guests....
Contact an agent
Home facts
- Year built:2006
- Subdivision & Development:None
- Listing ID #:22619879
- Added:102 day(s) ago
- Updated:October 09, 2026 at 02:26 PM
Rooms and interior
- Bedrooms:5
- Total bathrooms:4
- Full bathrooms:4
- Rooms Total:8
- Basement:Yes
- Living area:4,015 sq. ft.
Heating and cooling
- Cooling:2 Zoned AC
- Heating:2 Zoned Heat, Baseboard, Radiant
Structure and exterior
- Roof:Shingle
- Year built:2006
- Building area:4,015 sq. ft.
- Lot area:0.4 Acres
- Lot Features:Oversized
- Architectural Style:Custom, Mother/Daughter
- Exterior Features:Balcony
- Foundation Description:Slab
Schools
- Middle school:Neptune
Utilities
- Sewer:Public Sewer
Finances and disclosures
- Price:$1,899,000
- Price per sq. ft.:$472.98
- Tax amount:$27,409 (2025)
Features and amenities
- Amenities:Ceilings - 9Ft+ 1st Flr
Parking
- Parking description:Off Street, Oversized
- Garage:Yes
- Garage spaces:4
New listings near 50 Ridgewood Way
- Coming Soon
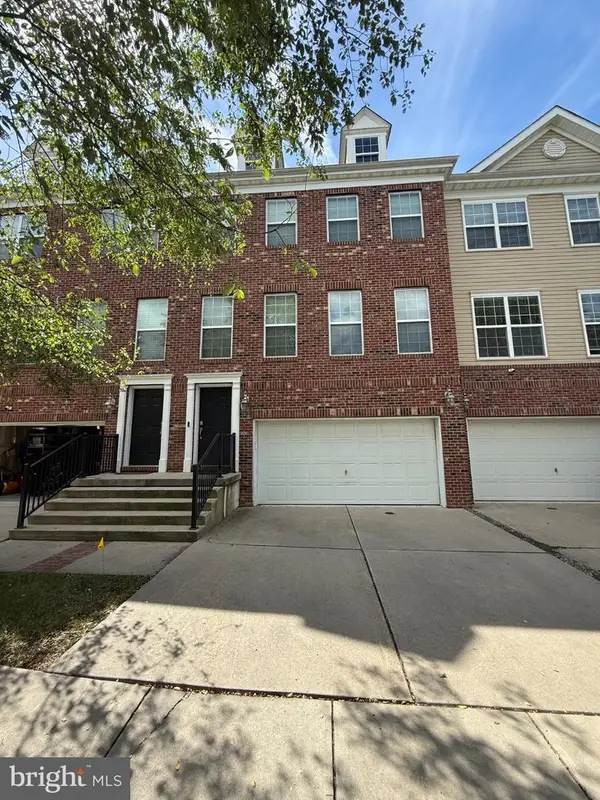 $385,000Coming Soon3 beds 4 baths2,144 sq. ft.
173 Creekside Way, BURLINGTON TOWNSHIP, NJ 08016
MLS# NJBL2120196Listed by: BHHS FOX & ROACH-MOORESTOWN - New
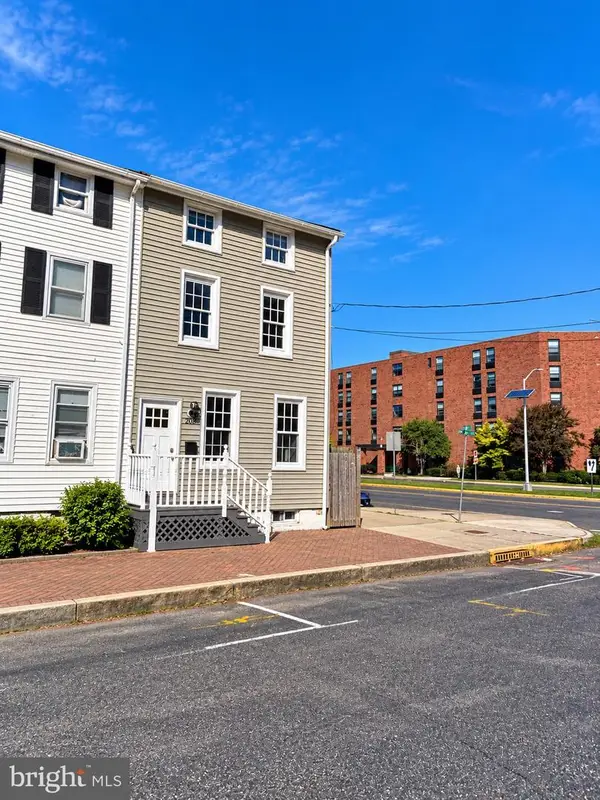 $289,900Active4 beds 3 baths1,551 sq. ft.
208 St Mary St, BURLINGTON, NJ 08016
MLS# NJBL2122310Listed by: RE/MAX WORLD CLASS REALTY - New
 $579,999Active3 beds 3 baths1,829 sq. ft.
4 Cherokee Trl, BURLINGTON, NJ 08016
MLS# NJBL2122268Listed by: HOF REALTY - Open Fri, 5 to 7pmNew
 $625,000Active4 beds 3 baths2,994 sq. ft.
97 Jennifer Ln, BURLINGTON, NJ 08016
MLS# NJBL2122216Listed by: COMPASS NEW JERSEY, LLC - MOORESTOWN - New
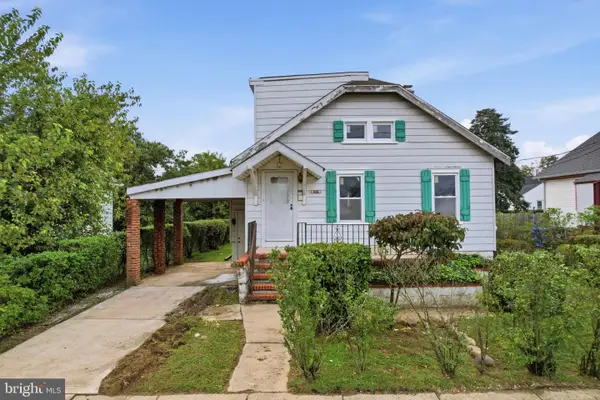 $185,000Active3 beds 2 baths1,160 sq. ft.
835 Woodland Ave, BURLINGTON, NJ 08016
MLS# NJBL2122128Listed by: HOMESMART FIRST ADVANTAGE REALTY - New
 $150,000Active1 beds 1 baths888 sq. ft.
1214 Liberte Ct, BURLINGTON, NJ 08016
MLS# NJBL2122008Listed by: BHHS FOX & ROACH-MEDFORD - Open Sat, 11am to 2pmNew
 $549,900Active4 beds 4 baths2,340 sq. ft.
10 Larkin Rd, BURLINGTON, NJ 08016
MLS# NJBL2122002Listed by: EXP REALTY, LLC - New
 $189,000Active3 beds 2 baths1,436 sq. ft.
328 Saint Mary St, BURLINGTON, NJ 08016
MLS# NJBL2121990Listed by: HOME JOURNEY REALTY - New
 $420,000Active3 beds 3 baths2,153 sq. ft.
64 Threadleaf Ter, BURLINGTON, NJ 08016
MLS# NJBL2121910Listed by: HOMESMART FIRST ADVANTAGE REALTY - New
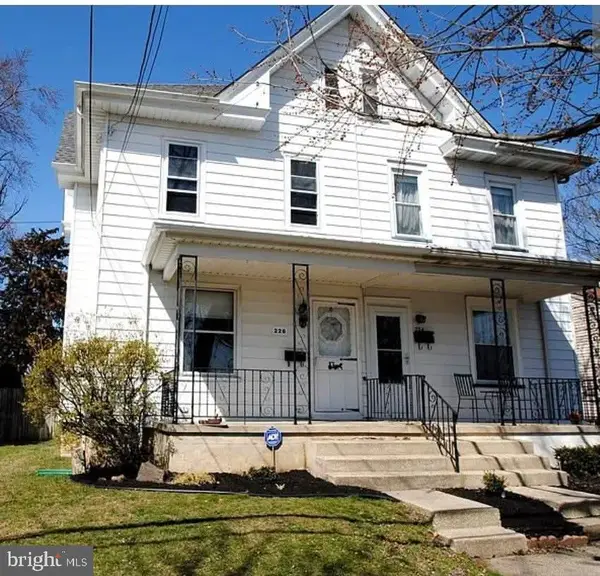 $259,000Active4 beds 2 baths1,649 sq. ft.
226 W Federal St, BURLINGTON, NJ 08016
MLS# NJBL2121874Listed by: ERA CENTRAL REALTY GROUP - BORDENTOWN


Protect your home and budget from life's surprises with an Assurant Home Warranty, backed by a partner that supports you through every step of homeownership. Explore Plans.
© 2026 Better Homes and Gardens Real Estate LLC. An Anywhere Real Estate company. All rights reserved. Better Homes and Gardens® Real Estate is a registered trademark owned by Meredith Operations Corporation, licensed to Better Homes and Gardens Real Estate LLC and used with permission. Better Homes and Gardens Real Estate LLC fully supports the principles of the Fair Housing Act and the Equal Opportunity Act. Listing information is deemed reliable but is not guaranteed accurate.
Each office is independently owned and operated.
Any services or products provided by third parties are not provided by, affiliated with or related to Better Homes and Gardens Real Estate LLC, or its affiliated companies.