
1205 Megans Ln, Burlington, NJ 08016
Local realty services provided by:Better Homes and Gardens Real Estate Valley Partners
1205 Megans Ln,Burlington, NJ 08016
$265,900
- 2 Beds
- 1 Baths
- 908 sq. ft.
- Condominium
- Active
Listed by: david m ricigliano
Office: action usa jay robert realtors
MLS#:NJBL2117746
Source:BRIGHTMLS
Price summary
- Price:$265,900
- Price per sq. ft.:$292.84
About this home
Move right into this beautifully updated first-floor condo in desirable Shannon Estates! Enjoy true one-level living with no stairs from the parking lot to your covered front patio, which also features a convenient exterior storage closet.
Inside, soaring cathedral ceilings create a bright, open feel, while recent upgrades include new flooring, fresh paint, and beautifully renovated kitchen and bathroom. The HVAC system was replaced in 2012 for added peace of mind.
The updated kitchen is designed for both style and function, featuring granite countertops, a tile backsplash, an elevated breakfast bar, and newer stainless steel appliances, including the refrigerator (brand new), range, and dishwasher.
The spacious living room is anchored by a beautifully upgraded wood-burning fireplace with a tile surround and is enhanced with custom blinds. The renovated full bathroom offers a new bathtub with a tiled surround and a new toilet. The primary bedroom also has direct access to the full bathroom.
Storage is plentiful with a foyer coat closet, hall linen closet, a walk-in closet in the primary bedroom, and a pull-down staircase leading to a floored attic—perfect for storing seasonal items and extras.
Shannon Estates is VA financing friendly. Combined with low property taxes and an affordable monthly condo fee, this home offers exceptional value. Please note that income restrictions apply, and interested buyers are encouraged to review the program requirements to determine their eligibility.
Ideally located just minutes from I-295, Routes 541, 130, and the New Jersey Turnpike, commuting is a breeze. You'll also enjoy easy access to shopping, restaurants, medical offices, and everyday conveniences.
Don't miss this opportunity to own a move-in-ready home in one of the area's most convenient communities! Open House- Sunday, August 23 from 1:00-3:00pm....
Contact an agent
Home facts
- Year built:1986
- Subdivision & Development:SHANNON ESTATES
- Listing ID #:NJBL2117746
- Added:50 day(s) ago
- Updated:September 20, 2026 at 02:02 PM
Rooms and interior
- Bedrooms:2
- Total bathrooms:1
- Full bathrooms:1
- Rooms Total:6
- Flooring:Laminate Plank
- Dining Description:Combination Dining/Living, Dining Area, Dining Room
- Bathrooms Description:Full Bath
- Kitchen Description:Breakfast Area, Combination Kitchen/Living, Dishwasher, Oven/Range - Electric, Recessed Lighting, Upgraded Countertops
- Bedroom Description:Entry Level Bedroom, Primary Bedroom, Walk In Closet(s)
- Living area:908 sq. ft.
Heating and cooling
- Cooling:Ceiling Fan(s), Central A/C, Programmable Thermostat
- Heating:Central, Electric, Heat Pump(s)
Structure and exterior
- Year built:1986
- Building area:908 sq. ft.
- Architectural Style:Contemporary
- Construction Materials:Vinyl Siding
- Foundation Description:Slab
- Levels:1 Story
Utilities
- Water:Public
- Sewer:Public Sewer
Finances and disclosures
- Price:$265,900
- Price per sq. ft.:$292.84
- Tax amount:$3,260 (2025)
Features and amenities
- Laundry features:Dryer - Electric, Dryer In Unit, Laundry, Washer In Unit, Washer/Dryer Stacked
- Amenities:Attic, Cable TV, Ceiling Fan(s), Recessed Lighting, Skylight(s)
Parking
- Parking description:Assigned, Parking Lot
New listings near 1205 Megans Ln
- Coming Soon
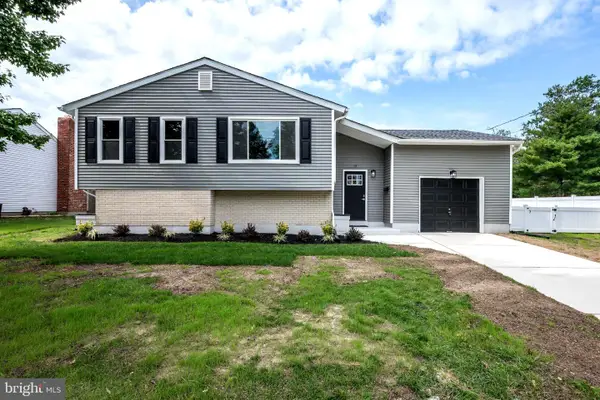 $537,777Coming Soon4 beds 3 baths2,050 sq. ft.
13 Kingsbridge Dr, BURLINGTON, NJ 08016
MLS# NJBL2120190Listed by: BHHS FOX & ROACH-MT LAUREL - Coming Soon
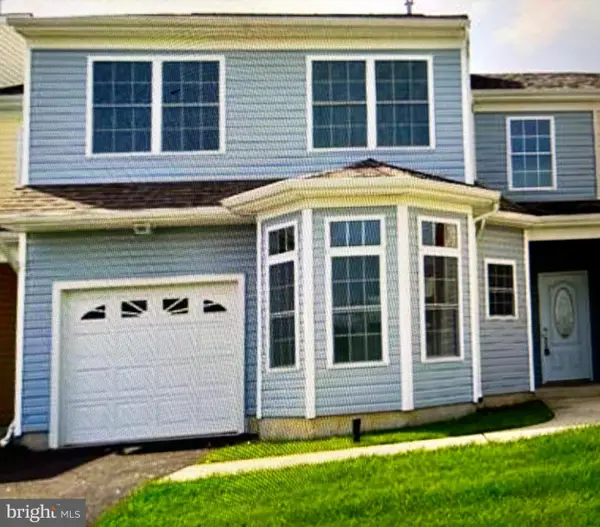 $399,000Coming Soon3 beds 3 baths1,925 sq. ft.
26 Heals Farm Rd, BURLINGTON, NJ 08016
MLS# NJBL2120894Listed by: IMANI REALTY & ASSOCIATES - Coming Soon
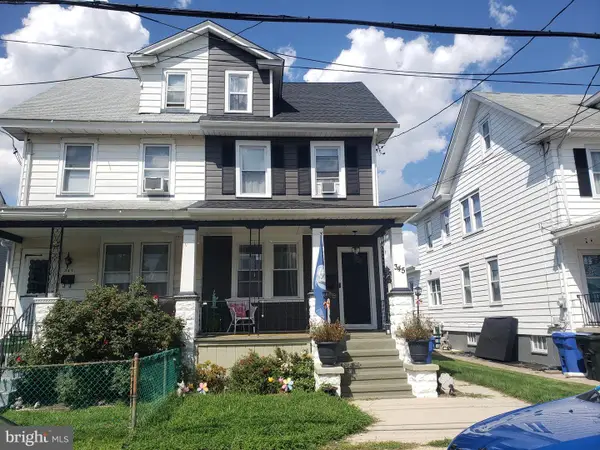 $300,000Coming Soon3 beds 1 baths1,664 sq. ft.
345 Elm Ave, BURLINGTON, NJ 08016
MLS# NJBL2120182Listed by: BHHS FOX & ROACH - ROBBINSVILLE - Coming Soon
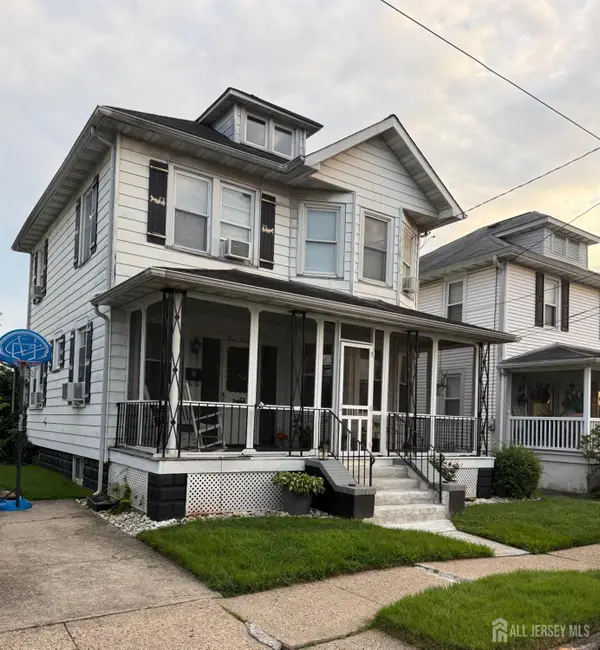 $275,000Coming Soon4 beds 1 baths1,482 sq. ft.
-318 Conover Street, Burlington City, NJ 08016
MLS# 2703886RListed by: KELLER WILLIAMS REALTY MOORESTOWN - Coming Soon
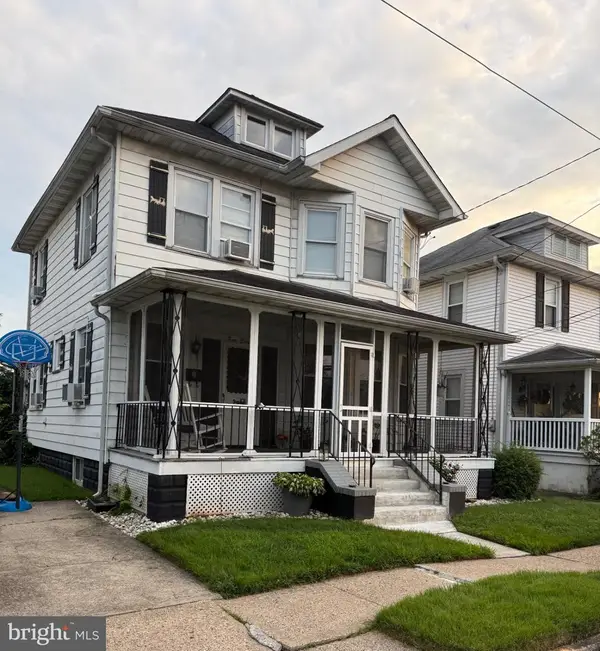 $275,000Coming Soon4 beds 1 baths1,482 sq. ft.
318 Conover St, BURLINGTON, NJ 08016
MLS# NJBL2120080Listed by: KELLER WILLIAMS REALTY - MOORESTOWN - Coming Soon
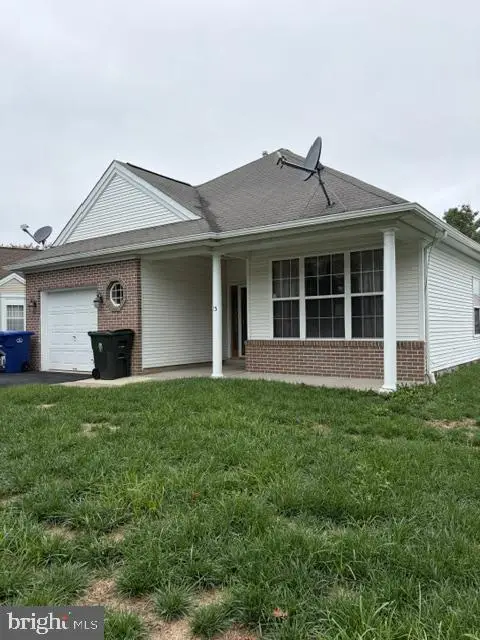 $539,900Coming Soon2 beds 2 baths1,619 sq. ft.
15 Foxchase Dr, BURLINGTON, NJ 08016
MLS# NJBL2119954Listed by: RE/MAX AT HOME - Coming Soon
 $529,900Coming Soon7 beds 4 baths2,650 sq. ft.
467 High St, BURLINGTON, NJ 08016
MLS# NJBL2115098Listed by: SMIRES & ASSOCIATES - New
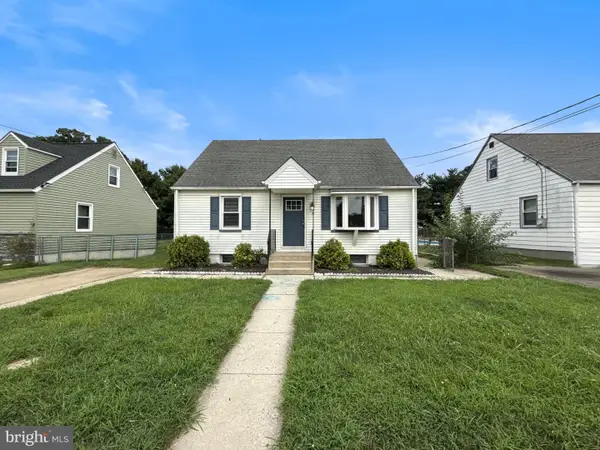 $284,900Active3 beds 1 baths864 sq. ft.
10 Watts Ave, BURLINGTON, NJ 08016
MLS# NJBL2120096Listed by: RE/MAX AT THE SEA - New
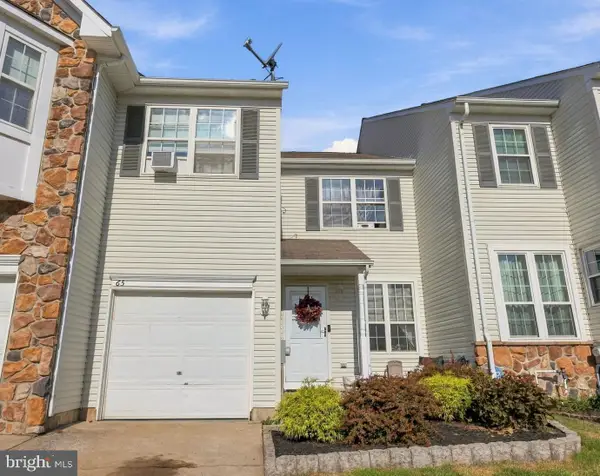 $450,000Active3 beds 3 baths1,745 sq. ft.
65 Threadleaf Ter, BURLINGTON, NJ 08016
MLS# NJBL2120832Listed by: WEICHERT REALTORS-CHERRY HILL - New
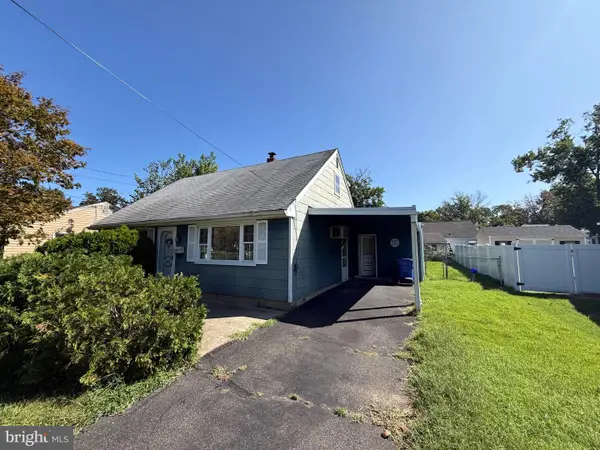 $289,000Active4 beds 2 baths1,430 sq. ft.
423 Holmes Dr, BURLINGTON, NJ 08016
MLS# NJBL2120660Listed by: RE/MAX WORLD CLASS REALTY


Protect your home and budget from life's surprises with an Assurant Home Warranty, backed by a partner that supports you through every step of homeownership. Explore Plans.
© 2026 Better Homes and Gardens Real Estate LLC. An Anywhere Real Estate company. All rights reserved. Better Homes and Gardens® Real Estate is a registered trademark owned by Meredith Operations Corporation, licensed to Better Homes and Gardens Real Estate LLC and used with permission. Better Homes and Gardens Real Estate LLC fully supports the principles of the Fair Housing Act and the Equal Opportunity Act. Listing information is deemed reliable but is not guaranteed accurate.
Each office is independently owned and operated.
Any services or products provided by third parties are not provided by, affiliated with or related to Better Homes and Gardens Real Estate LLC, or its affiliated companies.