
181 Glenwood Ave, Burlington, NJ 08016
Local realty services provided by:Better Homes and Gardens Real Estate Valley Partners
181 Glenwood Ave,Burlington, NJ 08016
$499,000
- 3 Beds
- 3 Baths
- 2,345 sq. ft.
- Single family
- Pending
Listed by: nadiyah malbon
Office: exp realty, llc.
MLS#:NJBL2111036
Source:BRIGHTMLS
Price summary
- Price:$499,000
- Price per sq. ft.:$212.79
About this home
Nestled in the heart of Burlington, NJ, this stunning 3-bedroom, 2.5-bath colonial offers the perfect blend of style, space, and functionality. Soaring high ceilings welcome you inside, complementing an open floor plan with a family room on the main level. The modern kitchen provides ample space for cooking and gathering, while a convenient first-floor laundry keeps life running smoothly. Upstairs, 3 generously sized bedrooms, including a primary suite with a walk-in closet and luxurious jacuzzi tub. Two full baths complete the upper level.
On the lower level, you'll find a fully finished basement featuring a custom bar and dedicated home theater. Outside, enjoy a large backyard perfect for barbecues and relaxing, plus a 2-car garage for storage and parking. Located in Burlington with easy access to Philadelphia, major roadways, shopping, and dining. Back on Market through no fault of the seller. Buyer could not perform.
Contact an agent
Home facts
- Year built:2004
- Subdivision & Development:FARNERVILLE
- Listing ID #:NJBL2111036
- Added:102 day(s) ago
- Updated:August 14, 2026 at 08:45 AM
Rooms and interior
- Bedrooms:3
- Total bathrooms:3
- Full bathrooms:2
- Half bathrooms:1
- Rooms Total:8
- Flooring:Carpet, Hardwood
- Dining Description:Combination Dining/Living
- Bathrooms Description:Primary Bath(s)
- Kitchen Description:Carpet, Dishwasher, Microwave, Oven/Range - Gas, Refrigerator
- Bedroom Description:Carpet, Walk In Closet(s)
- Basement:Yes
- Basement Description:Fully Finished
- Living area:2,345 sq. ft.
Heating and cooling
- Cooling:Central A/C
- Heating:Forced Air, Natural Gas
Structure and exterior
- Roof:Pitched
- Year built:2004
- Building area:2,345 sq. ft.
- Lot area:0.19 Acres
- Architectural Style:Colonial
- Construction Materials:Concrete
- Exterior Features:Deck(s)
- Foundation Description:Concrete Perimeter
- Levels:2 Stories
Schools
- High school:BURLINGTON CITY
- Middle school:WILBUR WATTS INTERMEDIATE SCHOOL
- Elementary school:SAMUEL SMITH
Utilities
- Water:Public
- Sewer:Public Sewer
Finances and disclosures
- Price:$499,000
- Price per sq. ft.:$212.79
- Tax amount:$12,345 (2025)
Features and amenities
- Laundry features:Dryer, Has Laundry, Washer
- Amenities:100 Amp Service, Attic, Bar, Carpet, Electric Alarm, Natural Gas Available, Window Treatments
Parking
- Parking description:Additional Storage Area, Attached Garage, Garage - Front Entry, Garage Door Opener, Inside Access
- Garage:Yes
- Garage spaces:2
New listings near 181 Glenwood Ave
- New
 $350,000Active3 beds 2 baths1,388 sq. ft.
901 Shadeland Ave, BURLINGTON, NJ 08016
MLS# NJBL2118430Listed by: RE/MAX ONE REALTY-MOORESTOWN - Open Sat, 1 to 3pmNew
 $485,000Active4 beds 3 baths3,370 sq. ft.
34 W 8th St, BURLINGTON, NJ 08016
MLS# NJBL2118488Listed by: KELLER WILLIAMS REALTY - MOORESTOWN - Coming Soon
 $450,000Coming Soon3 beds 3 baths
23 Wellington Pl, BURLINGTON, NJ 08016
MLS# NJBL2118562Listed by: KELLER WILLIAMS REALTY - MOORESTOWN - New
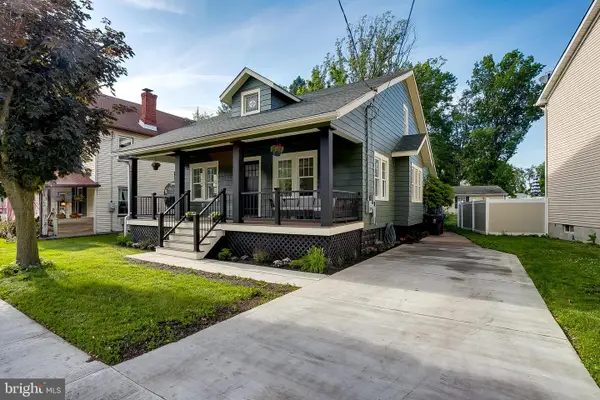 $535,000Active4 beds 3 baths2,200 sq. ft.
2004 Beverly Rd, BURLINGTON, NJ 08016
MLS# NJBL2118456Listed by: BHHS FOX & ROACH-MT LAUREL  $650,000Pending4 beds 4 baths3,006 sq. ft.
43 Anthony Dr, BURLINGTON, NJ 08016
MLS# NJBL2115280Listed by: REDFIN- New
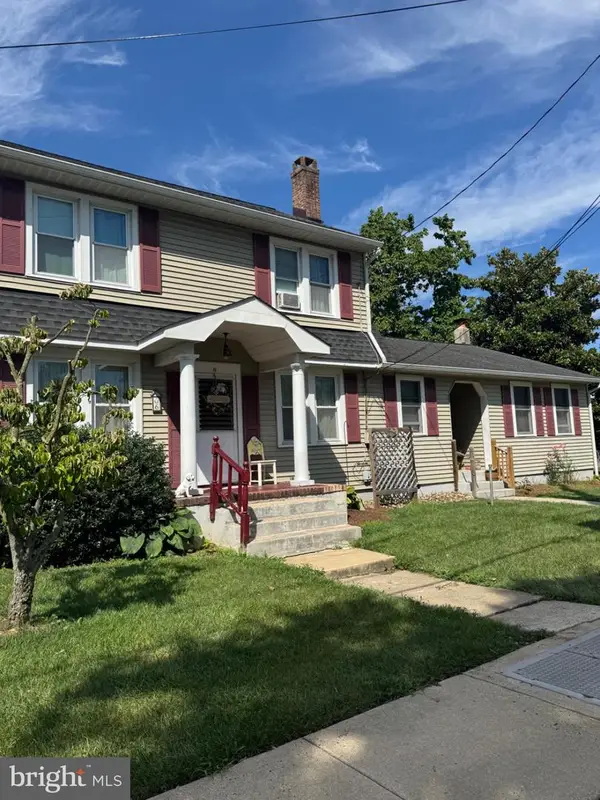 $400,000Active4 beds 3 baths2,619 sq. ft.
6 Devlin Ave, BURLINGTON, NJ 08016
MLS# NJBL2118212Listed by: RE/MAX PREFERRED - CHERRY HILL - New
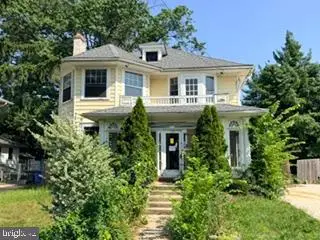 $230,000Active4 beds 2 baths1,522 sq. ft.
103 Juniper St, BURLINGTON, NJ 08016
MLS# NJBL2118290Listed by: KELLER WILLIAMS REALTY - OCEAN CITY - Open Sat, 12 to 2pmNew
 $425,000Active3 beds 3 baths1,620 sq. ft.
1 Mohr Rd, BURLINGTON, NJ 08016
MLS# NJBL2118210Listed by: CENTURY 21 ACTION PLUS REALTY - BORDENTOWN  $585,000Pending4 beds 3 baths2,204 sq. ft.
2 Haven Ln, BURLINGTON, NJ 08016
MLS# NJBL2117016Listed by: KELLER WILLIAMS PREMIER- Open Sat, 10am to 1pmNew
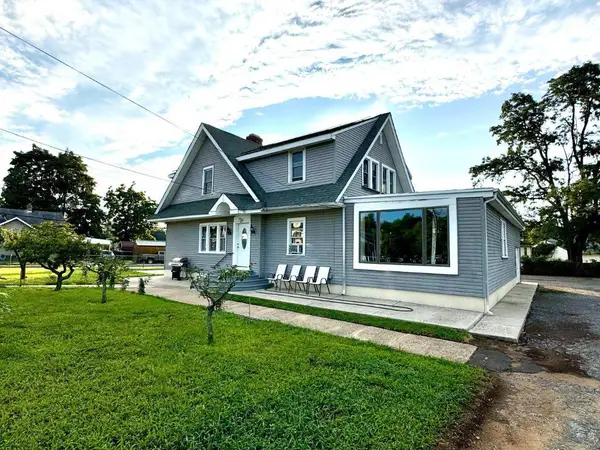 $599,000Active5 beds -- baths3,700 sq. ft.
4517 Route 130 S, BURLINGTON, NJ 08016
MLS# NJBL2117874Listed by: KELLER WILLIAMS REALTY


Protect your home and budget from life's surprises with an Assurant Home Warranty, backed by a partner that supports you through every step of homeownership. Explore Plans.
© 2026 Better Homes and Gardens Real Estate LLC. An Anywhere Real Estate company. All rights reserved. Better Homes and Gardens® Real Estate is a registered trademark owned by Meredith Operations Corporation, licensed to Better Homes and Gardens Real Estate LLC and used with permission. Better Homes and Gardens Real Estate LLC fully supports the principles of the Fair Housing Act and the Equal Opportunity Act. Listing information is deemed reliable but is not guaranteed accurate.
Each office is independently owned and operated.
Any services or products provided by third parties are not provided by, affiliated with or related to Better Homes and Gardens Real Estate LLC, or its affiliated companies.