
2 Walnut Dr, Burlington, NJ 08016
Local realty services provided by:Better Homes and Gardens Real Estate Premier
2 Walnut Dr,Burlington, NJ 08016
$445,000
- 4 Beds
- 1 Baths
- 1,740 sq. ft.
- Single family
- Active
Listed by: jessica ann mashburn
Office: exit realty defined
MLS#:NJBL2121556
Source:BRIGHTMLS
Price summary
- Price:$445,000
- Price per sq. ft.:$255.75
About this home
Welcome to 2 Walnut Dr, Burlington, NJ 08016. This 4-bedroom, 1.5-bathroom single-family home offers approximately 1,740 square feet of living space, a finished basement, hardwood and tile flooring, and an attached garage with parking for two vehicles. The property sits on a 9,583-square-foot lot and features forced-air gas heating and central cooling.
* The home is being sold strictly as-is. Buyers are responsible for conducting their own due diligence and inspections.
Contact an agent
Home facts
- Year built:1962
- Subdivision & Development:ROSEWOOD
- Listing ID #:NJBL2121556
- Added:1 day(s) ago
- Updated:September 29, 2026 at 03:44 AM
Rooms and interior
- Bedrooms:4
- Total bathrooms:1
- Full bathrooms:1
- Living area:1,740 sq. ft.
Heating and cooling
- Cooling:Central A/C
- Heating:Forced Air, Natural Gas
Structure and exterior
- Year built:1962
- Building area:1,740 sq. ft.
- Lot area:0.22 Acres
- Architectural Style:Bi-level, Colonial
- Construction Materials:Frame
- Levels:2 Stories
Utilities
- Water:Public
- Sewer:Public Sewer
Finances and disclosures
- Price:$445,000
- Price per sq. ft.:$255.75
Parking
- Parking description:Attached Garage
- Garage:Yes
- Garage spaces:4
New listings near 2 Walnut Dr
- Coming Soon
 $635,000Coming Soon4 beds 3 baths2,350 sq. ft.
29 Shawnee Trl, BURLINGTON, NJ 08016
MLS# NJBL2121520Listed by: EXP REALTY, LLC - Coming SoonOpen Sun, 1 to 3pm
 $665,000Coming Soon4 beds 3 baths2,542 sq. ft.
16 Jerrys Dr, BURLINGTON, NJ 08016
MLS# NJBL2121312Listed by: KELLER WILLIAMS PREMIER - Coming Soon
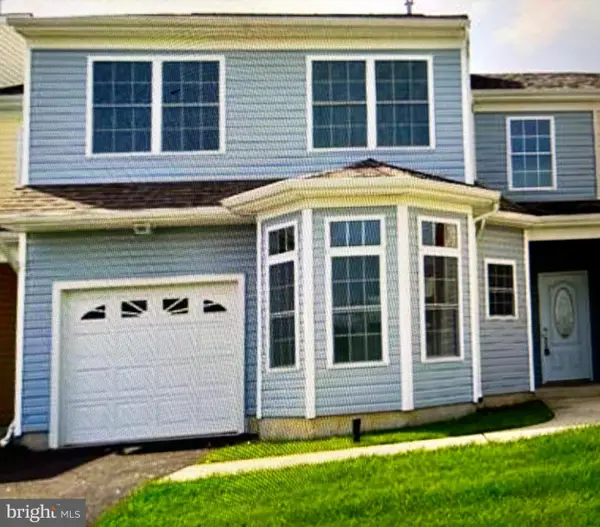 $399,000Coming Soon3 beds 3 baths1,925 sq. ft.
26 Heals Farm Rd, BURLINGTON, NJ 08016
MLS# NJBL2120894Listed by: IMANI REALTY & ASSOCIATES - Coming Soon
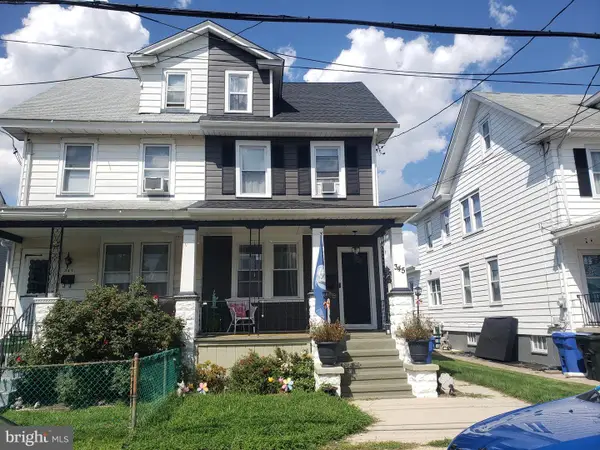 $300,000Coming Soon3 beds 1 baths1,664 sq. ft.
345 Elm Ave, BURLINGTON, NJ 08016
MLS# NJBL2120182Listed by: BHHS FOX & ROACH - ROBBINSVILLE - New
 $209,000Active3 beds 1 baths1,414 sq. ft.
2012 Beverly Rd, BURLINGTON, NJ 08016
MLS# NJBL2121552Listed by: HOMESMART NEXUS REALTY GROUP - NEWTOWN - New
 $425,000Active3 beds 3 baths1,455 sq. ft.
Address Withheld By Seller, BURLINGTON, NJ 08016
MLS# NJBL2121278Listed by: RE/MAX 1ST ADVANTAGE - New
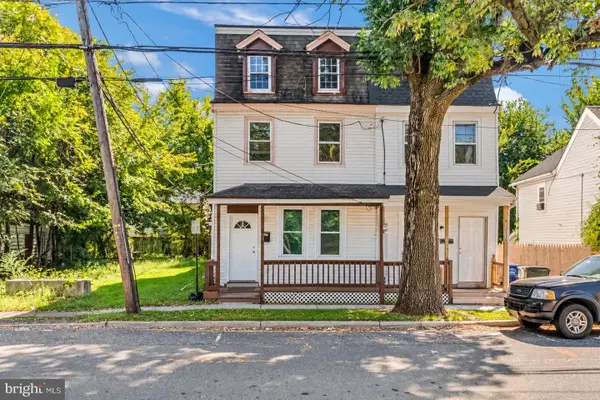 $259,900Active4 beds 2 baths2,224 sq. ft.
518 Columbus Rd, BURLINGTON, NJ 08016
MLS# NJBL2121270Listed by: EXP REALTY, LLC - New
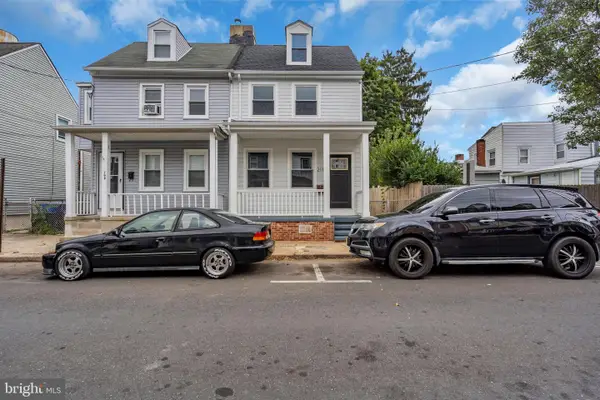 $299,999Active3 beds 2 baths1,196 sq. ft.
211 York St, BURLINGTON, NJ 08016
MLS# NJBL2121116Listed by: KEYVEST, LLC - Open Sat, 11am to 4pmNew
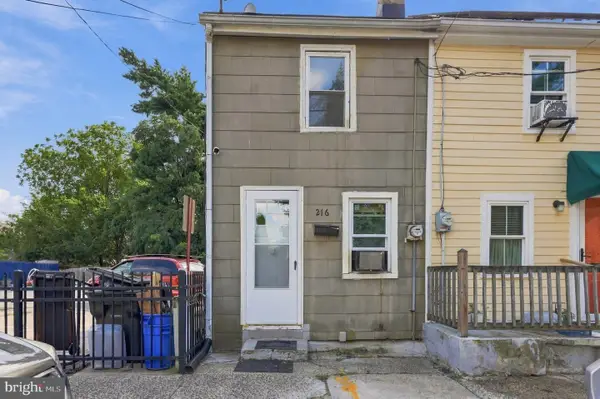 $219,999Active3 beds 1 baths1,250 sq. ft.
216 Barclay St, BURLINGTON, NJ 08016
MLS# NJBL2120436Listed by: WEICHERT REALTORS - MOORESTOWN


Protect your home and budget from life's surprises with an Assurant Home Warranty, backed by a partner that supports you through every step of homeownership. Explore Plans.
© 2026 Better Homes and Gardens Real Estate LLC. An Anywhere Real Estate company. All rights reserved. Better Homes and Gardens® Real Estate is a registered trademark owned by Meredith Operations Corporation, licensed to Better Homes and Gardens Real Estate LLC and used with permission. Better Homes and Gardens Real Estate LLC fully supports the principles of the Fair Housing Act and the Equal Opportunity Act. Listing information is deemed reliable but is not guaranteed accurate.
Each office is independently owned and operated.
Any services or products provided by third parties are not provided by, affiliated with or related to Better Homes and Gardens Real Estate LLC, or its affiliated companies.