
285 Mill Rd, Burlington, NJ 08016
Local realty services provided by:Better Homes and Gardens Real Estate Premier
285 Mill Rd,Burlington, NJ 08016
$295,000
- 3 Beds
- 1 Baths
- 1,000 sq. ft.
- Single family
- Pending
Listed by: michele katarina narzikul, timothy kerr jr.
Office: real broker, llc.
MLS#:NJBL2117898
Source:BRIGHTMLS
Price summary
- Price:$295,000
- Price per sq. ft.:$295
About this home
Welcome home to this charming 3-bedroom, 1-bath ranch situated on a desirable corner lot in Burlington. The home features an updated kitchen with beautiful cabinetry, a dedicated dining area, and a functional layout that’s perfect for everyday living. Whether you’re a first-time homebuyer looking to start your homeownership journey or someone ready to downsize without sacrificing comfort, this home offers a wonderful opportunity. Enjoy reduced costs on electric as well with your owned solar panels! Conveniently located near shopping, dining, and major roadways, it’s one you won’t want to miss!
Contact an agent
Home facts
- Year built:1952
- Subdivision & Development:FARNERVILLE
- Listing ID #:NJBL2117898
- Added:48 day(s) ago
- Updated:September 24, 2026 at 09:00 AM
Rooms and interior
- Bedrooms:3
- Total bathrooms:1
- Full bathrooms:1
- Flooring:Ceramic Tile, Laminate Plank
- Dining Description:Dining Area, Dining Room
- Bathrooms Description:Bathroom 1
- Kitchen Description:Built-In Microwave, Dishwasher, Refrigerator, Stainless Steel Appliances, Stove
- Bedroom Description:Primary Bedroom
- Living area:1,000 sq. ft.
Heating and cooling
- Cooling:Central A/C
- Heating:Central, Natural Gas
Structure and exterior
- Roof:Shingle
- Year built:1952
- Building area:1,000 sq. ft.
- Lot area:0.26 Acres
- Architectural Style:Ranch/Rambler
- Construction Materials:Aluminum Siding, Frame
- Foundation Description:Crawl Space
- Levels:1 Story
Schools
- High school:BURLINGTON CITY H.S.
- Middle school:WILBUR WATTS INTERMEDIATE SCHOOL
- Elementary school:SAMUEL SMITH E.S.
Utilities
- Water:Public
- Sewer:Public Sewer
Finances and disclosures
- Price:$295,000
- Price per sq. ft.:$295
- Tax amount:$5,910 (2025)
Features and amenities
- Amenities:Ceiling Fan(s)
New listings near 285 Mill Rd
- Coming SoonOpen Sat, 12 to 3pm
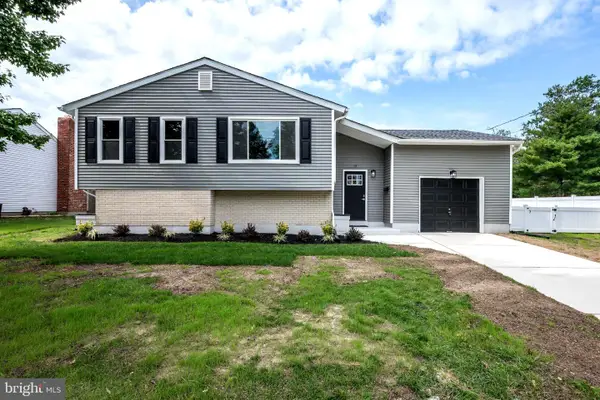 $537,777Coming Soon4 beds 3 baths2,050 sq. ft.
13 Kingsbridge Dr, BURLINGTON, NJ 08016
MLS# NJBL2120190Listed by: BHHS FOX & ROACH-MT LAUREL - Coming Soon
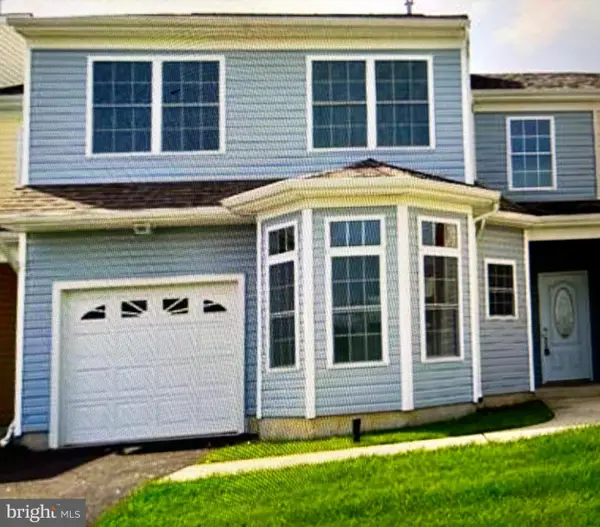 $399,000Coming Soon3 beds 3 baths1,925 sq. ft.
26 Heals Farm Rd, BURLINGTON, NJ 08016
MLS# NJBL2120894Listed by: IMANI REALTY & ASSOCIATES - Coming Soon
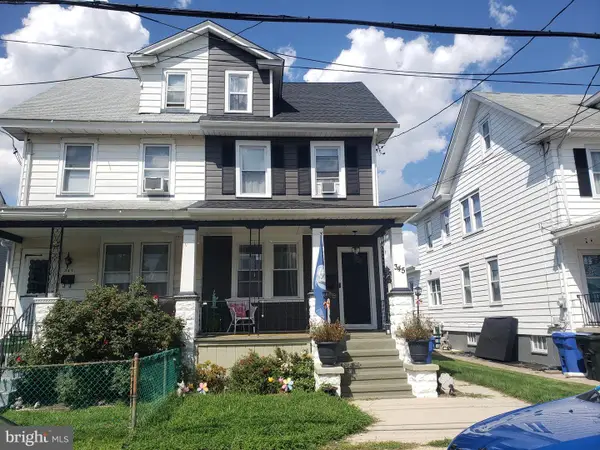 $300,000Coming Soon3 beds 1 baths1,664 sq. ft.
345 Elm Ave, BURLINGTON, NJ 08016
MLS# NJBL2120182Listed by: BHHS FOX & ROACH - ROBBINSVILLE - Coming SoonOpen Sat, 12 to 3pm
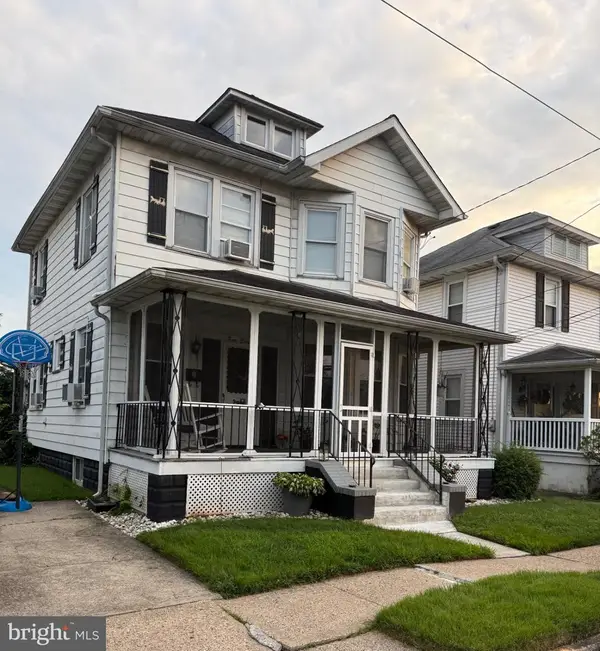 $275,000Coming Soon4 beds 1 baths1,482 sq. ft.
318 Conover St, BURLINGTON, NJ 08016
MLS# NJBL2120080Listed by: KELLER WILLIAMS REALTY - MOORESTOWN - Coming Soon
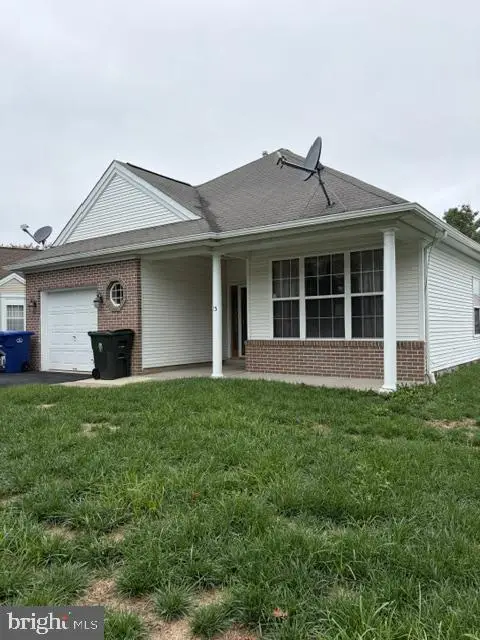 $539,900Coming Soon2 beds 2 baths1,619 sq. ft.
15 Foxchase Dr, BURLINGTON, NJ 08016
MLS# NJBL2119954Listed by: RE/MAX AT HOME - New
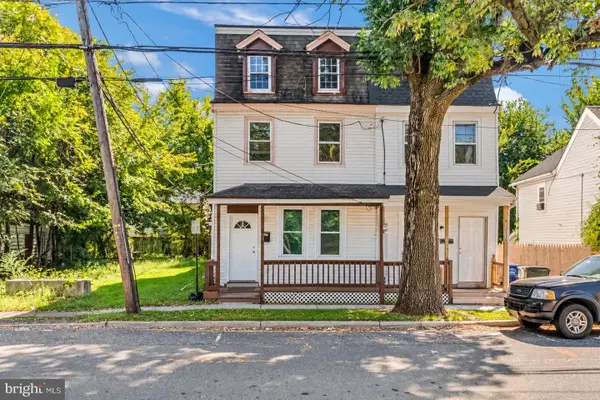 $259,900Active4 beds 2 baths2,224 sq. ft.
518 Columbus Rd, BURLINGTON, NJ 08016
MLS# NJBL2121270Listed by: EXP REALTY, LLC - New
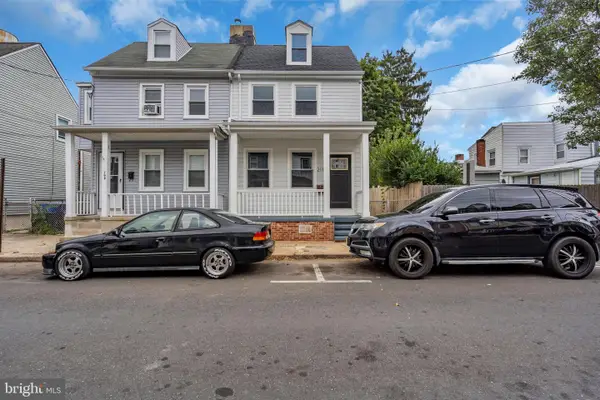 $299,999Active3 beds 2 baths1,196 sq. ft.
211 York St, BURLINGTON, NJ 08016
MLS# NJBL2121116Listed by: KEYVEST, LLC - Open Sat, 2 to 4pmNew
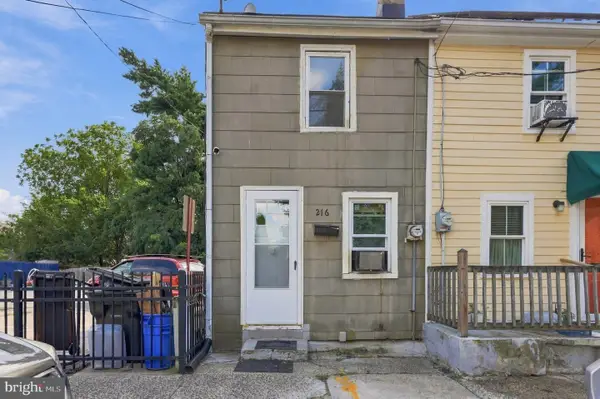 $219,999Active3 beds 1 baths1,250 sq. ft.
216 Barclay St, BURLINGTON, NJ 08016
MLS# NJBL2120436Listed by: WEICHERT REALTORS - MOORESTOWN - New
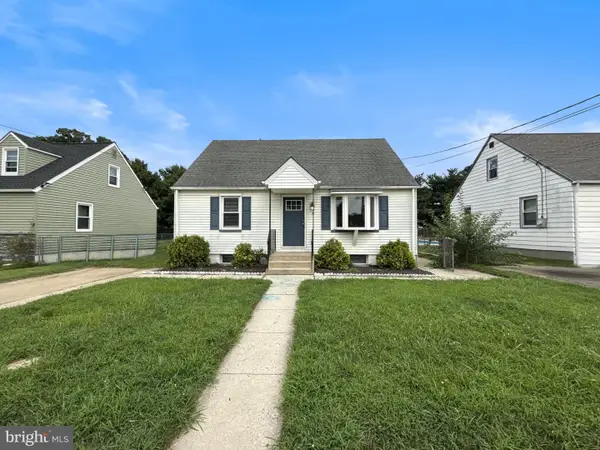 $284,900Active3 beds 1 baths864 sq. ft.
10 Watts Ave, BURLINGTON, NJ 08016
MLS# NJBL2120096Listed by: RE/MAX AT THE SEA - Open Sun, 12 to 2pmNew
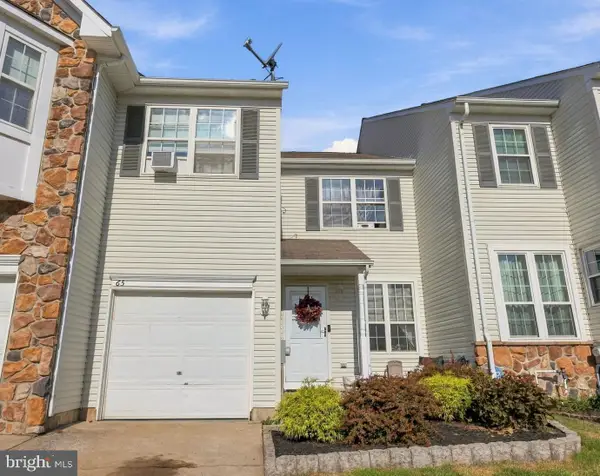 $450,000Active3 beds 3 baths1,745 sq. ft.
65 Threadleaf Ter, BURLINGTON, NJ 08016
MLS# NJBL2120832Listed by: WEICHERT REALTORS-CHERRY HILL


Protect your home and budget from life's surprises with an Assurant Home Warranty, backed by a partner that supports you through every step of homeownership. Explore Plans.
© 2026 Better Homes and Gardens Real Estate LLC. An Anywhere Real Estate company. All rights reserved. Better Homes and Gardens® Real Estate is a registered trademark owned by Meredith Operations Corporation, licensed to Better Homes and Gardens Real Estate LLC and used with permission. Better Homes and Gardens Real Estate LLC fully supports the principles of the Fair Housing Act and the Equal Opportunity Act. Listing information is deemed reliable but is not guaranteed accurate.
Each office is independently owned and operated.
Any services or products provided by third parties are not provided by, affiliated with or related to Better Homes and Gardens Real Estate LLC, or its affiliated companies.