
440 Locust Ave, Burlington, NJ 08016
Local realty services provided by:Better Homes and Gardens Real Estate Community Realty
440 Locust Ave,Burlington, NJ 08016
$324,900
- 4 Beds
- 2 Baths
- 1,720 sq. ft.
- Single family
- Active
Listed by: theresa a cassady
Office: all-ways agency
MLS#:NJBL2120648
Source:BRIGHTMLS
Price summary
- Price:$324,900
- Price per sq. ft.:$188.9
About this home
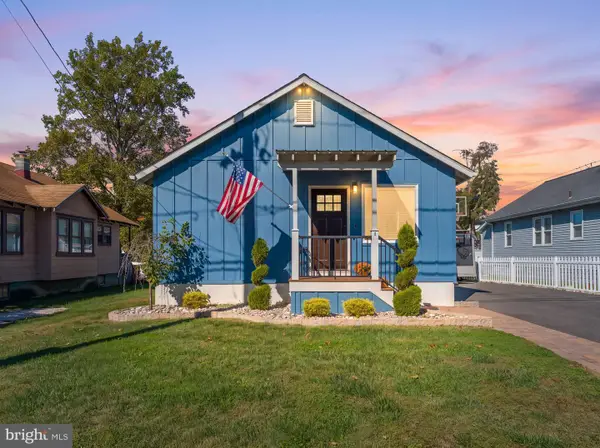
Very nice well maintained Colonial style twin 4 bedroom home in the London Square neighborhood,. The exterior of the property offers a covered front porch and nice front yard and the rear yard provides a cozy area for backyard entertaining. The home features a full basement, providing ample storage & Laundry area. The main level includes a convenient half bath, while the upper level features 3 bedrooms and a full bath. Finished walk-up attic 4th Bedroom. Selling in As-Is condition. Easy access to Downtown area & public transportation, including bus and commuter rail stations less than a mile.
Contact an agent
Home facts
- Year built:1880
- Subdivision & Development:LONDON SQUARE
- Listing ID #:NJBL2120648
- Added:45 day(s) ago
- Updated:October 30, 2026 at 02:35 PM
Rooms and interior
- Bedrooms:4
- Total bathrooms:2
- Full bathrooms:1
- Half bathrooms:1
- Rooms Total:7
- Dining Description:Dining Room
- Bathrooms Description:Full Bath
- Basement:Yes
- Basement Description:Full, Sump Pump, Unfinished
- Living area:1,720 sq. ft.
Heating and cooling
- Heating:Hot Water
Structure and exterior
- Year built:1880
- Building area:1,720 sq. ft.
- Lot area:0.05 Acres
- Lot Features:Front Yard, Rear Yard
- Architectural Style:Colonial
- Construction Materials:Frame
- Exterior Features:Exterior Lighting, Porch(es), Sidewalks, Street Lights
- Levels:2 Stories
Schools
- High school:BURLINGTON CITY H.S.
Utilities
- Water:Public
- Sewer:Public Sewer
Finances and disclosures
- Price:$324,900
- Price per sq. ft.:$188.9
- Tax amount:$5,746 (2025)
Features and amenities
- Amenities:Attic, Carbon Monoxide Detector(s), Main Entrance Lock, Replacement Windows, Smoke Detector
Parking
- Parking description:On Street, Paved Parking, Public
New listings near 440 Locust Ave
- Coming Soon
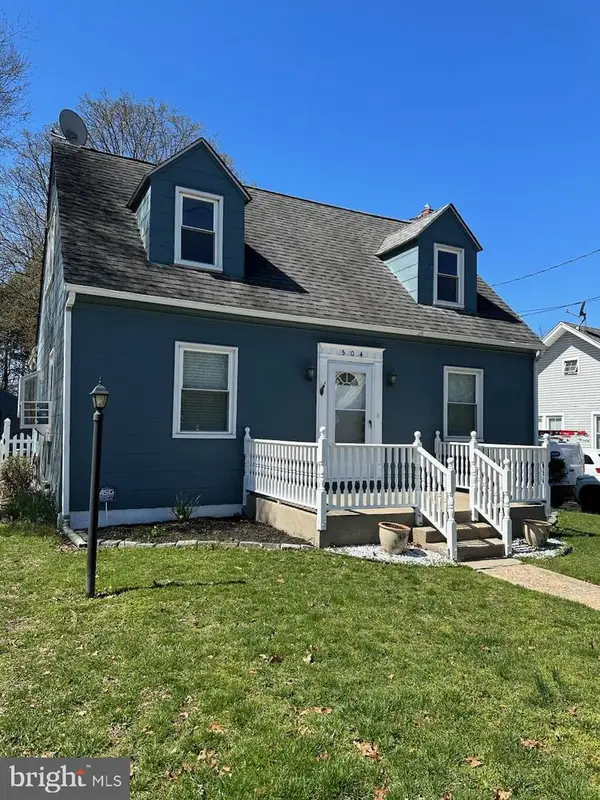 $409,900Coming Soon3 beds 2 baths1,453 sq. ft.
504 Neck Rd, BURLINGTON, NJ 08016
MLS# NJBL2120100Listed by: KELLER WILLIAMS PREMIER - New
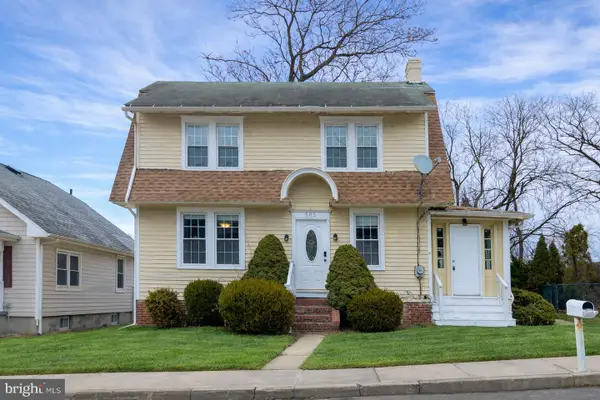 $339,900Active3 beds 2 baths1,232 sq. ft.
505 Neck Rd, BURLINGTON, NJ 08016
MLS# NJBL2123440Listed by: KELLER WILLIAMS TOWN LIFE - New
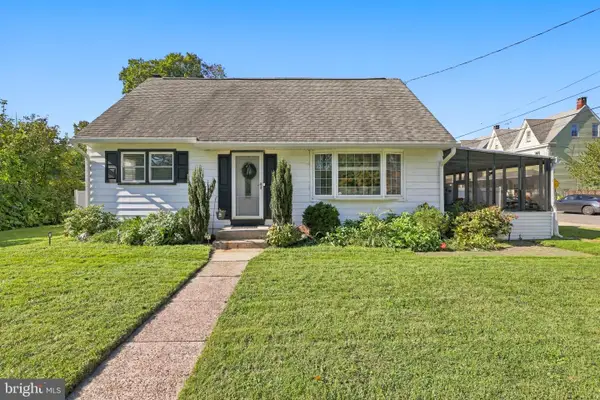 $299,900Active4 beds 2 baths1,296 sq. ft.
200 Conover St, BURLINGTON, NJ 08016
MLS# NJBL2123186Listed by: RE/MAX COMMUNITY-WILLIAMSTOWN - New
 $170,000Active4 beds 2 baths2,370 sq. ft.
508 York St, BURLINGTON, NJ 08016
MLS# NJBL2121032Listed by: COLDWELL BANKER REALTY - New
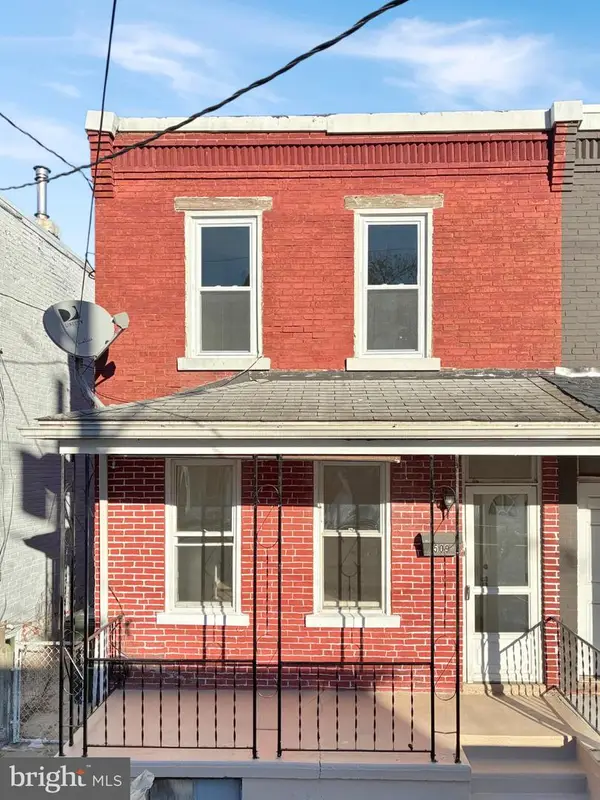 $250,000Active3 beds 2 baths1,504 sq. ft.
509 Linden Ave, BURLINGTON, NJ 08016
MLS# NJBL2123114Listed by: A REALTY GROUP, LLC. - New
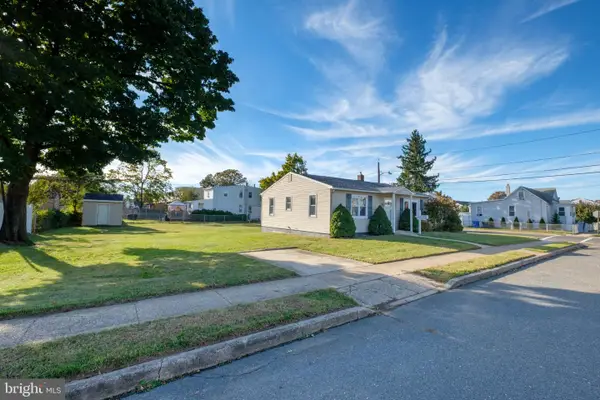 $299,000Active3 beds 1 baths1,164 sq. ft.
1002 Walnut St, BURLINGTON, NJ 08016
MLS# NJBL2123130Listed by: DIDONATO REALTY COMPANY INC - New
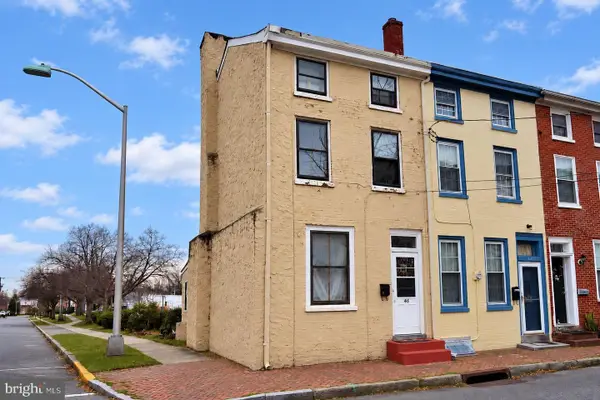 $200,000Active4 beds 2 baths1,529 sq. ft.
46 E Union St, BURLINGTON, NJ 08016
MLS# NJBL2122918Listed by: KELLER WILLIAMS REALTY - MARLTON - Open Sat, 1 to 3pmNew
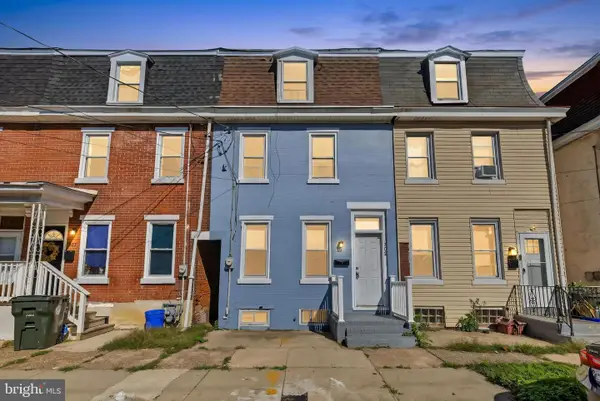 $249,999Active5 beds 1 baths1,691 sq. ft.
309 Jones Ave, BURLINGTON, NJ 08016
MLS# NJBL2122214Listed by: EXP REALTY, LLC - New
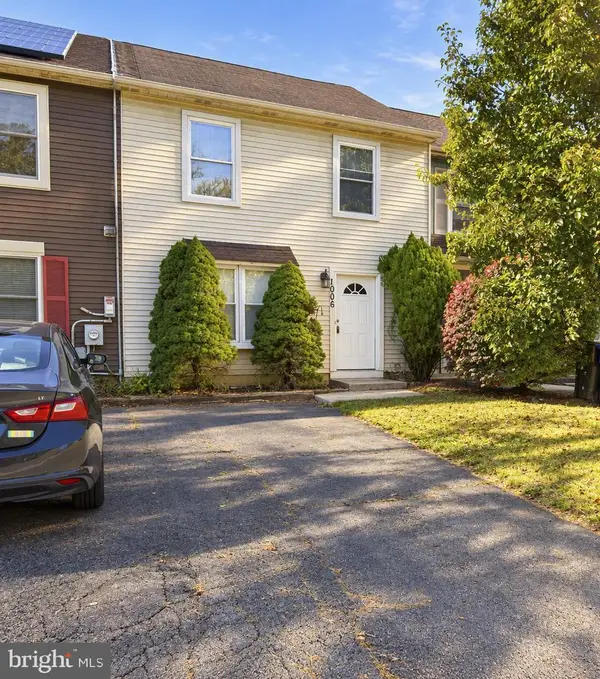 $249,900Active3 beds 2 baths1,400 sq. ft.
1006 Pope St, BURLINGTON, NJ 08016
MLS# NJBL2123082Listed by: RE/MAX WORLD CLASS REALTY - New
 $324,900Active3 beds 2 baths1,200 sq. ft.
8 13th St, BURLINGTON, NJ 08016
MLS# NJBL2123100Listed by: AGENT06 LLC


Protect your home and budget from life's surprises with an Assurant Home Warranty, backed by a partner that supports you through every step of homeownership. Explore Plans.
© 2026 Better Homes and Gardens Real Estate LLC. An Anywhere Real Estate company. All rights reserved. Better Homes and Gardens® Real Estate is a registered trademark owned by Meredith Operations Corporation, licensed to Better Homes and Gardens Real Estate LLC and used with permission. Better Homes and Gardens Real Estate LLC fully supports the principles of the Fair Housing Act and the Equal Opportunity Act. Listing information is deemed reliable but is not guaranteed accurate.
Each office is independently owned and operated.
Any services or products provided by third parties are not provided by, affiliated with or related to Better Homes and Gardens Real Estate LLC, or its affiliated companies.