
50 Peregrine Way, Burlington, NJ 08016
Local realty services provided by:Better Homes and Gardens Real Estate Murphy & Co.
50 Peregrine Way,Burlington, NJ 08016
$425,000
- 3 Beds
- 3 Baths
- 1,497 sq. ft.
- Townhouse
- Active
Upcoming open houses
- Sat, Aug 1501:00 pm - 03:00 pm
Listed by: cherie davis
Office: bhhs fox & roach - princeton
MLS#:NJBL2111882
Source:BRIGHTMLS
Price summary
- Price:$425,000
- Price per sq. ft.:$283.9
- Monthly HOA dues:$120
About this home
Stylish 2022-Built End-Unit Townhome – Capital Crossing, Burlington Township, NJ. Welcome to this beautiful townhome in the desirable Capital Crossing community, offering the perfect blend of comfort, style, and smart-home technology. This well-appointed home features 3 bedrooms, 2.5 baths, a single-car garage, a two-car driveway, a fully fenced backyard, and a Level 2 EV charger. The open-concept main level is ideal for everyday living and entertaining, featuring a spacious kitchen with quartz countertops, upgraded cabinetry, stainless steel appliances, and a water filtration faucet. Upstairs, the spacious owner's suite offers a large walk-in closet and a luxurious private bath, while two additional bedrooms provide plenty of space for family, guests, or a home office. Additional conveniences include a smart thermostat and smart washer and dryer, along with an integrated smart-home system featuring a Qolsys IQ Panel, SkyBell, Eaton Z-Wave Switch, and Kwikset Smart Door Lock for added convenience and security. Ideally located near major interstates, local shopping, dining, everyday amenities, and military bases, this home offers exceptional convenience while providing all the benefits of a newer-construction community. With its desirable end-unit location, thoughtful upgrades, smart-home features, and move-in-ready appeal, this is an opportunity you won't want to miss. Schedule your private showing today! THIS HOME IS ALSO AVAILALE FOR RENT AT $3100 per month. Please inquire for rental terms and availability....
Contact an agent
Home facts
- Year built:2022
- Subdivision & Development:CAPITAL CROSSING
- Listing ID #:NJBL2111882
- Added:91 day(s) ago
- Updated:August 14, 2026 at 01:59 PM
Rooms and interior
- Bedrooms:3
- Total bathrooms:3
- Full bathrooms:2
- Half bathrooms:1
- Flooring:Carpet, Luxury Vinyl Plank
- Dining Description:Dining Room
- Bathrooms Description:Primary Bath(s), Primary Bathroom
- Kitchen Description:Breakfast Area, Carpet, Dishwasher, Kitchen - Gourmet, Microwave, Oven/Range - Gas, Pantry, Recessed Lighting, Refrigerator, Stainless Steel Appliances, Upgraded Countertops, Water Heater
- Bedroom Description:Carpet, Primary Bedroom, Walk In Closet(s)
- Living area:1,497 sq. ft.
Heating and cooling
- Cooling:Central A/C
- Heating:Forced Air, Natural Gas
Structure and exterior
- Year built:2022
- Building area:1,497 sq. ft.
- Architectural Style:Craftsman
- Construction Materials:Stone, Vinyl Siding
- Foundation Description:Concrete Perimeter
- Levels:2 Stories
Schools
- High school:BURLINGTON TOWNSHIP H.S.
- Middle school:BURLINGTON TOWNSHIP
Utilities
- Water:Public
- Sewer:Public Sewer
Finances and disclosures
- Price:$425,000
- Price per sq. ft.:$283.9
- Tax amount:$6,849 (2025)
Features and amenities
- Laundry features:Dryer, Laundry, Washer
- Amenities:Carpet, Recessed Lighting, Window Treatments
- Smart home:Yes
Parking
- Parking description:Attached Garage, Covered Parking, Garage - Front Entry, Garage Door Opener, Inside Access
- Garage:Yes
- Garage spaces:1
New listings near 50 Peregrine Way
- New
 $350,000Active3 beds 2 baths1,388 sq. ft.
901 Shadeland Ave, BURLINGTON, NJ 08016
MLS# NJBL2118430Listed by: RE/MAX ONE REALTY-MOORESTOWN - Open Sat, 1 to 3pmNew
 $485,000Active4 beds 3 baths3,370 sq. ft.
34 W 8th St, BURLINGTON, NJ 08016
MLS# NJBL2118488Listed by: KELLER WILLIAMS REALTY - MOORESTOWN - Coming Soon
 $450,000Coming Soon3 beds 3 baths
23 Wellington Pl, BURLINGTON, NJ 08016
MLS# NJBL2118562Listed by: KELLER WILLIAMS REALTY - MOORESTOWN - New
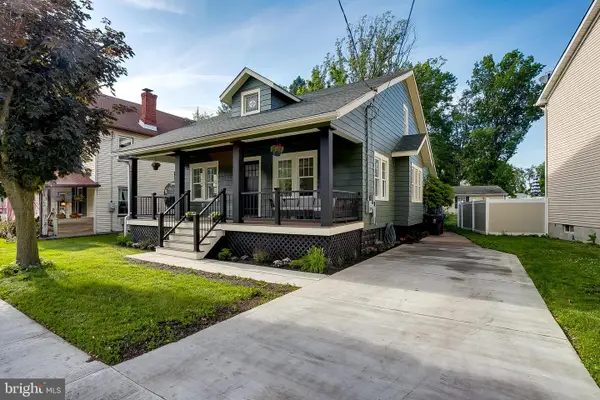 $535,000Active4 beds 3 baths2,200 sq. ft.
2004 Beverly Rd, BURLINGTON, NJ 08016
MLS# NJBL2118456Listed by: BHHS FOX & ROACH-MT LAUREL  $650,000Pending4 beds 4 baths3,006 sq. ft.
43 Anthony Dr, BURLINGTON, NJ 08016
MLS# NJBL2115280Listed by: REDFIN- New
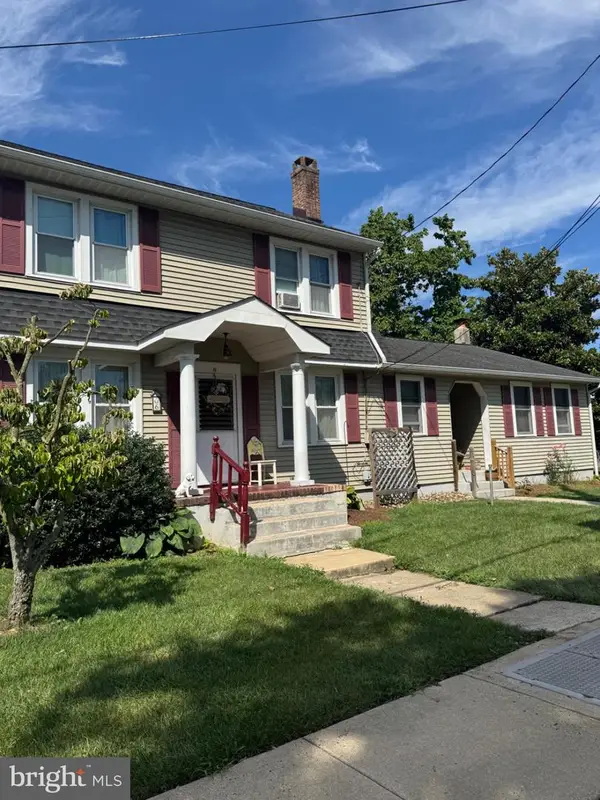 $400,000Active4 beds 3 baths2,619 sq. ft.
6 Devlin Ave, BURLINGTON, NJ 08016
MLS# NJBL2118212Listed by: RE/MAX PREFERRED - CHERRY HILL - New
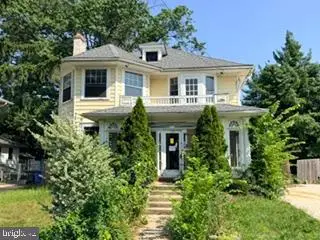 $230,000Active4 beds 2 baths1,522 sq. ft.
103 Juniper St, BURLINGTON, NJ 08016
MLS# NJBL2118290Listed by: KELLER WILLIAMS REALTY - OCEAN CITY - Open Sat, 12 to 2pmNew
 $425,000Active3 beds 3 baths1,620 sq. ft.
1 Mohr Rd, BURLINGTON, NJ 08016
MLS# NJBL2118210Listed by: CENTURY 21 ACTION PLUS REALTY - BORDENTOWN  $585,000Pending4 beds 3 baths2,204 sq. ft.
2 Haven Ln, BURLINGTON, NJ 08016
MLS# NJBL2117016Listed by: KELLER WILLIAMS PREMIER- Open Sat, 10am to 1pmNew
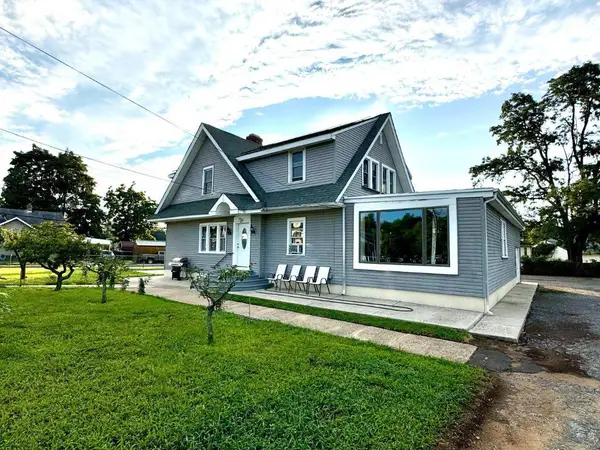 $599,000Active5 beds 2 baths3,700 sq. ft.
4517 Route 130 S, BURLINGTON, NJ 08016
MLS# NJBL2117874Listed by: KELLER WILLIAMS REALTY


Protect your home and budget from life's surprises with an Assurant Home Warranty, backed by a partner that supports you through every step of homeownership. Explore Plans.
© 2026 Better Homes and Gardens Real Estate LLC. An Anywhere Real Estate company. All rights reserved. Better Homes and Gardens® Real Estate is a registered trademark owned by Meredith Operations Corporation, licensed to Better Homes and Gardens Real Estate LLC and used with permission. Better Homes and Gardens Real Estate LLC fully supports the principles of the Fair Housing Act and the Equal Opportunity Act. Listing information is deemed reliable but is not guaranteed accurate.
Each office is independently owned and operated.
Any services or products provided by third parties are not provided by, affiliated with or related to Better Homes and Gardens Real Estate LLC, or its affiliated companies.