
56 Equestrian Dr, Burlington, NJ 08016
Local realty services provided by:Better Homes and Gardens Real Estate Reserve
56 Equestrian Dr,Burlington, NJ 08016
$735,000
- 4 Beds
- 4 Baths
- - sq. ft.
- Single family
- Sold
Listed by: joseph lombardo
Office: remax welcome home
MLS#:NJBL2112764
Source:BRIGHTMLS
Sorry, we are unable to map this address
Price summary
- Price:$735,000
About this home
Welcome to the prestigious Steeplechase community — home to one of Burlington Township’s most admired neighborhoods! This stunning Augusta Model Colonial offers elegance, comfort, and exceptional living space throughout. Step into the breathtaking two-story foyer featuring gleaming hardwood floors and an impressive open design. The formal living and dining rooms showcase luxury laminate flooring, decorative moldings, and the perfect setting for entertaining guests. A convenient powder room and private first-floor study create an ideal home office or flex space. The gourmet kitchen is designed for both everyday living and entertaining, complete with a range top, wall oven, and easy access to a private patio overlooking the beautifully landscaped yard. The dramatic vaulted family room features a cozy wood-burning fireplace, luxury laminate flooring, and a striking second staircase leading to the upper level.
Upstairs, the spacious vaulted owner’s suite offers two walk-in closets and a luxurious private bath with a relaxing soaking tub. Three additional generously sized bedrooms feature ceiling fans and ample closet space. The finished basement provides incredible bonus living areas including a den, hobby room currently used as a glass art studio, food preparation area, full bath, wood shop, and abundant storage space.
Highlights include new windows, newer roof, updated 2-zone gas heat and central air, a 2-car attached garage with openers, and a beautiful park-like yard maintained by an inground irrigation system.
Ideally located just minutes from Route 295, Route 130, the Pennsylvania Turnpike, and the light rail train station, this absolutely gorgeous home combines luxury, convenience, and timeless appeal.
Don’t miss the opportunity to own this exceptional property in Steeplechase!...
Contact an agent
Home facts
- Year built:1999
- Subdivision & Development:STEEPLECHASE
- Listing ID #:NJBL2112764
- Added:92 day(s) ago
- Updated:August 27, 2026 at 05:35 AM
Rooms and interior
- Bedrooms:4
- Total bathrooms:4
- Full bathrooms:3
- Half bathrooms:1
- Flooring:Carpet, Ceramic Tile, Luxury Vinyl Plank
- Dining Description:Dining Room
- Bathrooms Description:Bathroom 1, Bathroom 2, Bathroom 3, Half Bath
- Kitchen Description:Crown Moldings, Kitchen - Gourmet
- Bedroom Description:Walk In Closet(s)
- Basement:Yes
- Basement Description:Fully Finished
Heating and cooling
- Cooling:Central A/C
- Heating:Forced Air, Natural Gas
Structure and exterior
- Roof:Asphalt
- Year built:1999
- Lot Features:Suburban
- Architectural Style:Colonial
- Construction Materials:Vinyl Siding
- Exterior Features:Extensive Hardscape, Exterior Lighting, Lawn Sprinkler
- Levels:2 Stories
Schools
- High school:BURLINGTON TOWNSHIP H.S.
Utilities
- Water:Public
- Sewer:Public Sewer
Finances and disclosures
- Price:$735,000
- Tax amount:$11,038 (2025)
Features and amenities
- Laundry features:Laundry
- Amenities:Chair Railings, Crown Moldings
Parking
- Parking description:Asphalt Driveway, Attached Garage, Garage - Front Entry, Garage Door Opener
- Garage:Yes
- Garage spaces:2
New listings near 56 Equestrian Dr
- Coming Soon
 $450,000Coming Soon3 beds -- baths1,737 sq. ft.
616 Route 130 Camden Ave, BURLINGTON, NJ 08016
MLS# NJBL2119250Listed by: ERA CENTRAL REALTY GROUP - BORDENTOWN - Coming Soon
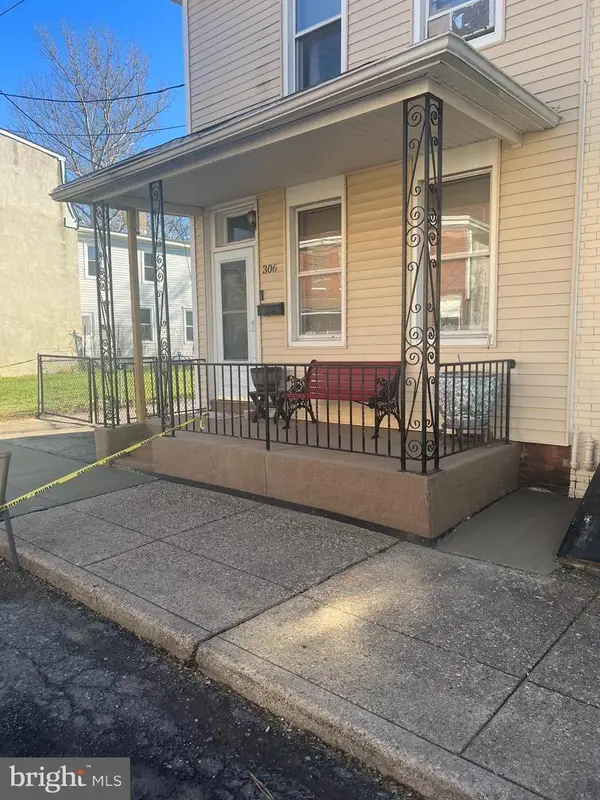 $285,000Coming Soon4 beds 2 baths1,800 sq. ft.
306 Jones Ave, BURLINGTON, NJ 08016
MLS# NJBL2118712Listed by: HOMESMART FIRST ADVANTAGE REALTY - Coming Soon
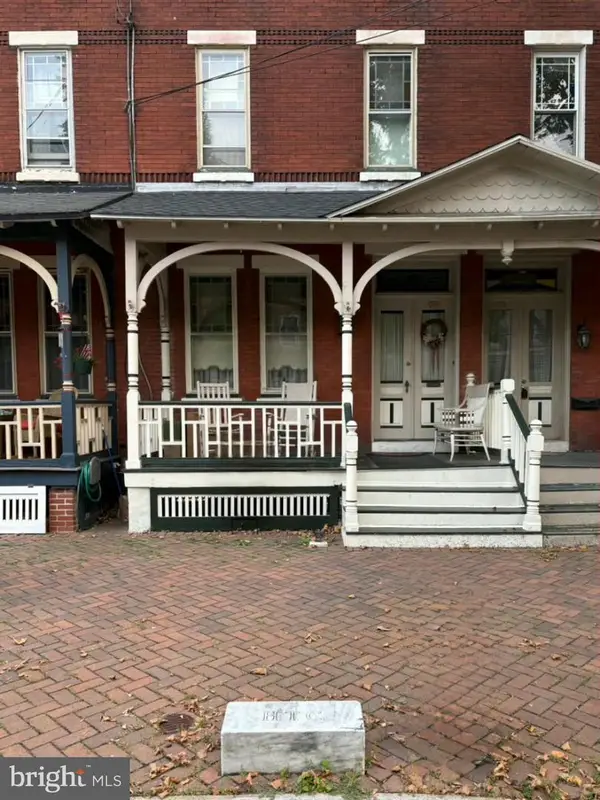 $299,900Coming Soon3 beds 2 baths2,152 sq. ft.
338 E Union St, BURLINGTON, NJ 08016
MLS# NJBL2116764Listed by: WEICHERT REALTORS - MOORESTOWN - Coming Soon
 $529,900Coming Soon7 beds 4 baths2,650 sq. ft.
467 High St, BURLINGTON, NJ 08016
MLS# NJBL2115098Listed by: SMIRES & ASSOCIATES - New
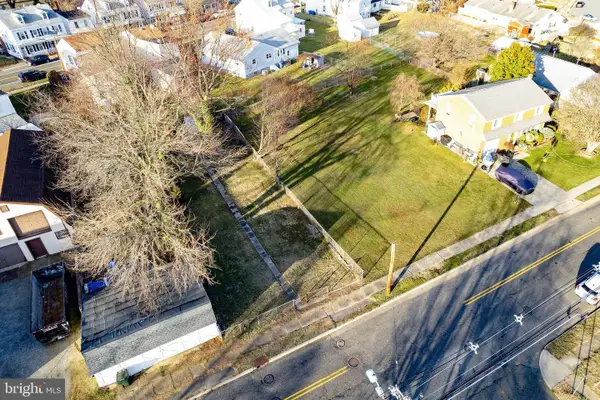 $43,000Active0.1 Acres
707 Columbus Rd, BURLINGTON, NJ 08016
MLS# NJBL2119326Listed by: REALTY MARK ADVANTAGE - New
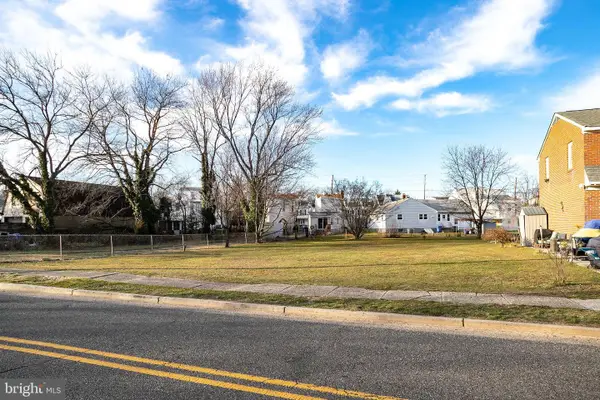 $43,000Active0.1 Acres
709 Columbus Rd, BURLINGTON, NJ 08016
MLS# NJBL2119330Listed by: REALTY MARK ADVANTAGE - Open Sat, 1:15 to 4pmNew
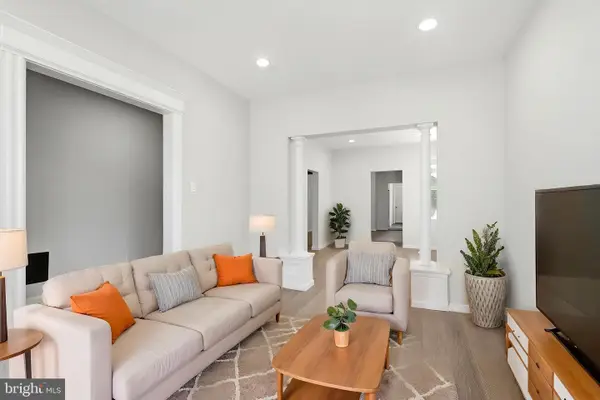 $379,000Active4 beds 2 baths1,834 sq. ft.
225 Stacy, BURLINGTON, NJ 08016
MLS# NJBL2119356Listed by: VORO KEYSTONE, LLC - Open Sat, 12 to 2pmNew
 $499,900Active3 beds 3 baths1,936 sq. ft.
37 Arrowhead Dr, BURLINGTON, NJ 08016
MLS# NJBL2118862Listed by: SMIRES & ASSOCIATES - New
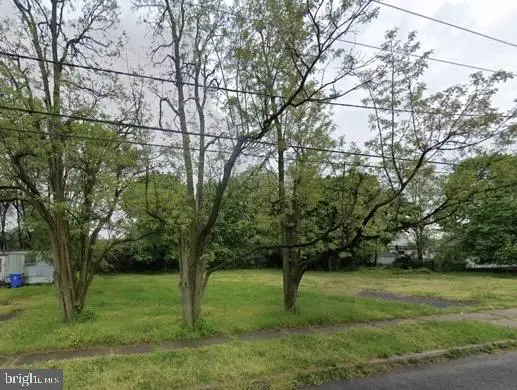 $79,000Active0.14 Acres
30 E 2nd St, BURLINGTON, NJ 08016
MLS# NJBL2119282Listed by: REAL BROKER, LLC - Open Sat, 1:15 to 4pmNew
 $379,000Active4 beds 2 baths1,834 sq. ft.
225 Stacy St, Burlington City, NJ 08016
MLS# 4048441Listed by: VORO NJ LLC


Protect your home and budget from life's surprises with an Assurant Home Warranty, backed by a partner that supports you through every step of homeownership. Explore Plans.
© 2026 Better Homes and Gardens Real Estate LLC. An Anywhere Real Estate company. All rights reserved. Better Homes and Gardens® Real Estate is a registered trademark owned by Meredith Operations Corporation, licensed to Better Homes and Gardens Real Estate LLC and used with permission. Better Homes and Gardens Real Estate LLC fully supports the principles of the Fair Housing Act and the Equal Opportunity Act. Listing information is deemed reliable but is not guaranteed accurate.
Each office is independently owned and operated.
Any services or products provided by third parties are not provided by, affiliated with or related to Better Homes and Gardens Real Estate LLC, or its affiliated companies.