
94 Jennifer Ln, Burlington, NJ 08016
Local realty services provided by:Better Homes and Gardens Real Estate Realty Connect
94 Jennifer Ln,Burlington, NJ 08016
$525,000
- 4 Beds
- 3 Baths
- 1,952 sq. ft.
- Single family
- Pending
Listed by: maria e jobes-hogan, alexis haney
Office: bhhs fox & roach-mt laurel
MLS#:NJBL2110642
Source:BRIGHTMLS
Price summary
- Price:$525,000
- Price per sq. ft.:$268.95
About this home
Welcome to the desirable Trellis Green community in Burlington Twp. This lovely Donegal IV Model Colonial offers 4 Bedrooms and 2.5 Baths. Upon entering you will find a 2-story foyer with an arched window offering plenty of natural light. The main level features a separate formal living and dining room perfect for hosting guests. There is a nicely sized family room that opens to the spacious kitchen and breakfast nook. The kitchen cabinets are solid wood and there is plenty of counter space for cooking. The laundry area is off the family room. The sliding glass doors off the family room lead to the enclosed backyard and patio. Second level boasts a primary bedroom with vaulted ceilings, an arched window, a walk-in closet and a primary bathroom ensuite that offers a garden tub with jacuzzi jets and a stall shower. There are 3 additional bedrooms and a full bathroom. On the lower level, you will find a full basement with a bar and pool table that will stay for your enjoyment; there is also a separate storage area. Seller has just installed a BRAND-NEW ROOF! AC is 2 Yrs Young!! The Seller is offering a 1-year Home Warranty for Buyers peace of mind! Enjoy walks to the neighborhood park and bike paths. This home and community are conveniently located for commuting purposes. Make your appointment today! It won't last long!!...
Contact an agent
Home facts
- Year built:1993
- Subdivision & Development:TRELLIS GREEN
- Listing ID #:NJBL2110642
- Added:57 day(s) ago
- Updated:September 20, 2026 at 08:16 AM
Rooms and interior
- Bedrooms:4
- Total bathrooms:3
- Full bathrooms:2
- Half bathrooms:1
- Flooring:Fully Carpeted, Tile/Brick, Vinyl
- Dining Description:Dining Area, Dining Room
- Bathrooms Description:Full Bath, Half Bath, Primary Bath(s), Primary Bathroom, WhirlPool/HotTub
- Kitchen Description:Built-In Range, Dishwasher, Microwave, Refrigerator
- Bedroom Description:Primary Bedroom
- Basement:Yes
- Basement Description:Full
- Living area:1,952 sq. ft.
Heating and cooling
- Cooling:Central A/C
- Heating:Forced Air, Natural Gas
Structure and exterior
- Roof:Shingle
- Year built:1993
- Building area:1,952 sq. ft.
- Lot area:0.2 Acres
- Architectural Style:Contemporary
- Construction Materials:Vinyl Siding
- Exterior Features:Patio(s)
- Foundation Description:Concrete Perimeter
- Levels:2 Stories
Schools
- High school:BURLINGTON TOWNSHIP H.S.
Utilities
- Water:Public
- Sewer:Public Sewer
Finances and disclosures
- Price:$525,000
- Price per sq. ft.:$268.95
- Tax amount:$8,705 (2025)
Features and amenities
- Laundry features:Dryer, Laundry, Washer
- Amenities:200+ Amp Service, Cable TV, Ceiling Fan(s), Security System, Sprinkler System
Parking
- Parking description:Attached Garage, Garage Door Opener
- Garage:Yes
- Garage spaces:2
New listings near 94 Jennifer Ln
- Coming Soon
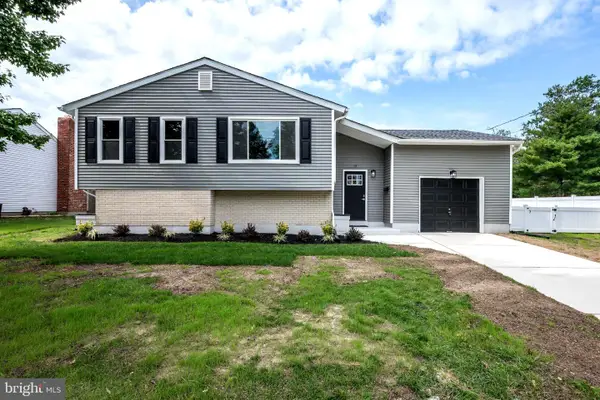 $537,777Coming Soon4 beds 3 baths2,050 sq. ft.
13 Kingsbridge Dr, BURLINGTON, NJ 08016
MLS# NJBL2120190Listed by: BHHS FOX & ROACH-MT LAUREL - Coming Soon
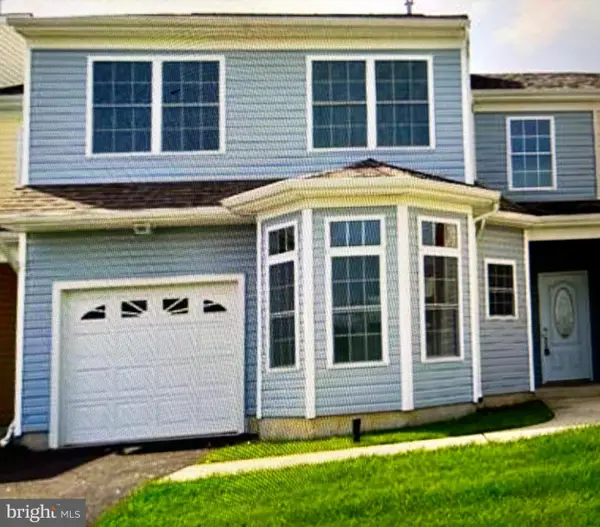 $399,000Coming Soon3 beds 3 baths1,925 sq. ft.
26 Heals Farm Rd, BURLINGTON, NJ 08016
MLS# NJBL2120894Listed by: IMANI REALTY & ASSOCIATES - Coming Soon
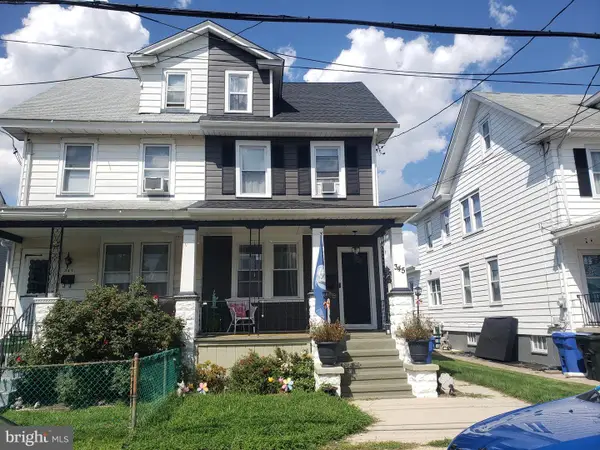 $300,000Coming Soon3 beds 1 baths1,664 sq. ft.
345 Elm Ave, BURLINGTON, NJ 08016
MLS# NJBL2120182Listed by: BHHS FOX & ROACH - ROBBINSVILLE - Coming Soon
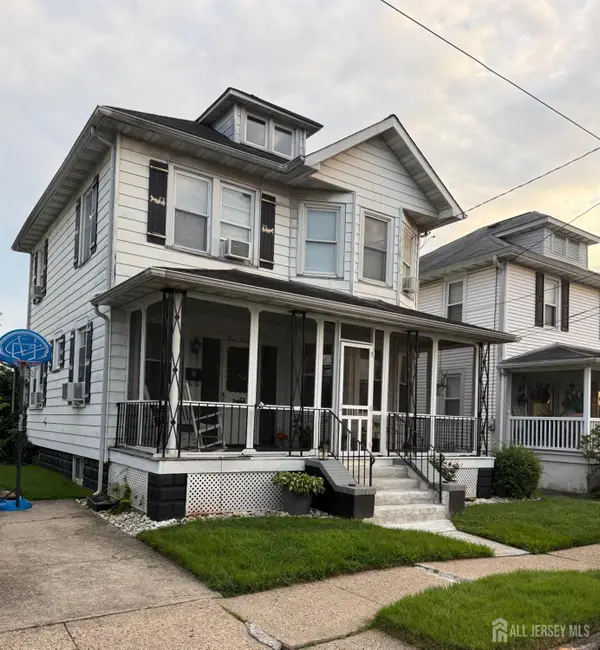 $275,000Coming Soon4 beds 1 baths1,482 sq. ft.
-318 Conover Street, Burlington City, NJ 08016
MLS# 2703886RListed by: KELLER WILLIAMS REALTY MOORESTOWN - Coming Soon
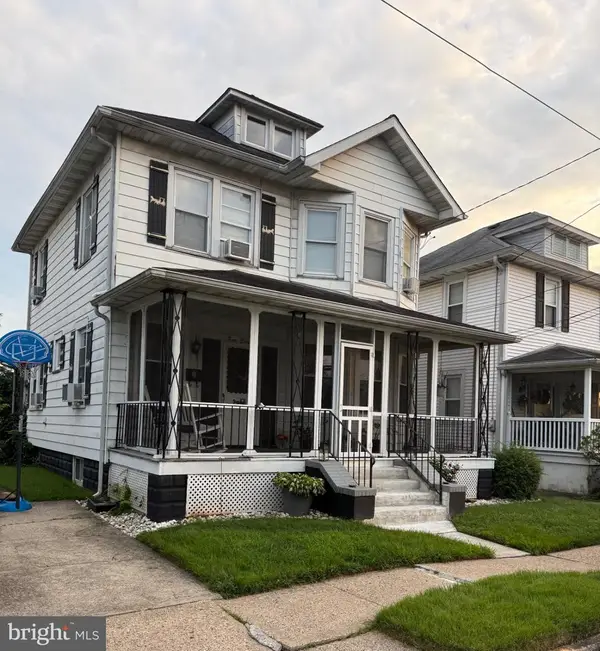 $275,000Coming Soon4 beds 1 baths1,482 sq. ft.
318 Conover St, BURLINGTON, NJ 08016
MLS# NJBL2120080Listed by: KELLER WILLIAMS REALTY - MOORESTOWN - Coming Soon
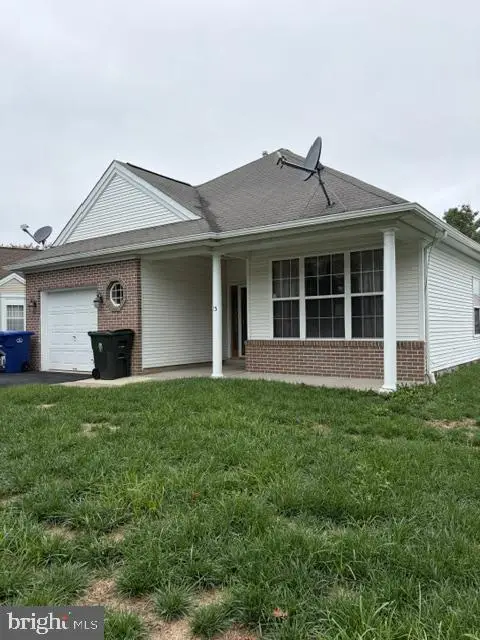 $539,900Coming Soon2 beds 2 baths1,619 sq. ft.
15 Foxchase Dr, BURLINGTON, NJ 08016
MLS# NJBL2119954Listed by: RE/MAX AT HOME - Coming Soon
 $529,900Coming Soon7 beds 4 baths2,650 sq. ft.
467 High St, BURLINGTON, NJ 08016
MLS# NJBL2115098Listed by: SMIRES & ASSOCIATES - New
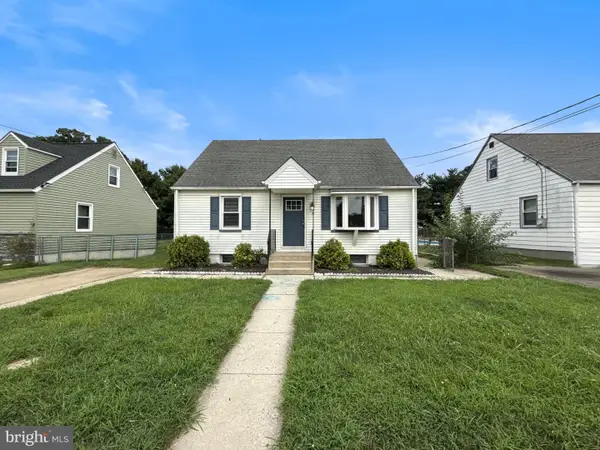 $284,900Active3 beds 1 baths864 sq. ft.
10 Watts Ave, BURLINGTON, NJ 08016
MLS# NJBL2120096Listed by: RE/MAX AT THE SEA - New
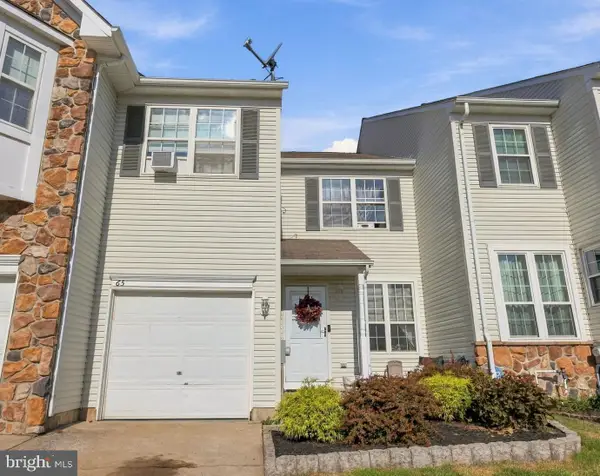 $450,000Active3 beds 3 baths1,745 sq. ft.
65 Threadleaf Ter, BURLINGTON, NJ 08016
MLS# NJBL2120832Listed by: WEICHERT REALTORS-CHERRY HILL - New
 $289,000Active4 beds 2 baths1,430 sq. ft.
423 Holmes Dr, BURLINGTON, NJ 08016
MLS# NJBL2120660Listed by: RE/MAX WORLD CLASS REALTY


Protect your home and budget from life's surprises with an Assurant Home Warranty, backed by a partner that supports you through every step of homeownership. Explore Plans.
© 2026 Better Homes and Gardens Real Estate LLC. An Anywhere Real Estate company. All rights reserved. Better Homes and Gardens® Real Estate is a registered trademark owned by Meredith Operations Corporation, licensed to Better Homes and Gardens Real Estate LLC and used with permission. Better Homes and Gardens Real Estate LLC fully supports the principles of the Fair Housing Act and the Equal Opportunity Act. Listing information is deemed reliable but is not guaranteed accurate.
Each office is independently owned and operated.
Any services or products provided by third parties are not provided by, affiliated with or related to Better Homes and Gardens Real Estate LLC, or its affiliated companies.